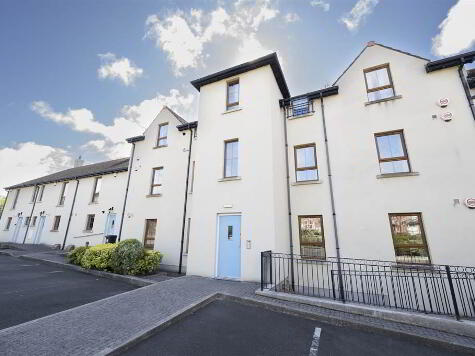
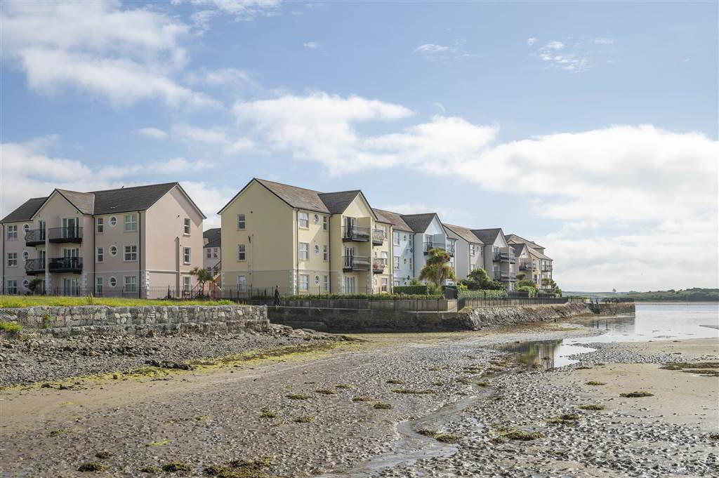
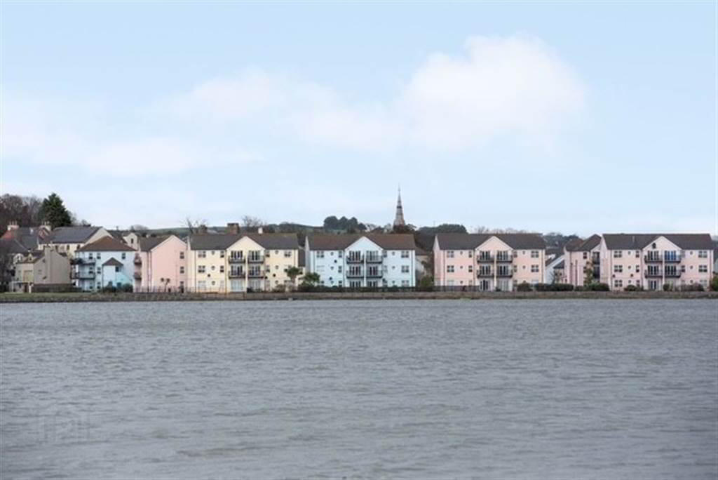
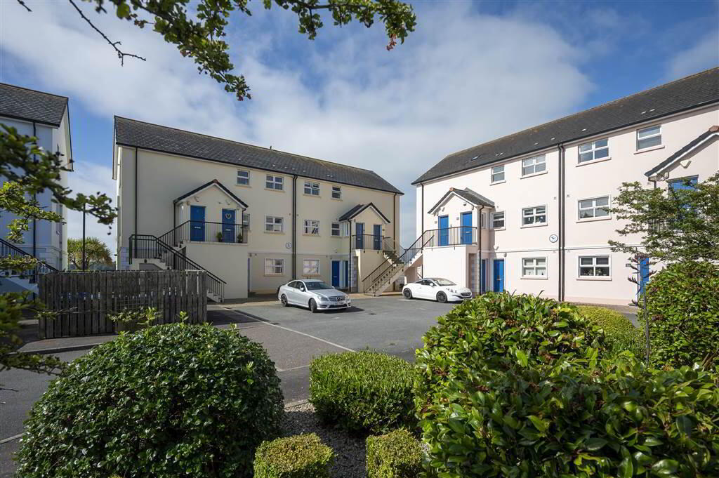
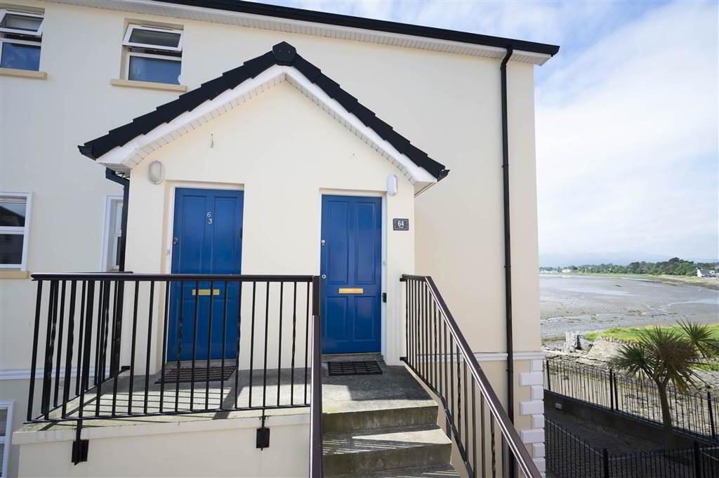
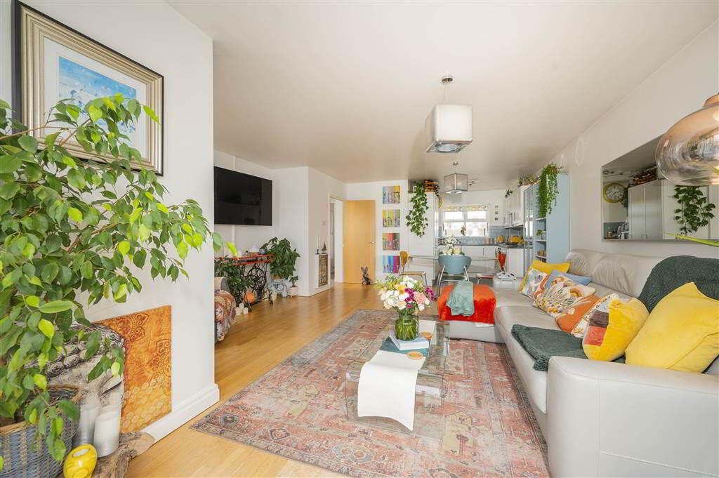
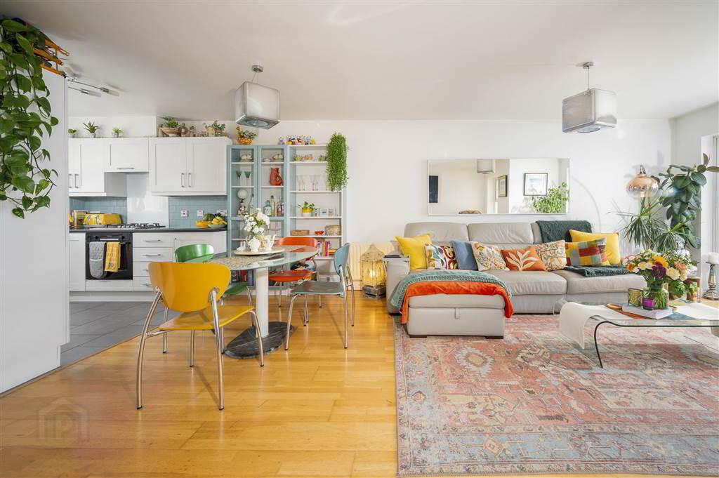
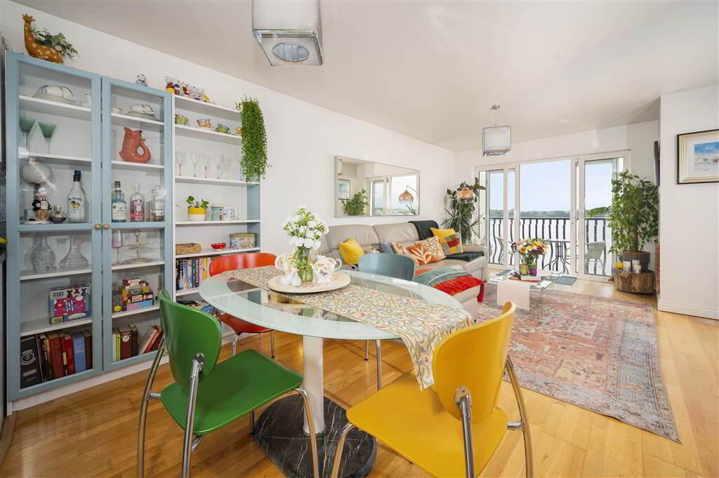
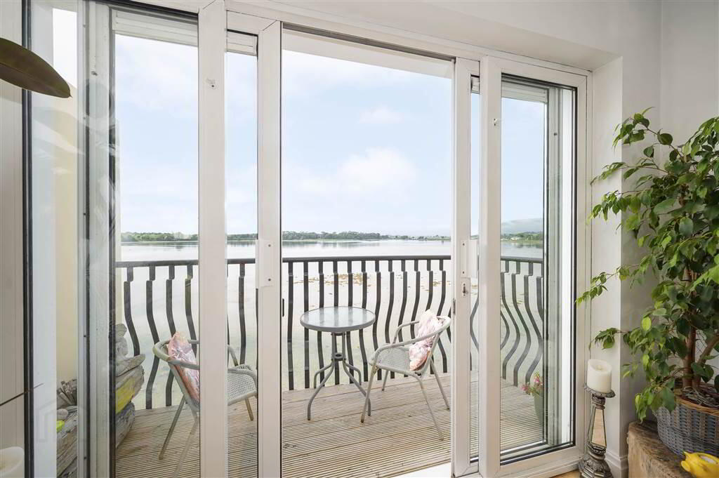
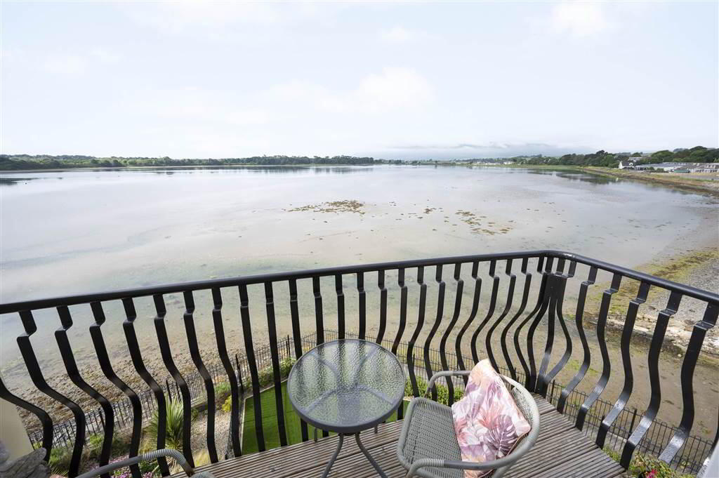
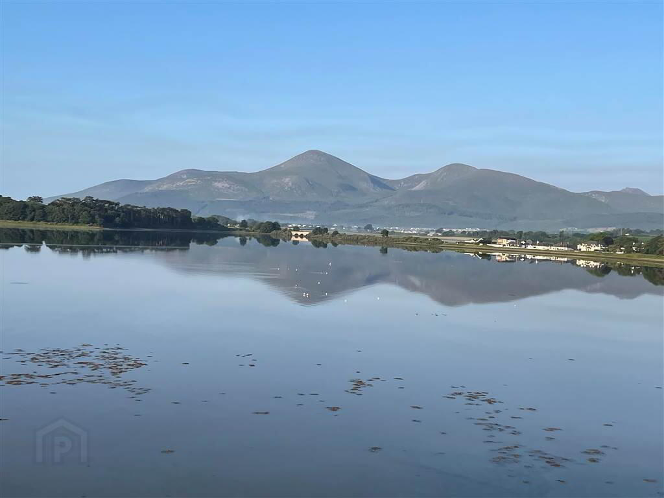
Set in the heart of the picturesque village of Dundrum, this exceptional penthouse apartment offers luxury coastal living at its finest. Boasting uninterrupted panoramic views across Dundrum Bay to the majestic Mourne Mountains—an Area of Outstanding Natural Beauty—the scenery is simply breathtaking. Beautifully designed for both relaxed living and effortless entertaining, the spacious accommodation centres around a superb open-plan living, dining and kitchen area. The elegant lounge opens onto a private balcony, perfectly positioned to take in the ever-changing coastal vistas. The apartment features two generous bedrooms, including a stunning principal suite with en suite facilities and spectacular bay views, together with a contemporary family bathroom. Combining an enviable waterfront location, stylish interiors and some of Northern Ireland's most captivating scenery, this is a rare opportunity to secure an exceptional home in one of the country's most desirable coastal villages.
Entrance Level
- Solid wood front door.
- Entrance Hall:
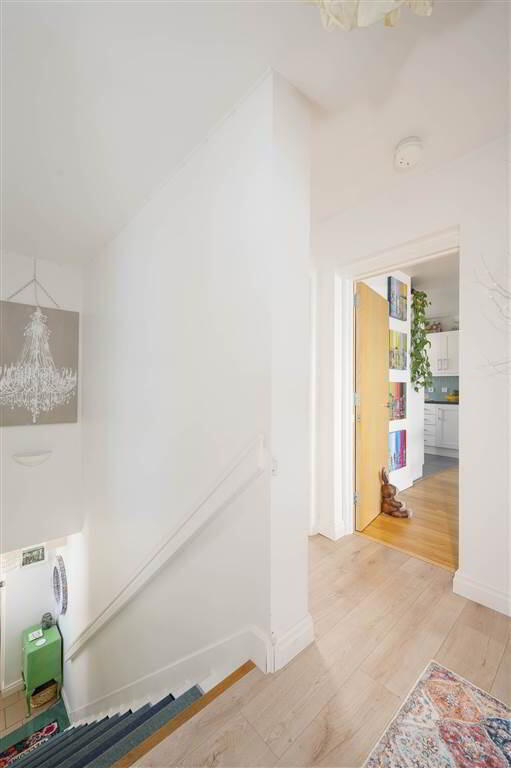
- Stairs leading to inner hallway, wood flooring. Access to floored loft via contactable step ladder.
First Floor
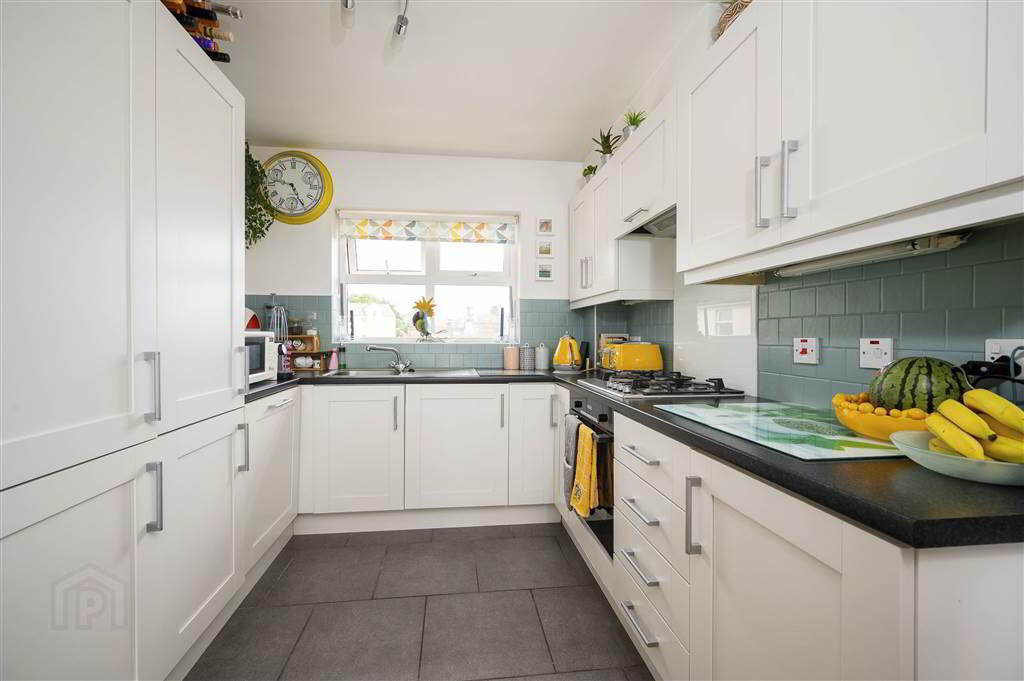
- Open Plan Kitchen
- 8.64m x 4.96m (28' 4" x 16' 3")
At widest points. Excellent selection of high to low-level walnut fitted units with Formica worktops and an array of storage and shelving. Newly installed Integrated fridge-freezer, washing machine and dishwasher, (can be negotiated,) single drainer stainless steel sink unit with mixer tap. Integrated oven and four ring electric hob, extractor fan with hood. Partially tiled walls and ceramic tiled floor.
- Lounge:
- Wood flooring, sliding door to shelved storage area, enclosed work-station area. Breath-taking and uninterrupted views over Dundrum Bay and of the Mourne Mountains. Sliding French doors out to balcony
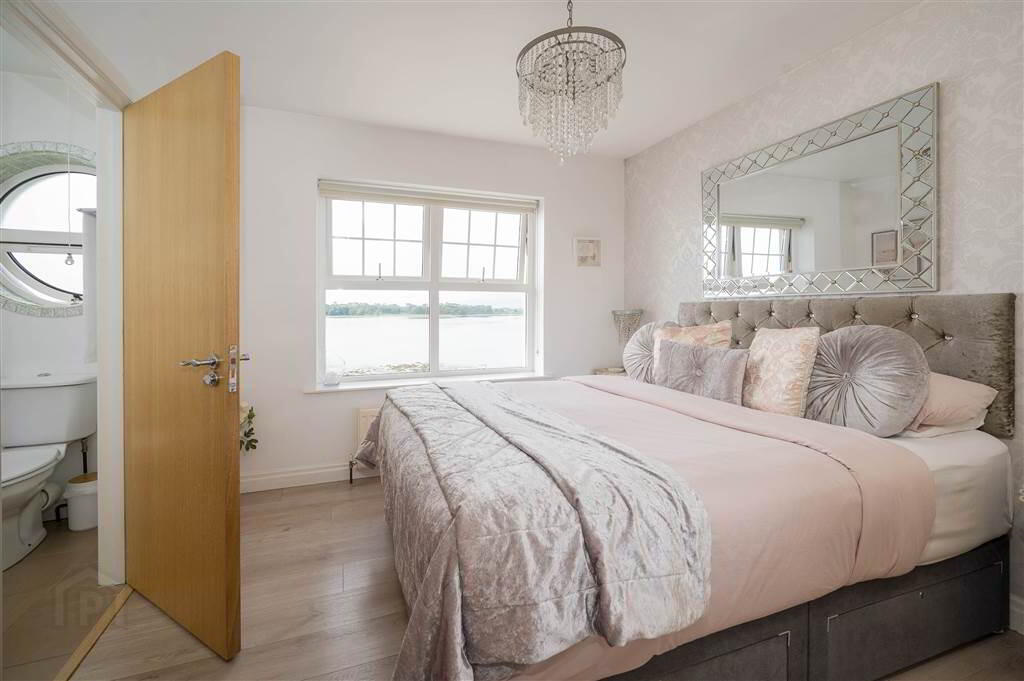
- Bedroom (1):
- 3.5m x 2.96m (11' 6" x 9' 9")
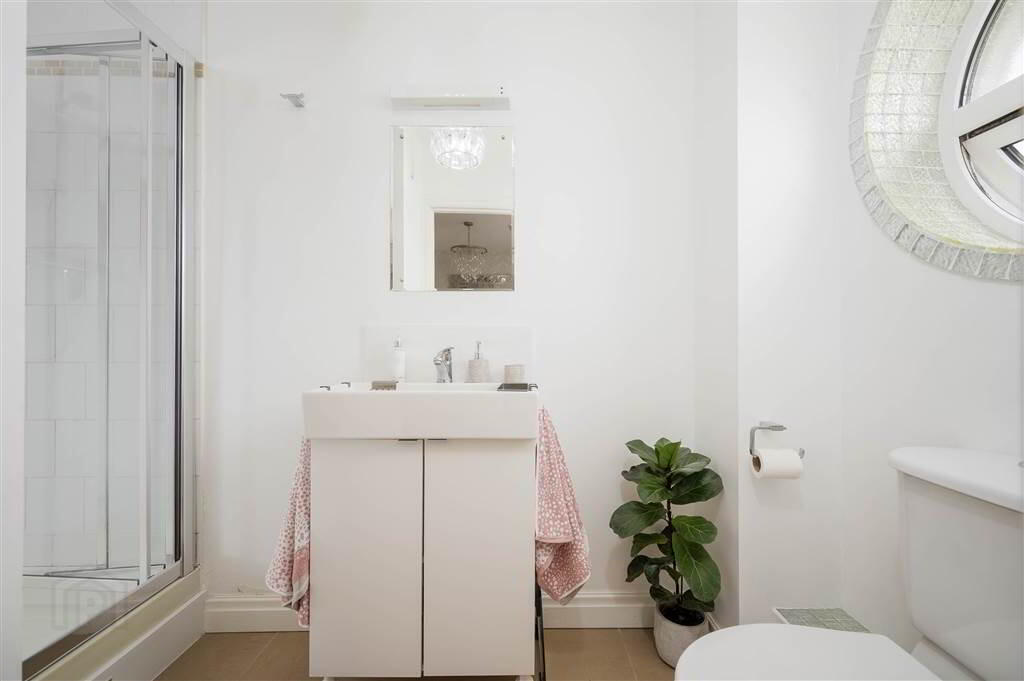
At widest points. Walk-in wardrobe. Wooden flooring. Extensive views. - Ensuite Shower Room:
- Tiled shower enclosure. A vanity sink unit with storage beneath and a hand basin with mixer tap. Low-flush W/C. Wall-mounted light, partially tiled walls, ceramic tiled floor, porthole window, and extractor fan.
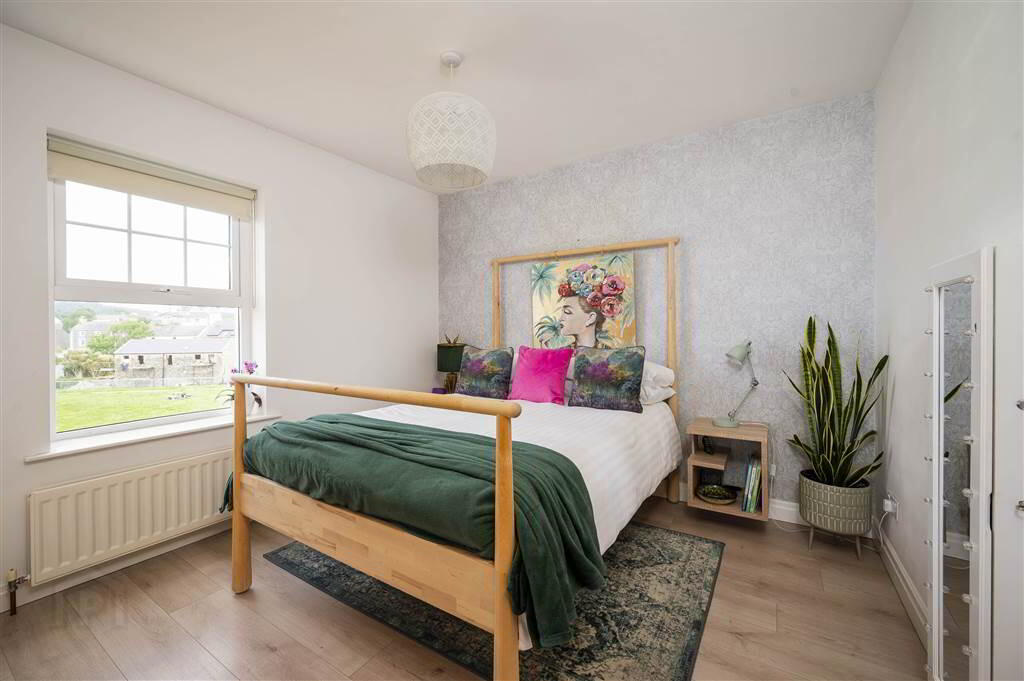
- Bedroom (2):
- 3.1m x 2.83m (10' 2" x 9' 3")
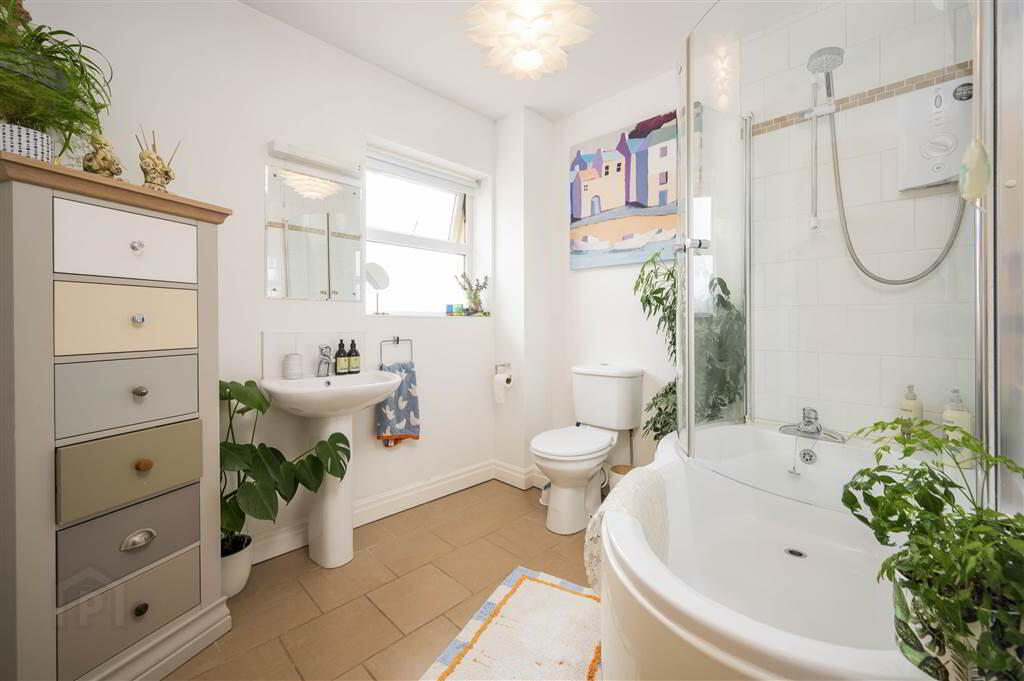
Built-in wardrobe. Wooden flooring. - Bathroom:
- 2.54m x 2.22m (8' 4" x 7' 3")
White bathroom suite comprising panelled bath with shower screen and Mira sport electric shower. Pedestal wash hand basin with mixer taps and tiled splash back. Low flush W/C. Wall-mounted light. Partially tiled walls and ceramic tiled floor. Extractor fan.