64 The Quay, Dundrum, Newcastle BT33 0UJ
2 Bed Apartment For Sale
Sale Agreed £249,950
Print additional images & map (disable to save ink)
Telephone:
028 9066 4347View Online:
www.bennettestateagents.com/1091299Key Information
| Address | 64 The Quay, Dundrum, Newcastle |
|---|---|
| Price | Last listed at Asking price £249,950 |
| Style | Apartment |
| Bedrooms | 2 |
| Receptions | 1 |
| Bathrooms | 1 |
| Heating | Gas |
| EPC Rating | C78/C78 |
| Status | Sale Agreed |

Features
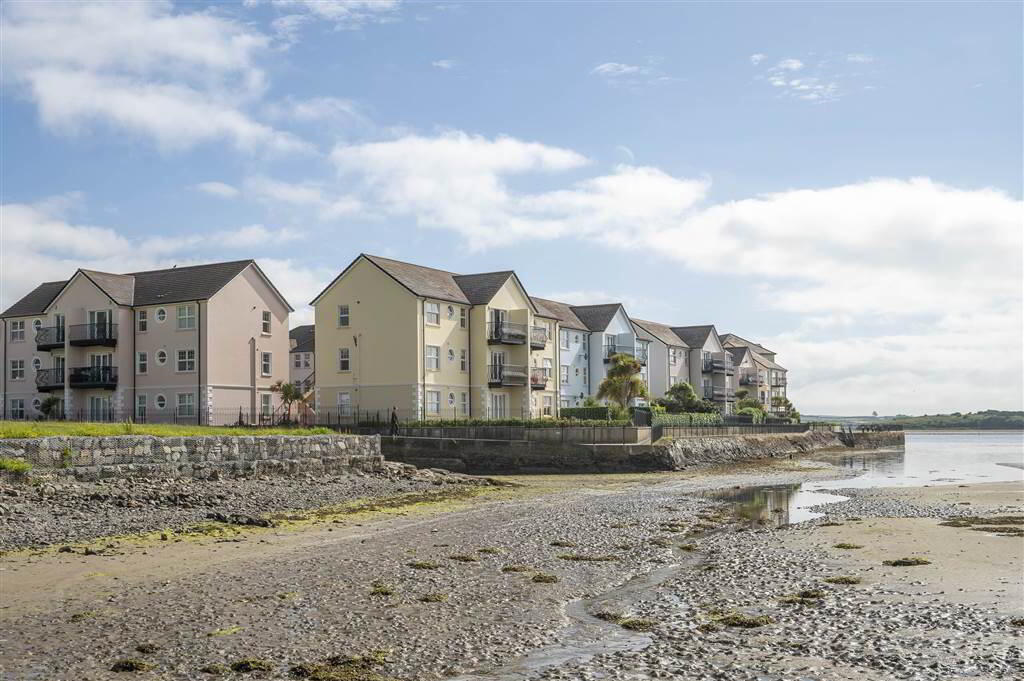
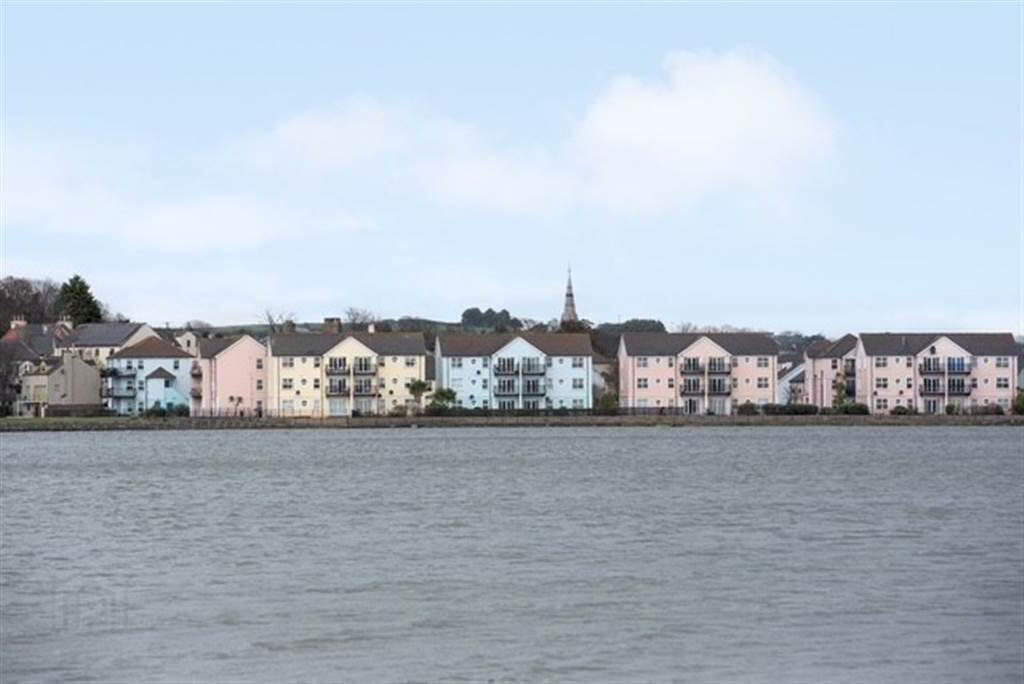
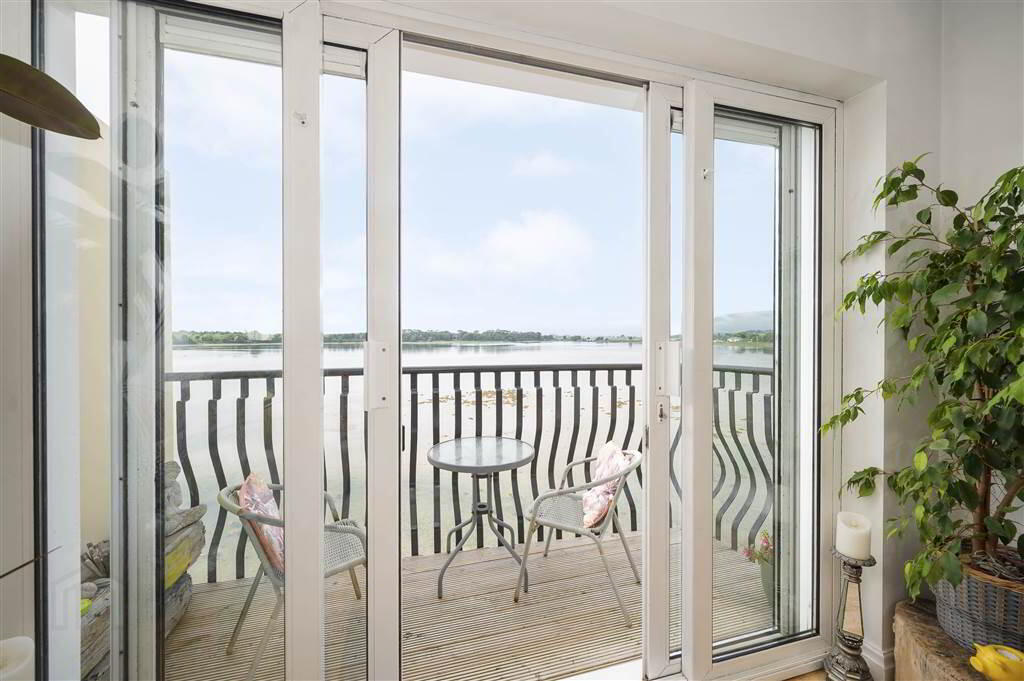
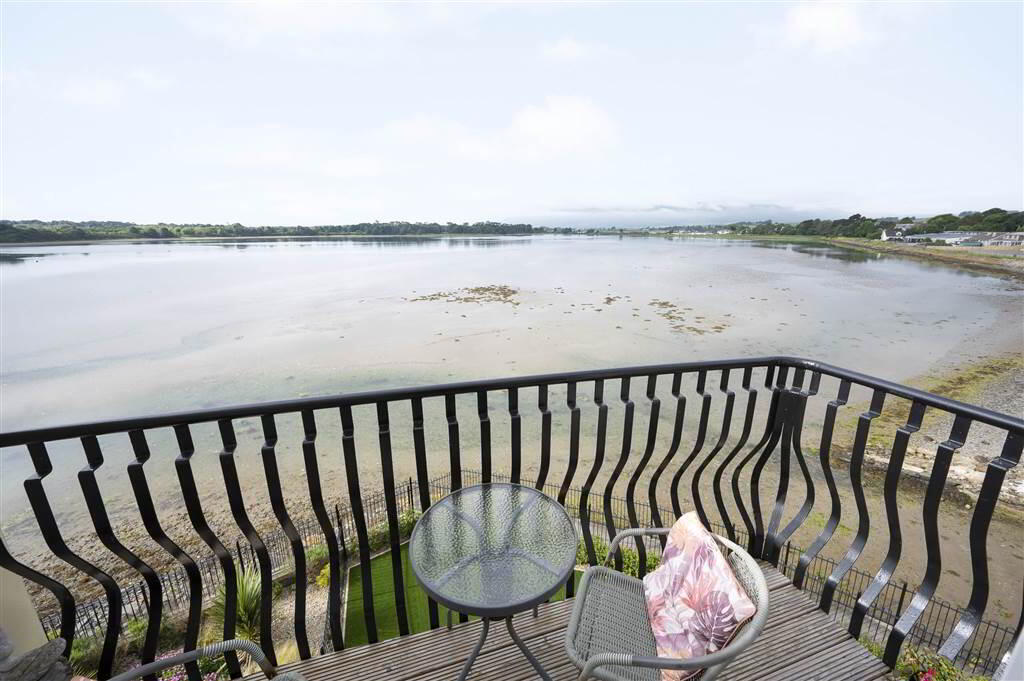
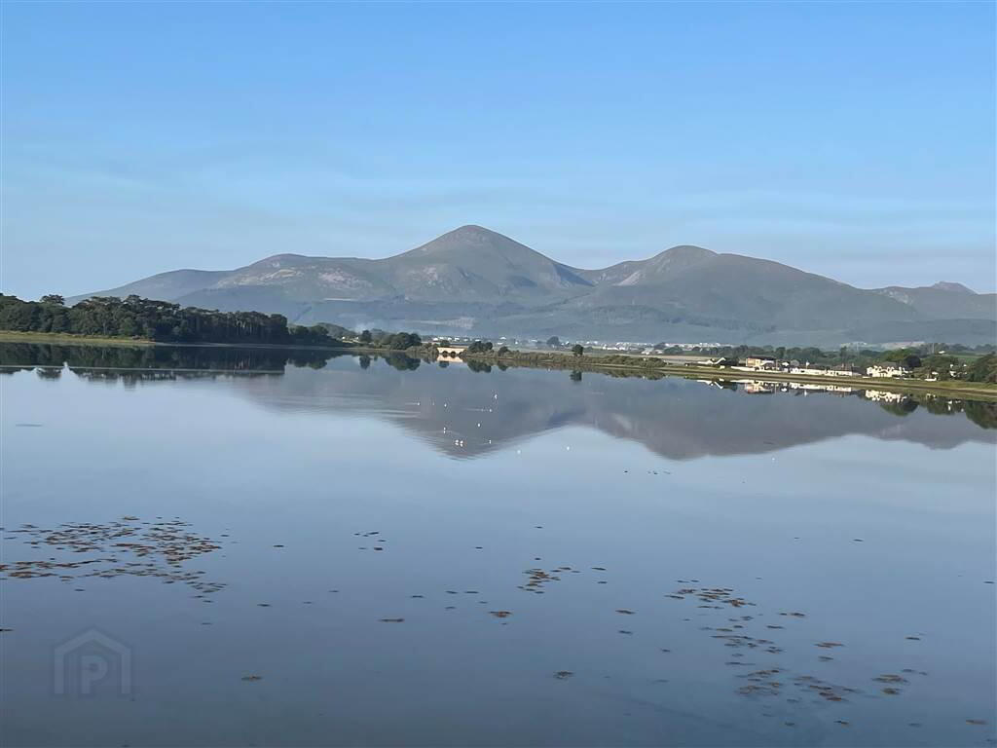
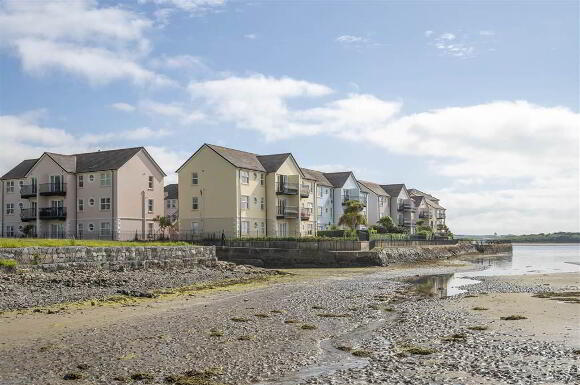
- Prime waterfront location on the quayside, overlooking the picturesque Dundrum Inner Bay with the majestic Mourne Mountains as a stunning backdrop.
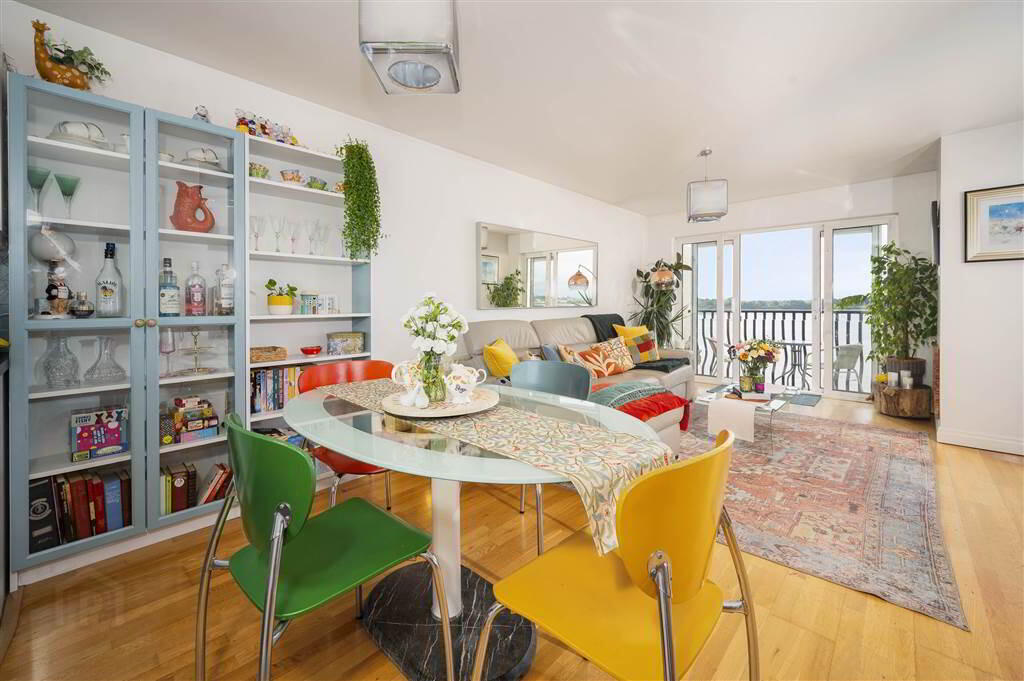
- Spectacular panoramic views across Murlough Nature Reserve, Ballykinler, the Mourne Mountains and the Irish Sea.
- Located in Dundrum, named Northern Ireland's "Best Place to Live 2025" by The Sunday Times.
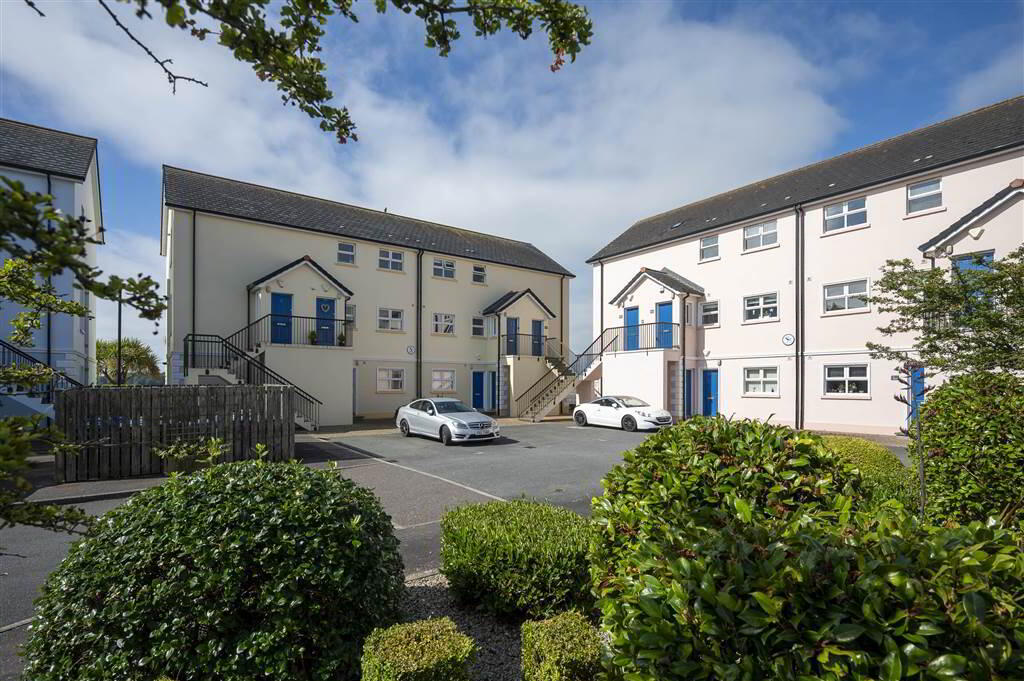
- Highly sought-after shorefront development offering easy access to Newcastle, Downpatrick and excellent transport links to Belfast.
- Idyllic village setting within walking distance of charming cafés, award-winning restaurants, local shops and scenic coastal walks.
- Exceptional leisure opportunities nearby, including Royal County Down Golf Club, the Mourne Mountains, Tollymore Forest Park, Castlewellan Forest Park and Newcastle.
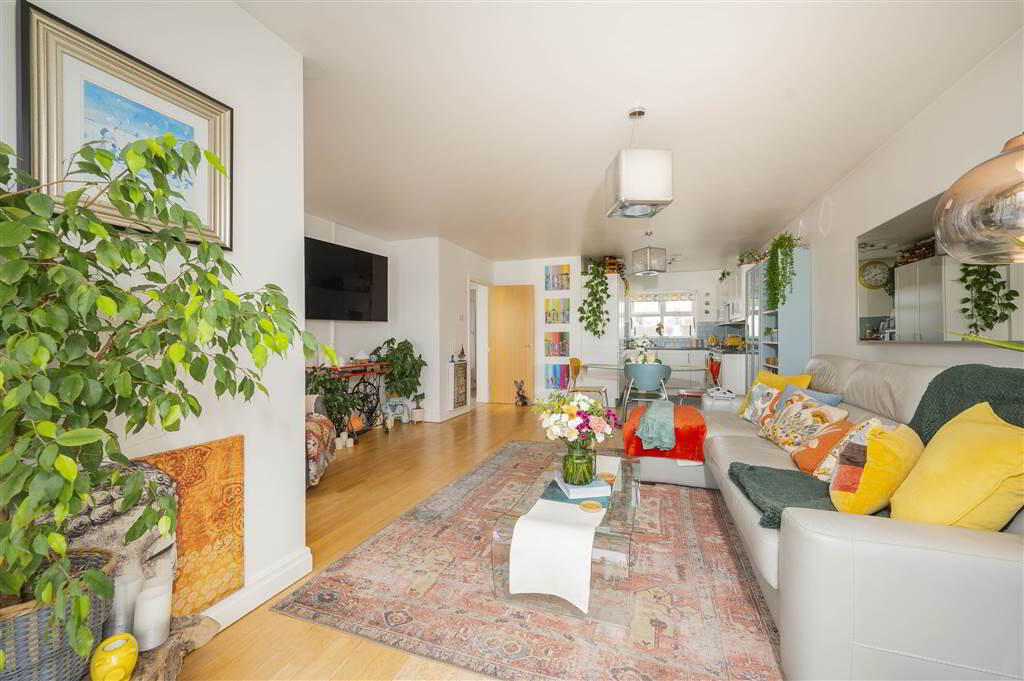
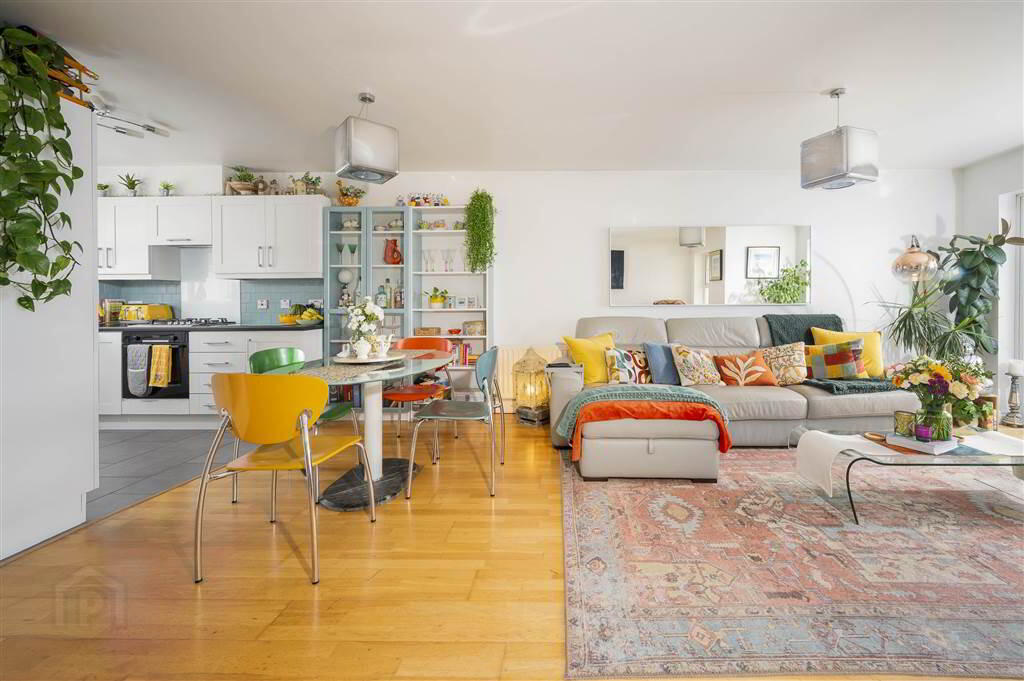
- Bright, spacious accommodation featuring an open-plan kitchen, living and dining area designed to maximise the breathtaking bay and mountain views.
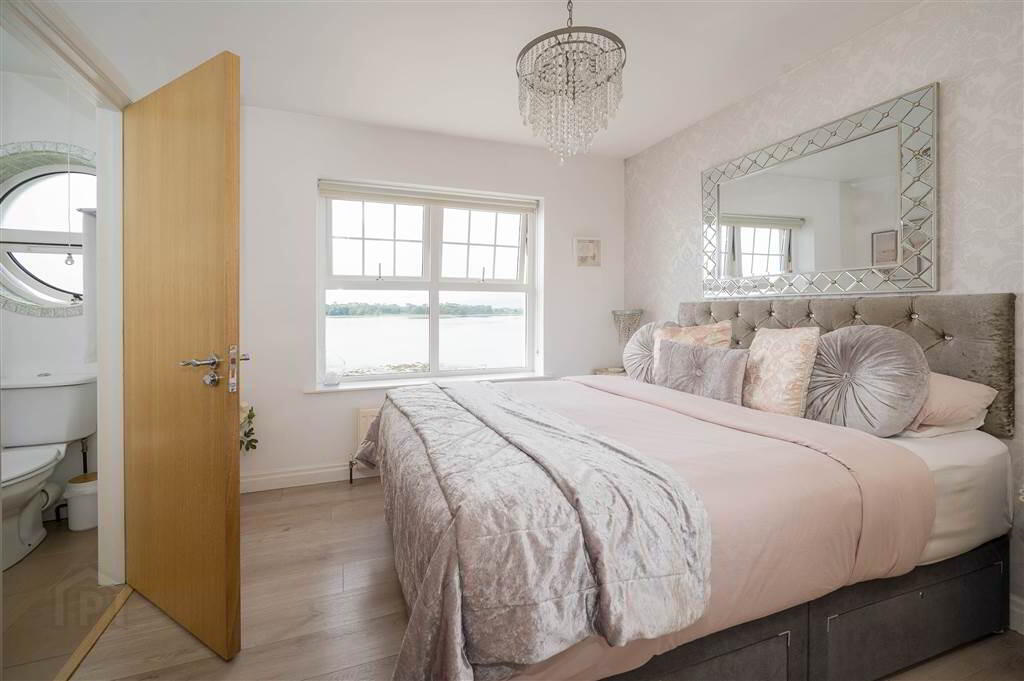
- Two generous double bedrooms, including a principal bedroom with en suite, complemented by a contemporary family bathroom.
- Modern comforts throughout, including double-glazed uPVC windows and a new boiler installed in 2025 with a 10-year warranty.
- An outstanding top floor coastal home, perfectly suited as a luxurious permanent residence, stylish holiday retreat or investment opportunity.
Additional Information
Set in the heart of the picturesque village of Dundrum, this exceptional penthouse apartment offers luxury coastal living at its finest. Boasting uninterrupted panoramic views across Dundrum Bay to the majestic Mourne Mountains—an Area of Outstanding Natural Beauty—the scenery is simply breathtaking. Beautifully designed for both relaxed living and effortless entertaining, the spacious accommodation centres around a superb open-plan living, dining and kitchen area. The elegant lounge opens onto a private balcony, perfectly positioned to take in the ever-changing coastal vistas. The apartment features two generous bedrooms, including a stunning principal suite with en suite facilities and spectacular bay views, together with a contemporary family bathroom. Combining an enviable waterfront location, stylish interiors and some of Northern Ireland's most captivating scenery, this is a rare opportunity to secure an exceptional home in one of the country's most desirable coastal villages.
Entrance Level
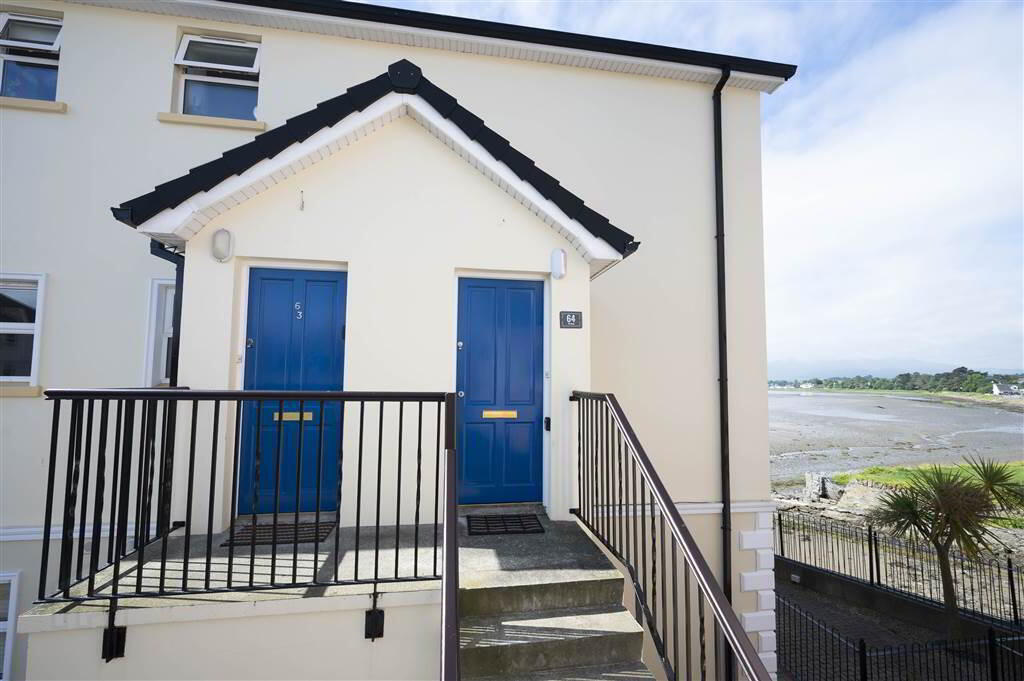
- Solid wood front door.
- Entrance Hall:
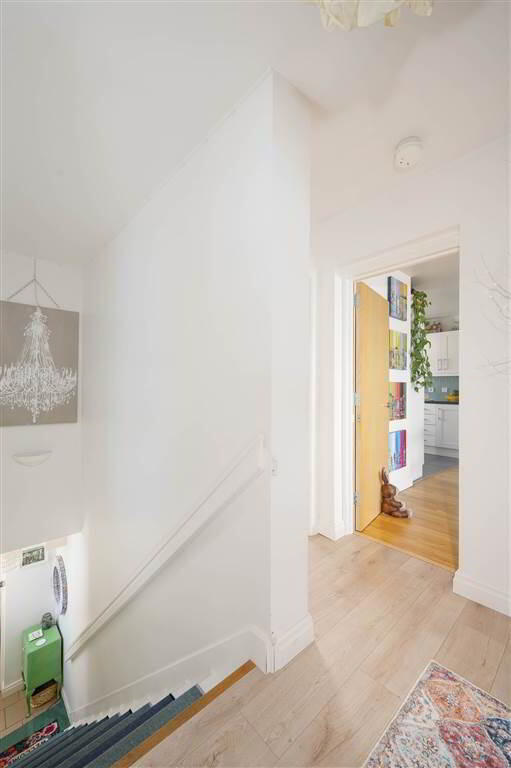
- Stairs leading to inner hallway, wood flooring. Access to floored loft via contactable step ladder.
First Floor
- Open Plan Kitchen
- 8.64m x 4.96m (28' 4" x 16' 3")
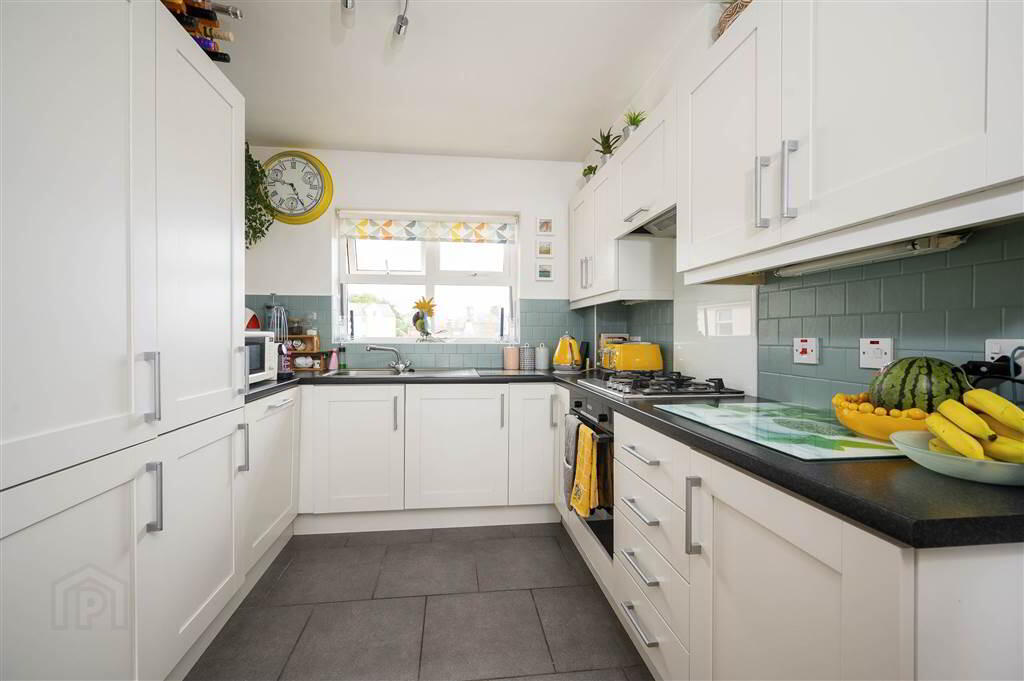
At widest points. Excellent selection of high to low-level walnut fitted units with Formica worktops and an array of storage and shelving. Newly installed Integrated fridge-freezer, washing machine and dishwasher, (can be negotiated,) single drainer stainless steel sink unit with mixer tap. Integrated oven and four ring electric hob, extractor fan with hood. Partially tiled walls and ceramic tiled floor.
- Lounge:
- Wood flooring, sliding door to shelved storage area, enclosed work-station area. Breath-taking and uninterrupted views over Dundrum Bay and of the Mourne Mountains. Sliding French doors out to balcony
- Bedroom (1):
- 3.5m x 2.96m (11' 6" x 9' 9")
At widest points. Walk-in wardrobe. Wooden flooring. Extensive views. - Ensuite Shower Room:
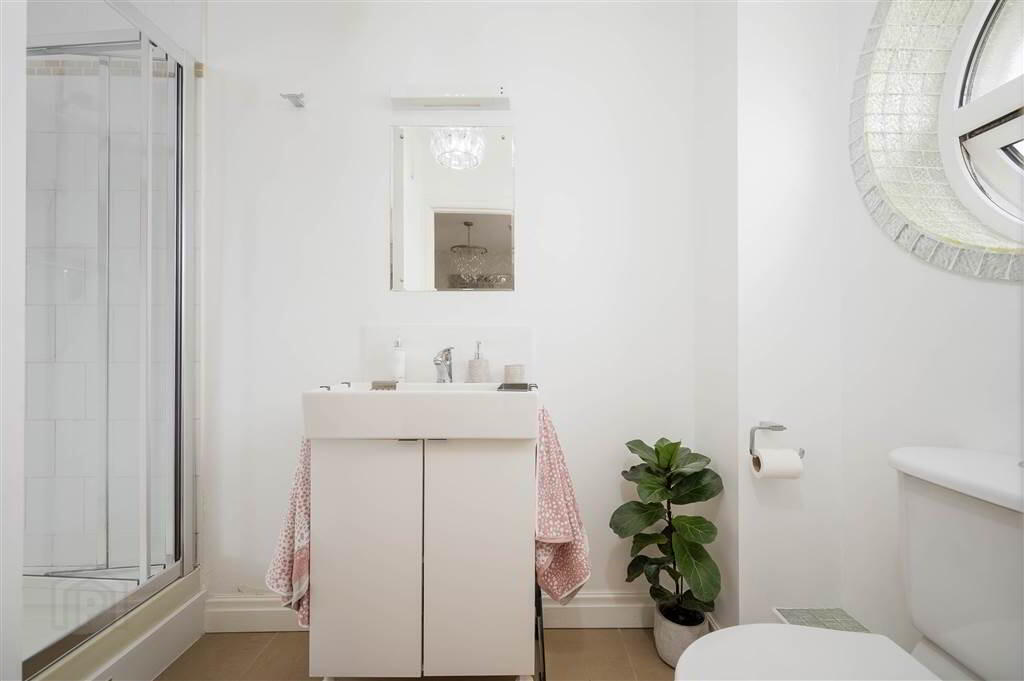
- Tiled shower enclosure. A vanity sink unit with storage beneath and a hand basin with mixer tap. Low-flush W/C. Wall-mounted light, partially tiled walls, ceramic tiled floor, porthole window, and extractor fan.
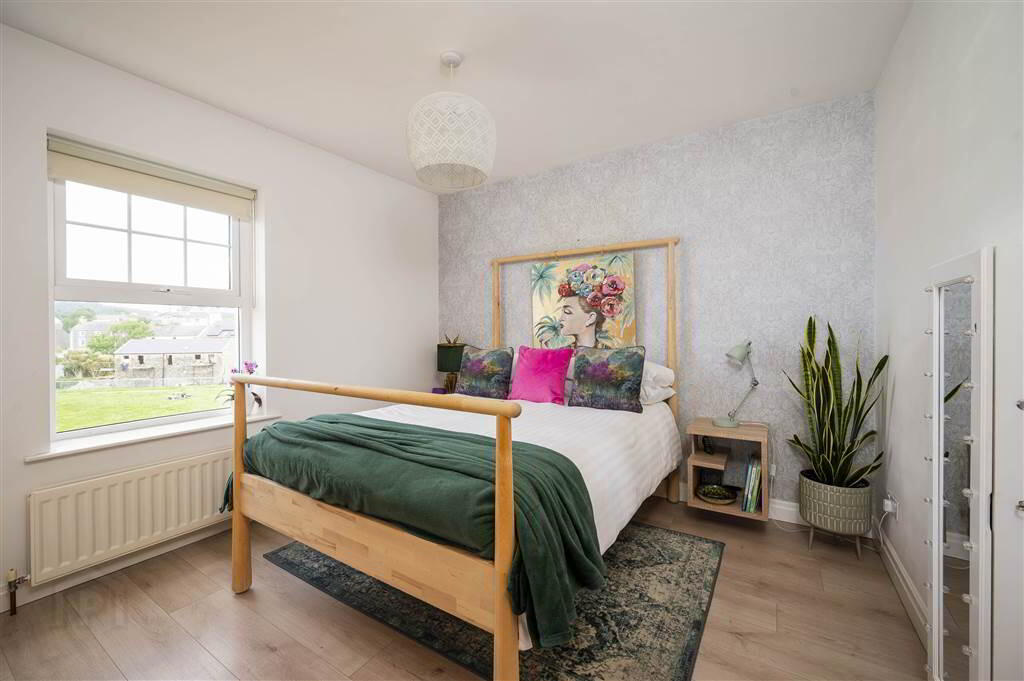
- Bedroom (2):
- 3.1m x 2.83m (10' 2" x 9' 3")
Built-in wardrobe. Wooden flooring. - Bathroom:
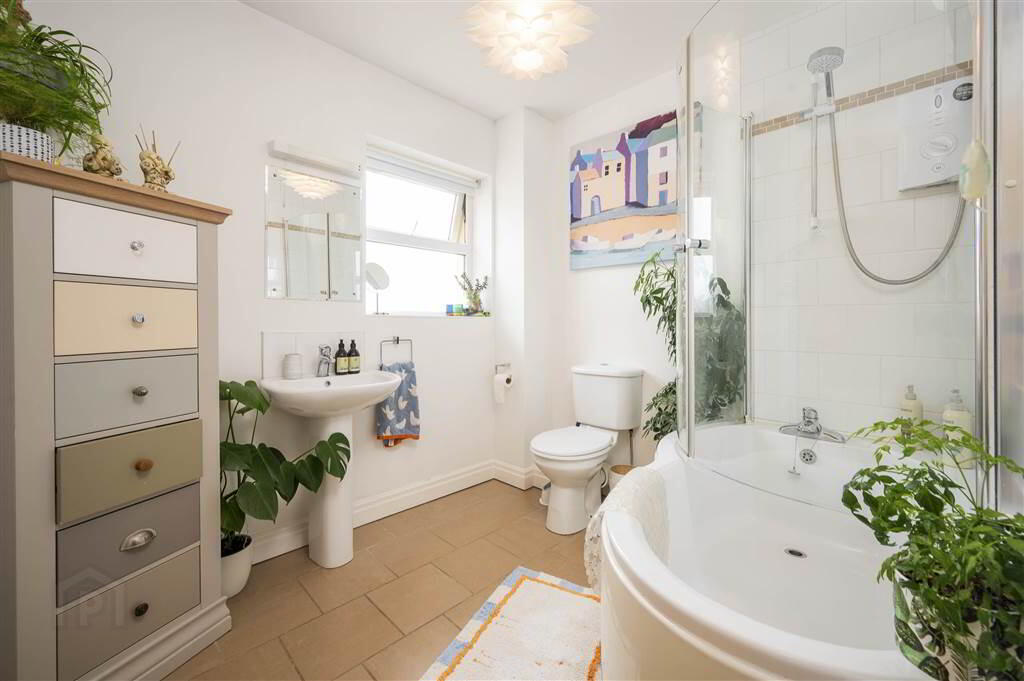
- 2.54m x 2.22m (8' 4" x 7' 3")
White bathroom suite comprising panelled bath with shower screen and Mira sport electric shower. Pedestal wash hand basin with mixer taps and tiled splash back. Low flush W/C. Wall-mounted light. Partially tiled walls and ceramic tiled floor. Extractor fan.
Directions
Travelling into Dundrum Village from Ballynahinch, take the first left off the main Dundrum Road before the filling station into The Quay Development. Follow the road around past the townhouses and apartment blocks and continue straight on. No 64 is located near the end on the left-hand side. ------------------------------------------------------- Money Laundering Regulations: Intending purchasers will be required to produce identification documentation and we would ask for your co-operation in order that there will be no delay in agreeing the sale.
-
Bennett Estate Agents
028 9066 4347
Photo Gallery