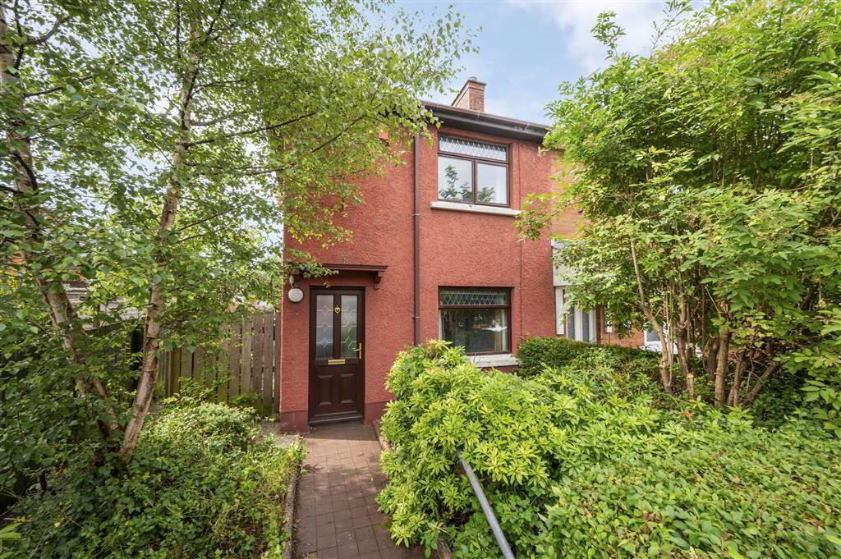
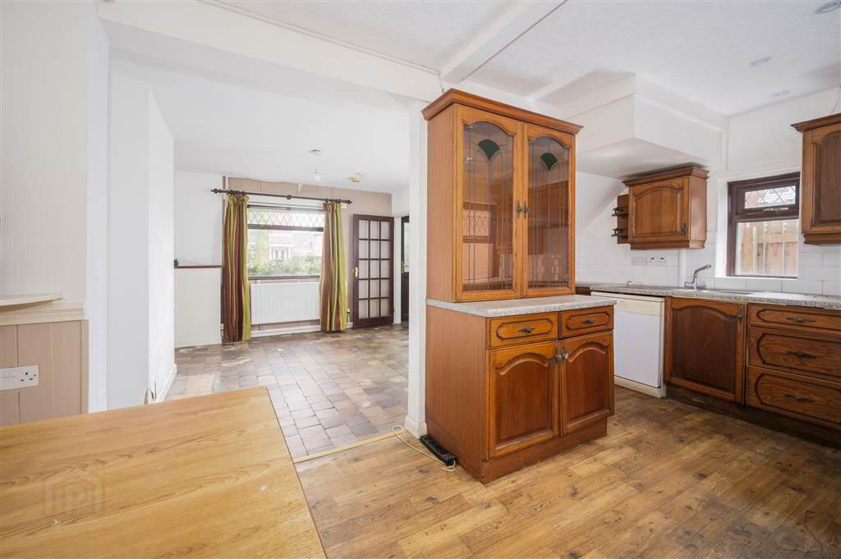
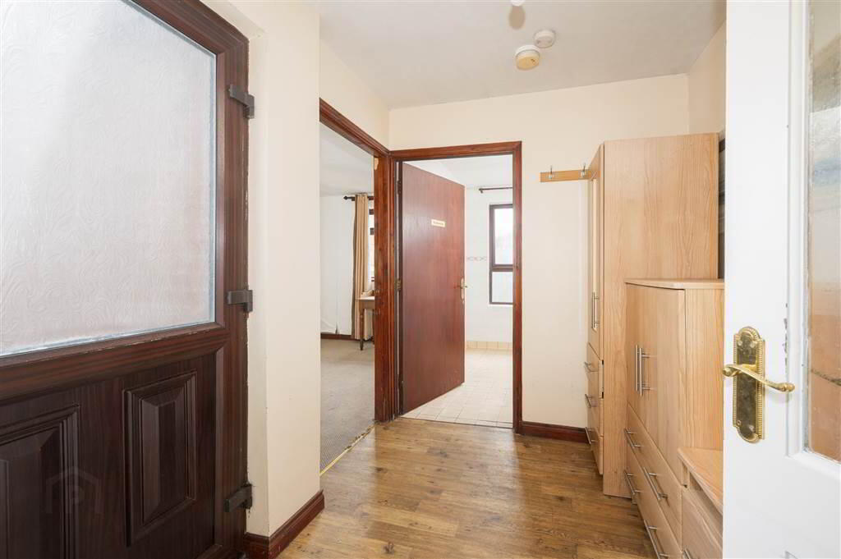
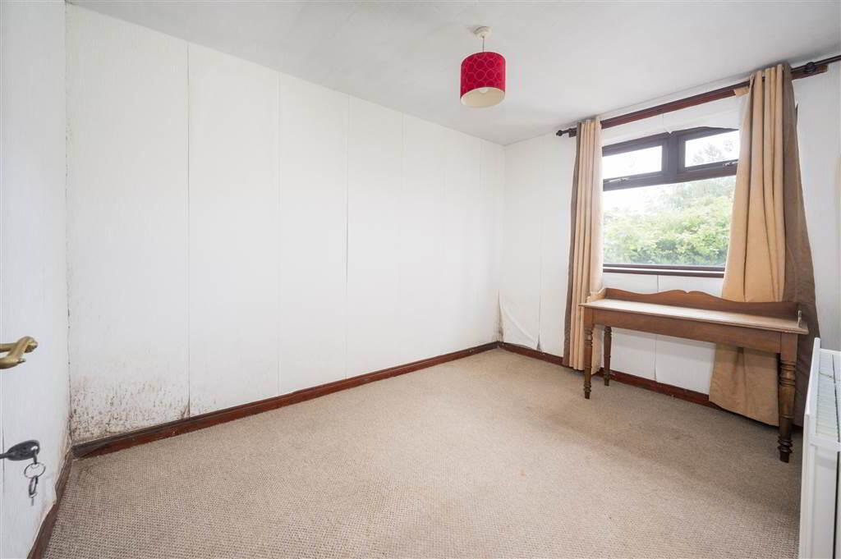
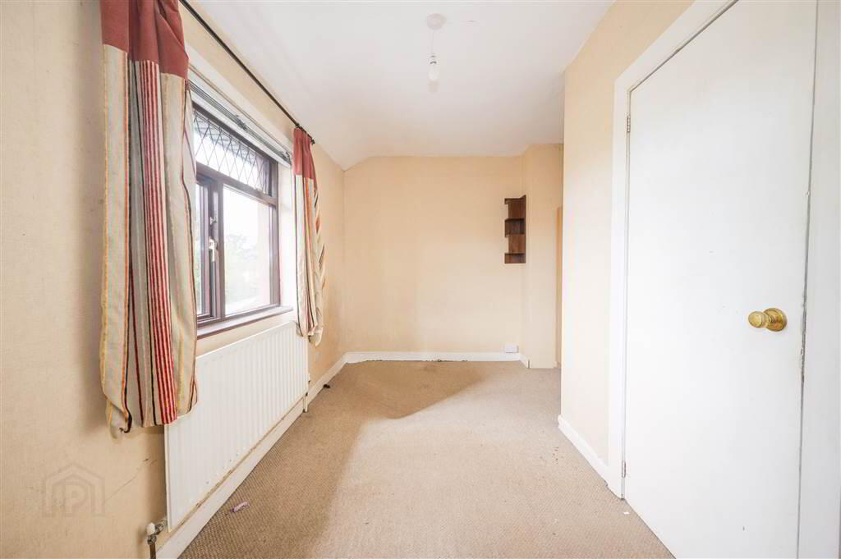
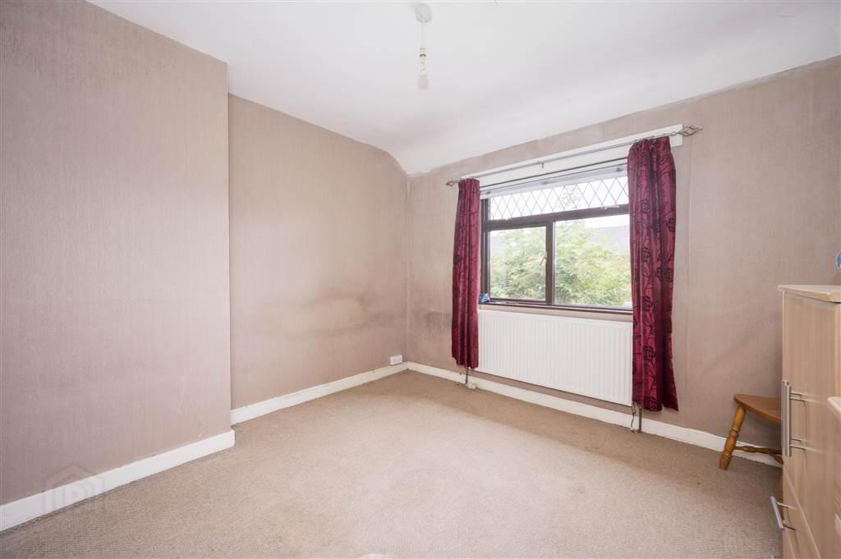
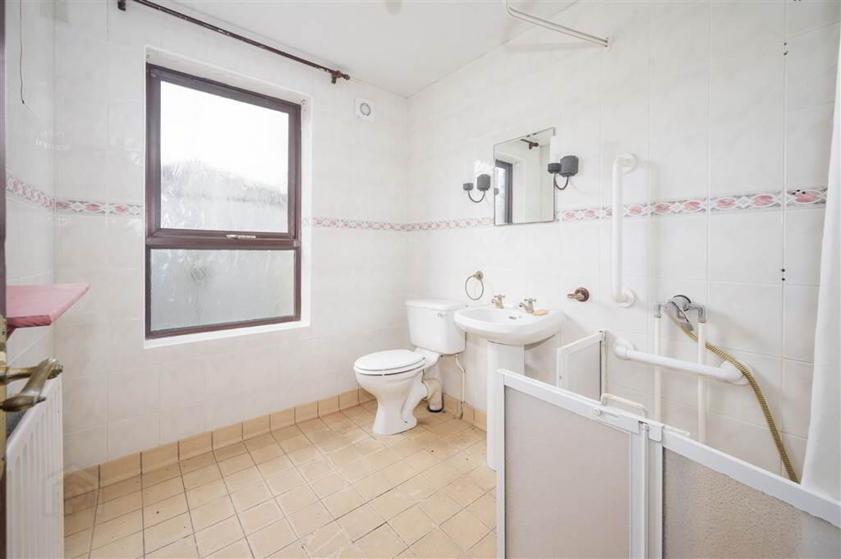
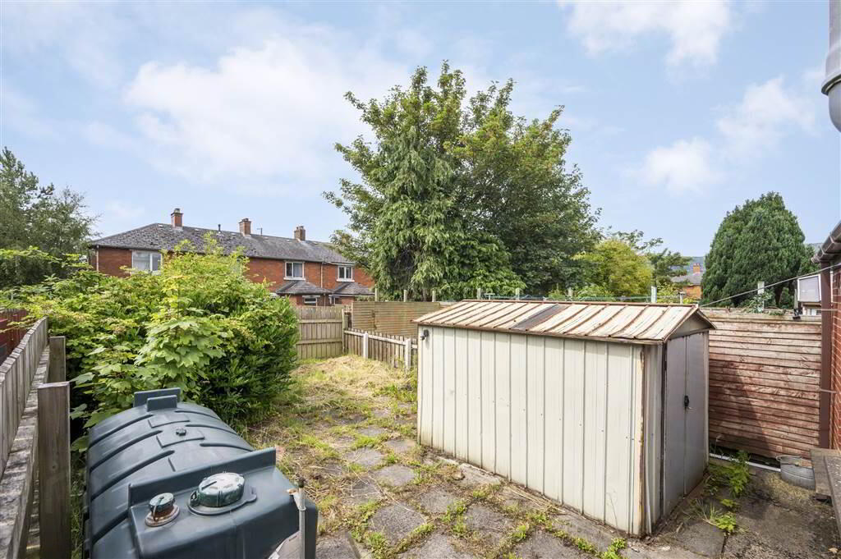
This handsome End-Terrace property offersease of access to Queen’s University, Belfast City Hospital and indeed the City Centre, whilst being on the doorstep of a host of well-regarded social and recreational amenities afforded by the surrounding area to include the Lisburn and Boucher Roads. The property comprises an entrance hall that leads to an open plan lounge to kitchen with separate dining room, ground floor bedroom and bathroom with walk-in shower. Two well-proportioned bedrooms occupy the first floor. Further benefits include oil fired central heating, uPVC double glazing throughout and a private enclosed rear garden with storage.
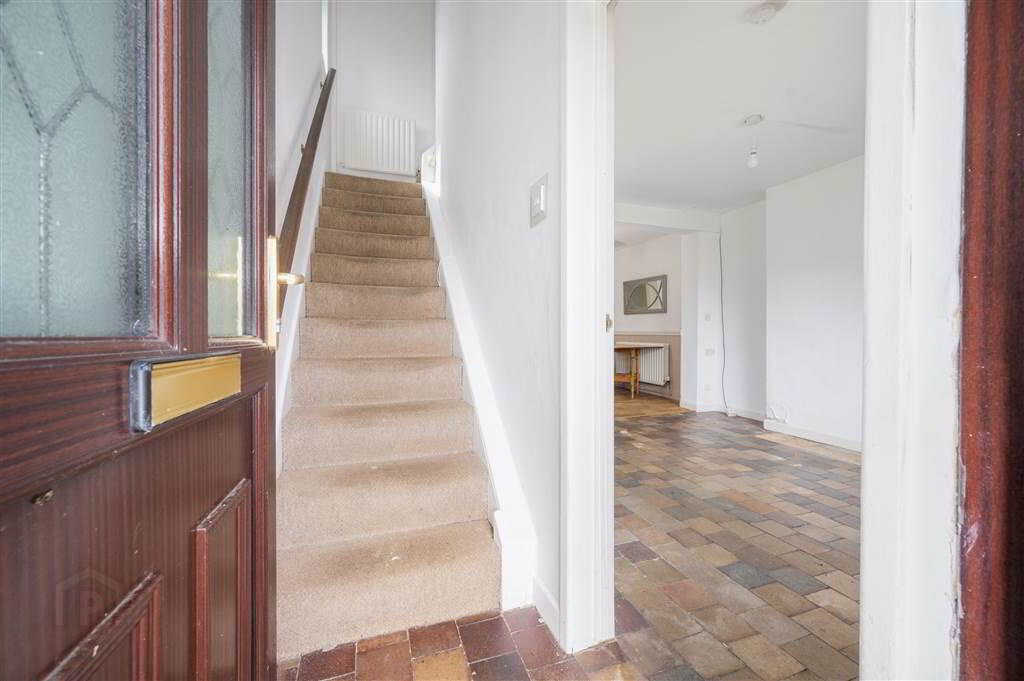
Entrance
- uPVC and double-glazed front door leading to entrance hall with original decorative tiled flooring.
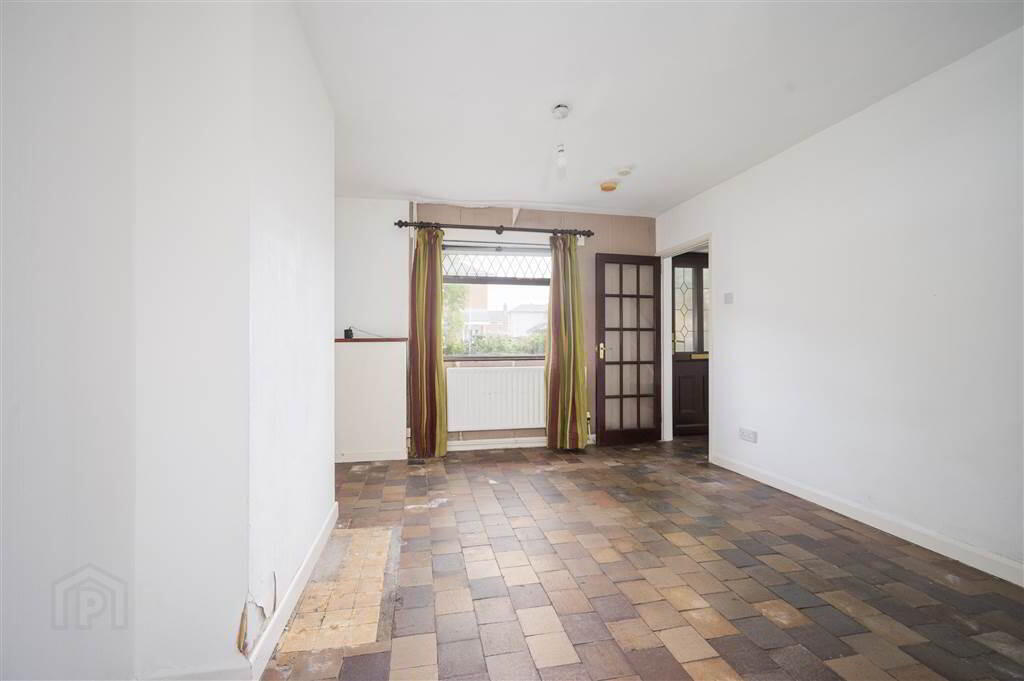
- Lounge:
- 3.72m x 3.41m (12' 2" x 11' 2")
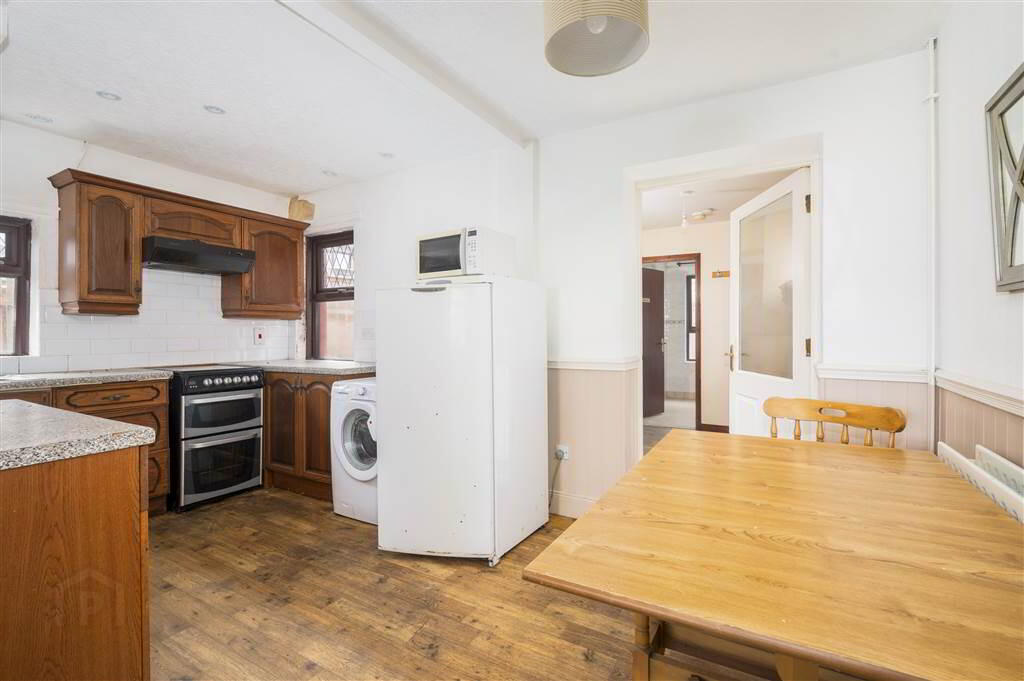
Original tiled flooring leading to - Kitchen:
- 4.61m x 3.36m (15' 2" x 11' 0")
At widest points. Range of high- and low-level units, conventional oven, electric hob, extractor fan, freestanding fridge/freezer, washing machine, stainless steel sink unit with mixer tap, vinyl flooring. - Dining Room:
- 2.49m x 1.98m (8' 2" x 6' 6")
- Bedroom (1):
- 4.68m x 3.02m (15' 4" x 9' 11")
- Bathroom:
- 2.54m x 1.86m (8' 4" x 6' 1")
Walk-in shower, pedestal sink unit with mixer tap, low flush WC, tiled flooring.
First Floor
- Bedroom (2):
- 3.54m x 3.23m (11' 7" x 10' 7")
- Bedroom (3):
- 3.71m x 2.67m (12' 2" x 8' 9")
Outside
- Private front garden with mature hedging and tiled entrance. Private enclosed part paved garden with side access and storage.