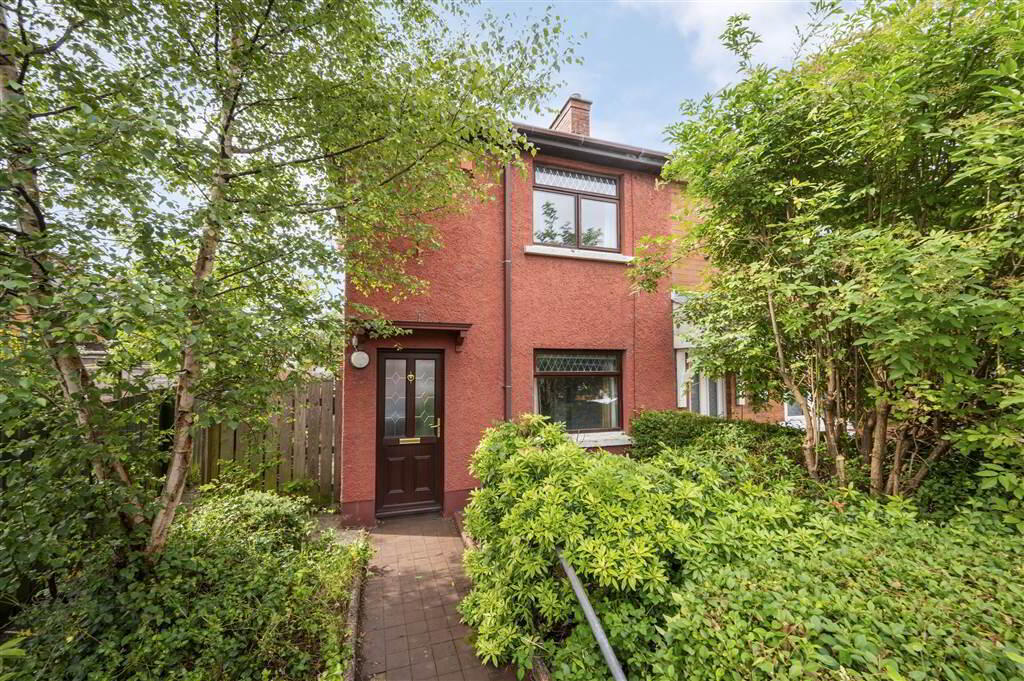
38 Donegall Gardens, Belfast BT12 6NU
3 Bed Townhouse For Sale
Sale Agreed £99,950
Print additional images & map (disable to save ink)
Telephone:
028 9066 4347View Online:
www.bennettestateagents.com/1088275Key Information
| Address | 38 Donegall Gardens, Belfast |
|---|---|
| Price | Last listed at Asking price £99,950 |
| Style | Townhouse |
| Bedrooms | 3 |
| Receptions | 1 |
| Bathrooms | 1 |
| Heating | Oil |
| EPC Rating | D56/C73 |
| Status | Sale Agreed |

Features
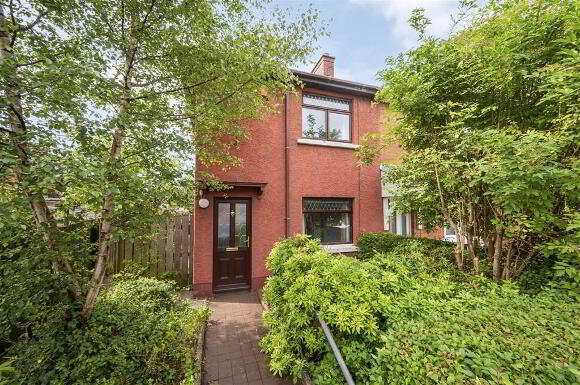
- End-terrace property in a superb South Belfast location just off the popular Lisburn Road.
- Providing ease of access to a host of well-regarded social and recreational amenities on the Lisburn, Malone & Boucher Roads.
- Priced to allow for refurbishment.
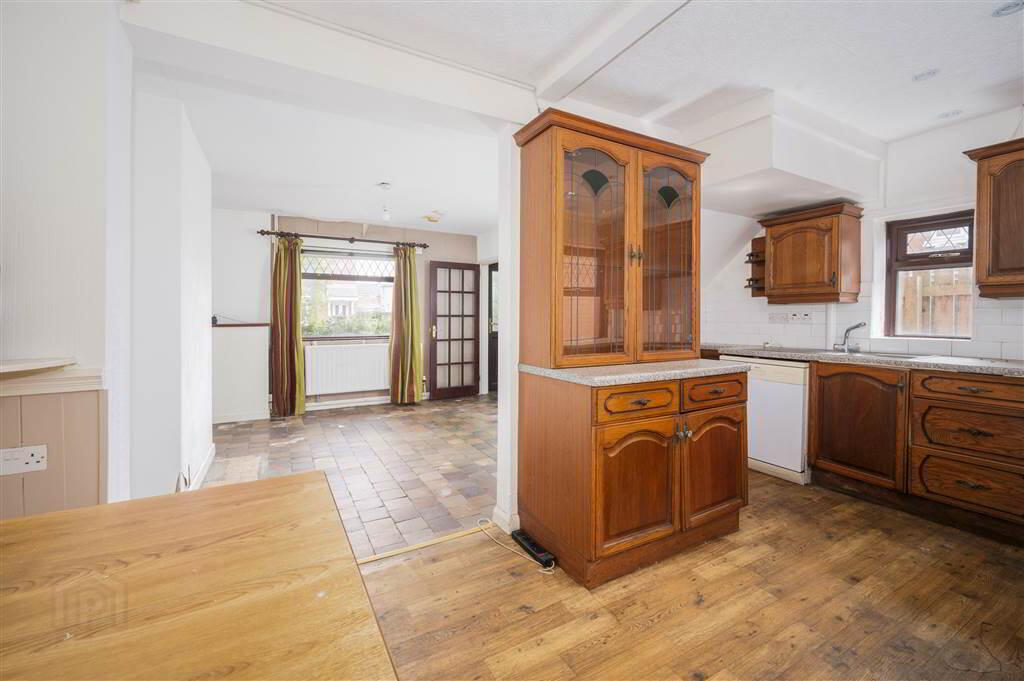
- Open plan lounge leading to kitchen with separate dining room.
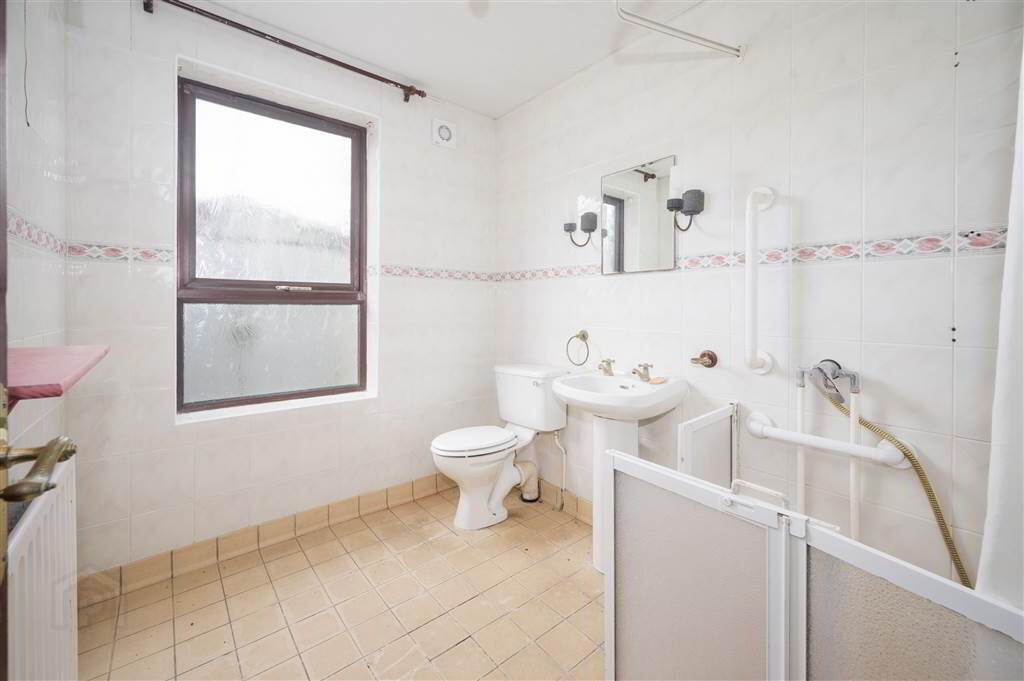
- Ground floor bedroom and shower room.
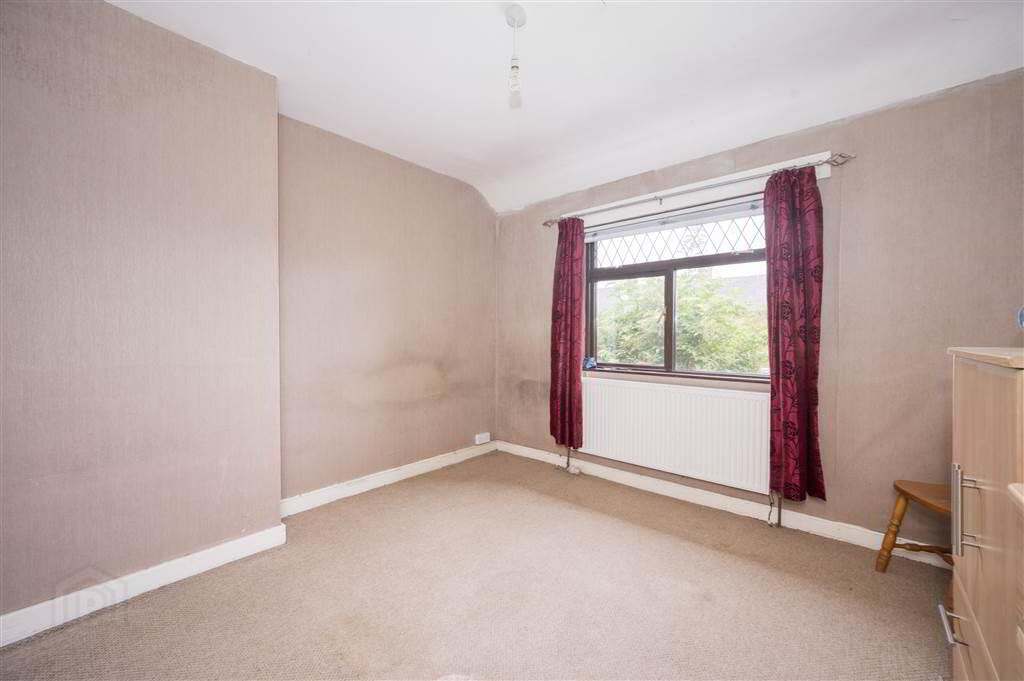
- Two well-proportioned bedrooms on the first floor.
- Oil fired central heating and uPVC double glazing throughout.
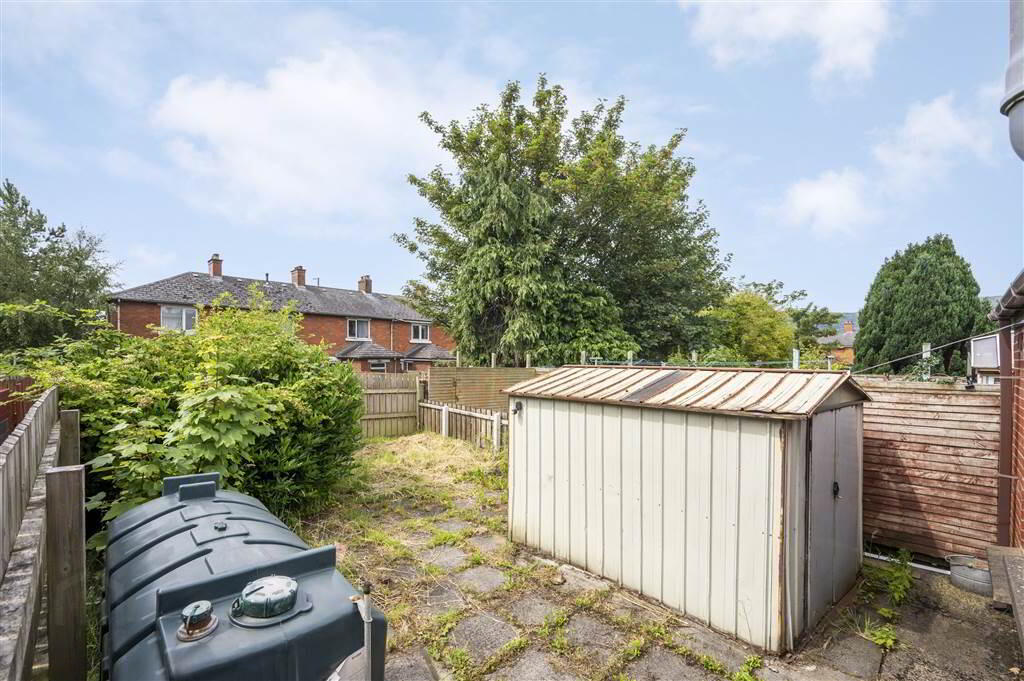
- Enclosed front garden and rear private garden with storage.
- Ideal purchase for investors, internal inspection is highly recommended.
Additional Information
This handsome End-Terrace property offersease of access to Queen’s University, Belfast City Hospital and indeed the City Centre, whilst being on the doorstep of a host of well-regarded social and recreational amenities afforded by the surrounding area to include the Lisburn and Boucher Roads. The property comprises an entrance hall that leads to an open plan lounge to kitchen with separate dining room, ground floor bedroom and bathroom with walk-in shower. Two well-proportioned bedrooms occupy the first floor. Further benefits include oil fired central heating, uPVC double glazing throughout and a private enclosed rear garden with storage.
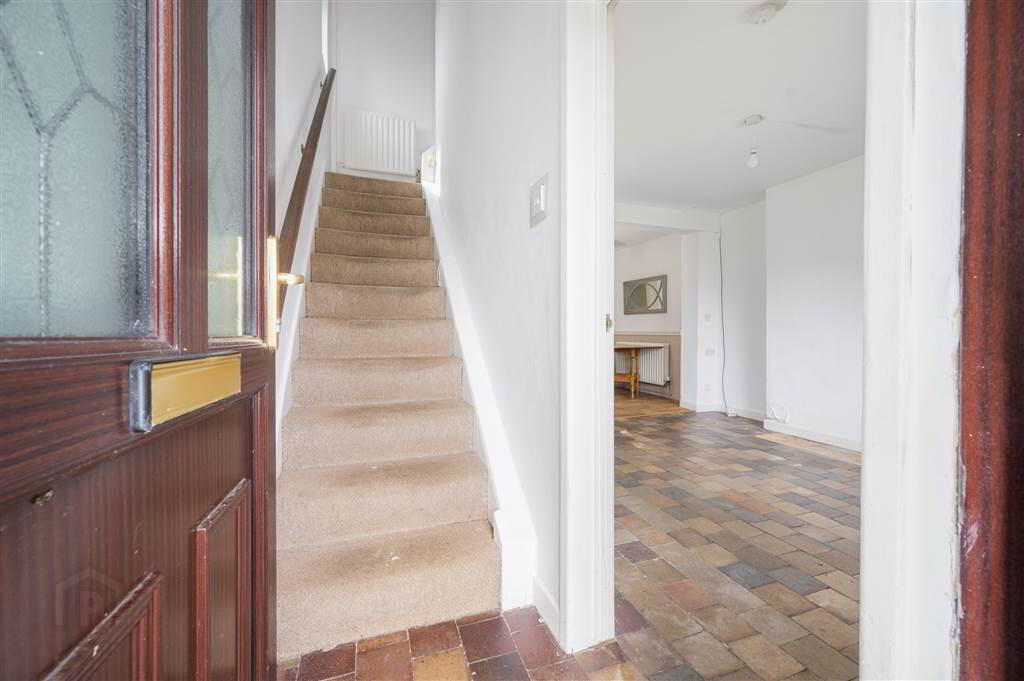
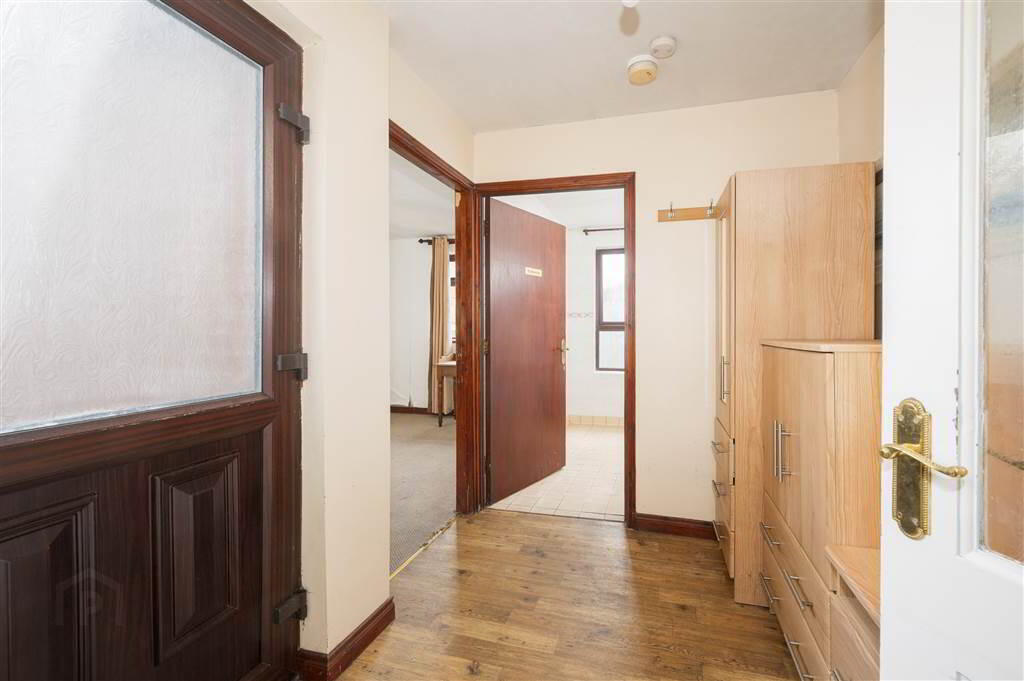
Entrance
- uPVC and double-glazed front door leading to entrance hall with original decorative tiled flooring.
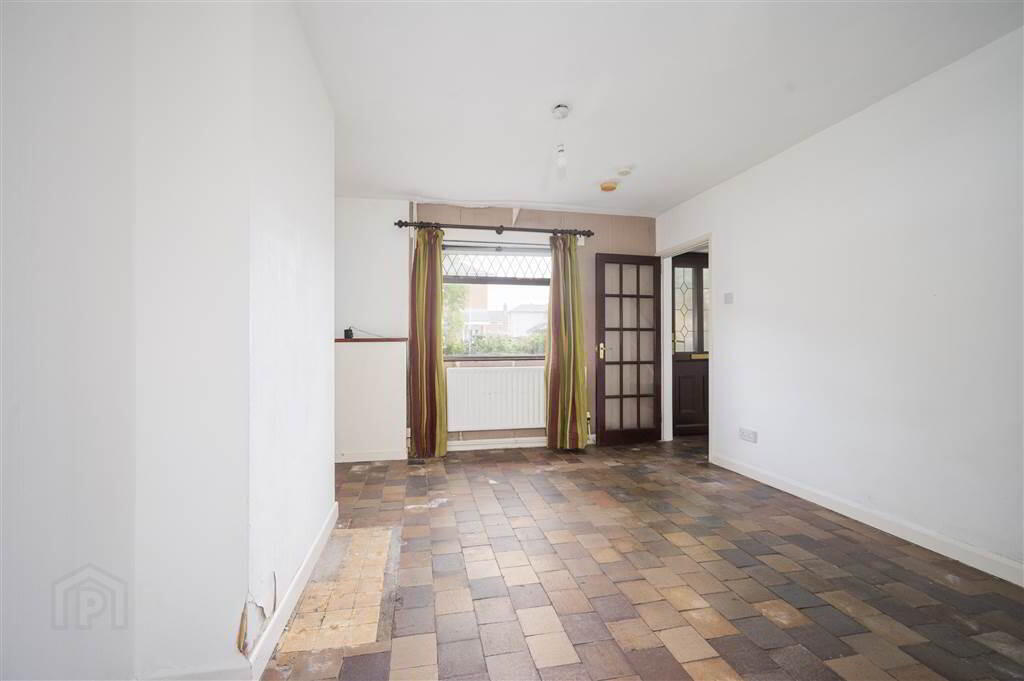
- Lounge:
- 3.72m x 3.41m (12' 2" x 11' 2")
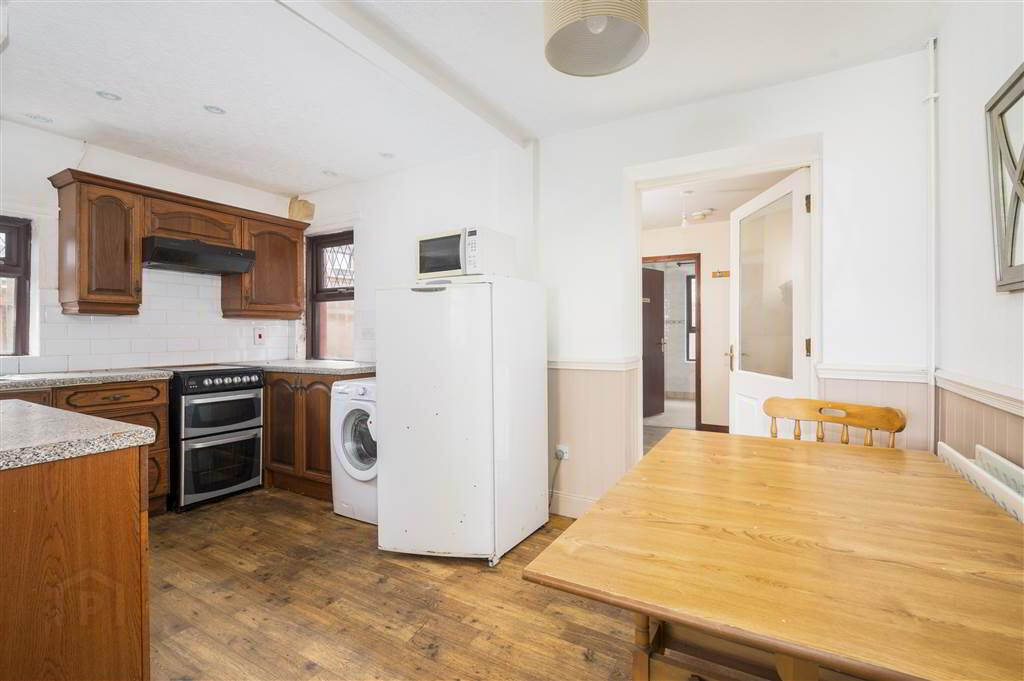
Original tiled flooring leading to - Kitchen:
- 4.61m x 3.36m (15' 2" x 11' 0")
At widest points. Range of high- and low-level units, conventional oven, electric hob, extractor fan, freestanding fridge/freezer, washing machine, stainless steel sink unit with mixer tap, vinyl flooring. - Dining Room:
- 2.49m x 1.98m (8' 2" x 6' 6")
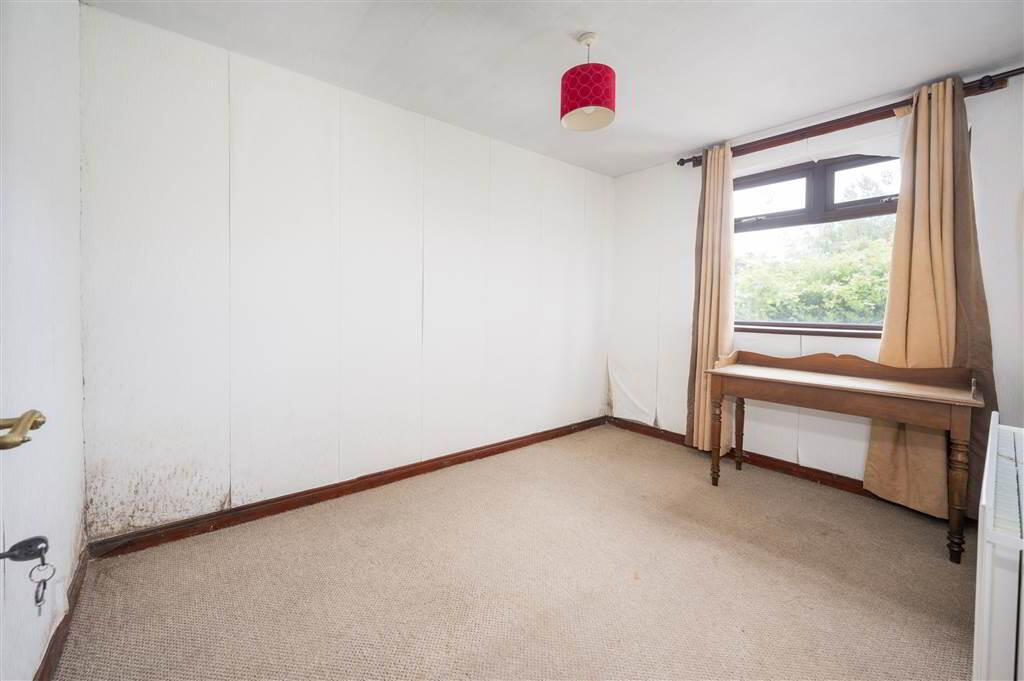
- Bedroom (1):
- 4.68m x 3.02m (15' 4" x 9' 11")
- Bathroom:
- 2.54m x 1.86m (8' 4" x 6' 1")
Walk-in shower, pedestal sink unit with mixer tap, low flush WC, tiled flooring.
First Floor
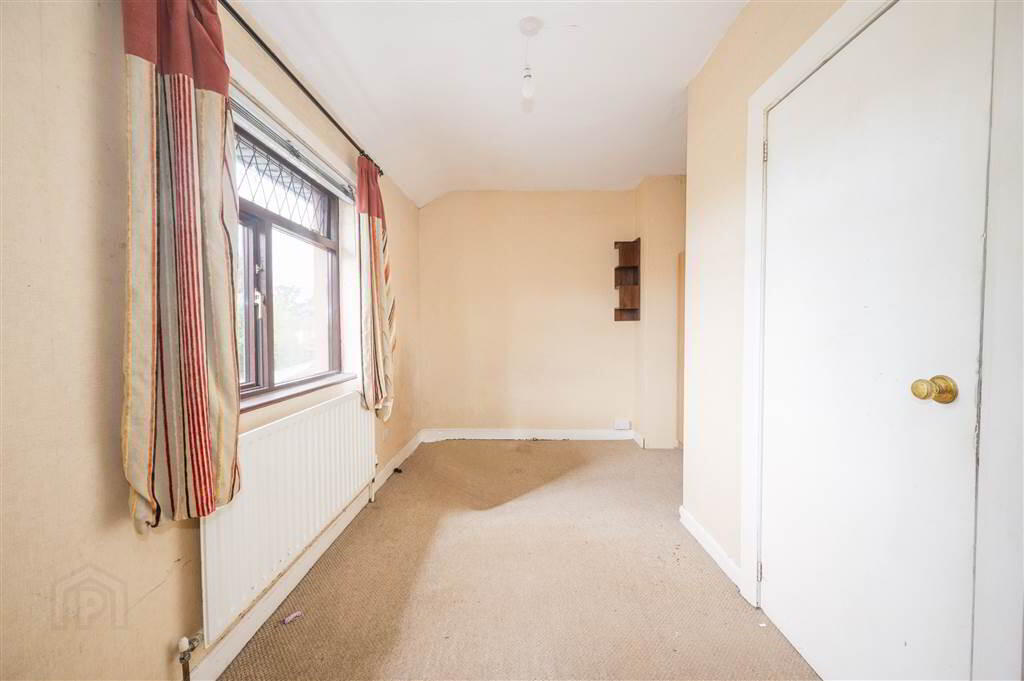
- Bedroom (2):
- 3.54m x 3.23m (11' 7" x 10' 7")
- Bedroom (3):
- 3.71m x 2.67m (12' 2" x 8' 9")
Outside
- Private front garden with mature hedging and tiled entrance. Private enclosed part paved garden with side access and storage.
Directions
Directions: Travelling along the Lisburn Road from the City Centre, turn right onto Tates Avenue, continue to the bottom and turn right onto Ebor Street, then turn left onto Donegall Gardens and the property is the first house on the left-hand side. --------------------------------------------------- Money Laundering Regulations: Intending purchasers will be required to produce identification documentation and we would ask for your co-operation in order that there will no delay in agreeing the sale.
-
Bennett Estate Agents
028 9066 4347
Photo Gallery