Cookie Policy: This site uses cookies to store information on your computer. Read more
| Address | Apt 2, Annesley Building, 36 Old Bakers Court, Belfast |
|---|---|
| Price | Asking price £174,950 |
| Style | Ground Floor Apartment |
| Bedrooms | 2 |
| Receptions | 1 |
| Bathrooms | 1 |
| Heating | Gas |
| EPC Rating | C80/C80 |
| Status | For sale |
Bennett Estate Agents are delighted to welcome to the market this well-presented, ground floor apartment located in the highly regarded Old Bakers Court development. Situated just off the Ravenhill Road in a prime residential setting, providing ease of access to a host of popular social and recreational amenities as well as the main transportation routes to Belfast City Centre and beyond. This superb property comprises of an open plan living to dining area leading to a modern fully fitted kitchen, two well-proportioned and presented bedrooms and a contemporary bathroom in white suite. The property further benefits from double glazed windows, gas fired central heating, underground secure residents' parking, adjoining gymnasium (small annual membership charge applicable) and communal landscaped gardens. Providing ease of access to a host of local amenities, award winning restaurants and coffee shops and quality delicatessens on the nearby Ormeau & Ravenhill Roads, and with a number of local Primary and Secondary schools located within the area. An excellent apartment that will have wide ranging appeal to a number of potential purchasers, an internal inspection is highly recommended to fully appreciate what is on offer.
Comprises:
Communal Entrance:
Intercom entry system. Hardwood front door leading to…
Entrance Hall:
Laminate wood flooring.
Open Plan Living/Dining/Kitchen: 6.51m x 5.34m (21' 4" x 17' 6")
At widest points. Laminate wood flooring. Juliete balconies. Enclosed gas meter cupboard.
Kitchen:
Good range of high to low-level fitted units and Formica worktops. Integrated four ring gas hob, integrated oven, stainless-steel chimney style extractor fan. Plumbed for washing machine, Space for free standing fridge-freezer. Single drainer sink unit with mixer tap. Laminate wood flooring. Partially tiled walls.
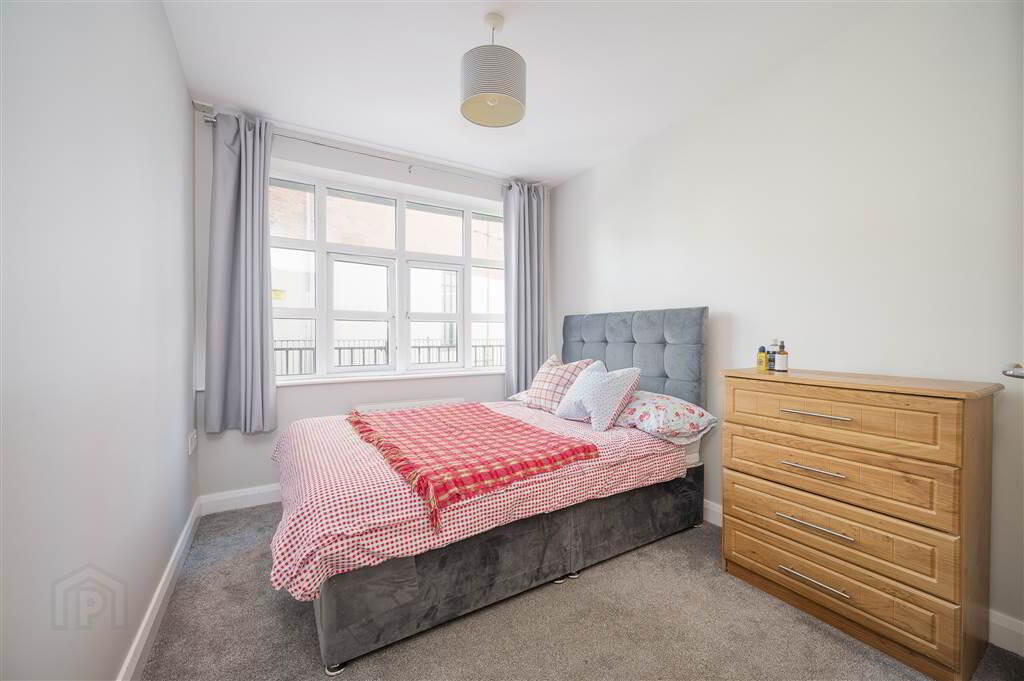
Bedroom (1): 3.56m x 2.47m (11' 8" x 8' 1")
At widest points. Built-in wardrobe.
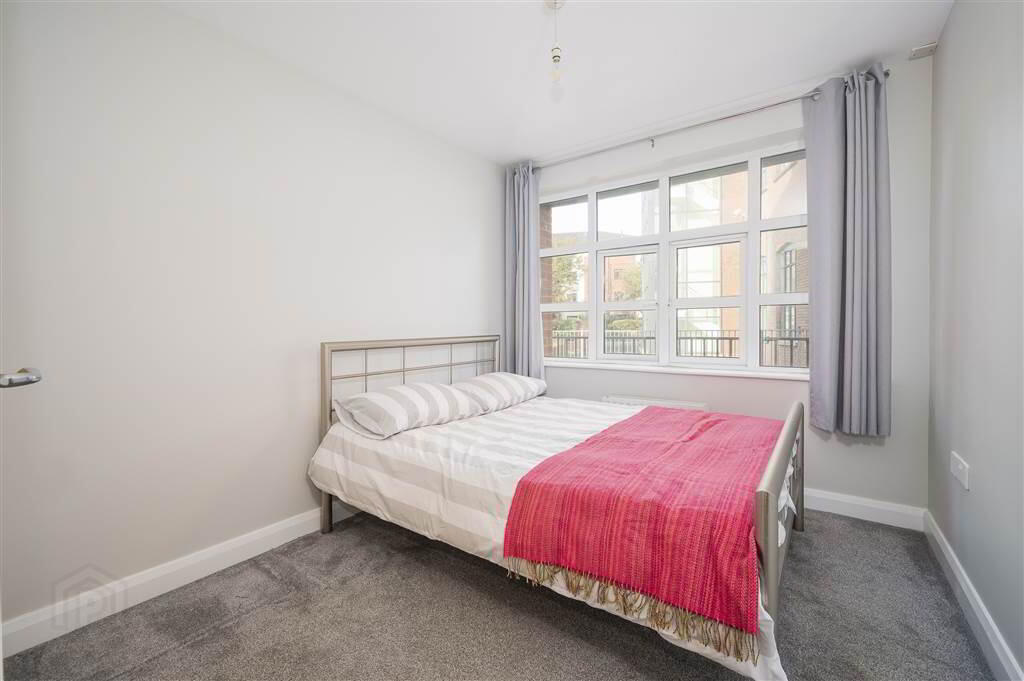
Bedroom (2): 3.44m x 2.47m (11' 3" x 8' 1")
At widest points. Built-in wardrobe housing gas boiler.
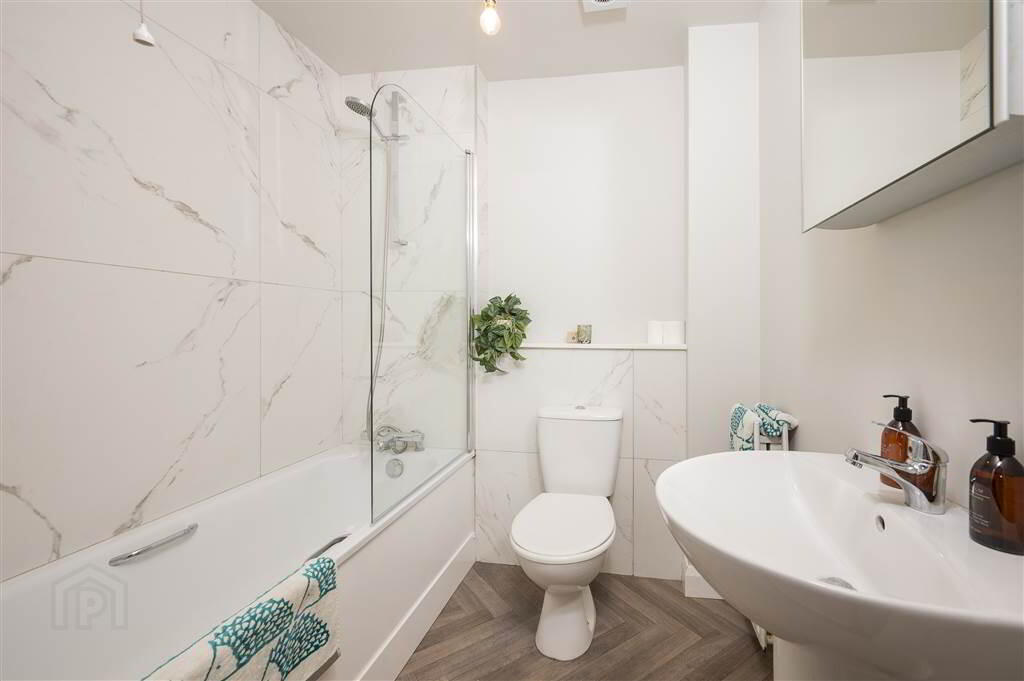
Bathroom: 1.95m x 1.86m (6' 5" x 6' 1")
At widest points. Three-piece bathroom suite comprising panelled bath with shower attachment, mixer taps, glass shower screen. Pedestal wash hand basin with mixer tap. Low flush W/C. Partially tiled walls. Vinyl floor. Extractor fan. Built-in shelf.
Outside:
Allocated underground car parking space with access from Ravenhill Avenue. Visitor parking. Communal landscaped gardens. Communal gymnasium.