Cookie Policy: This site uses cookies to store information on your computer. Read more
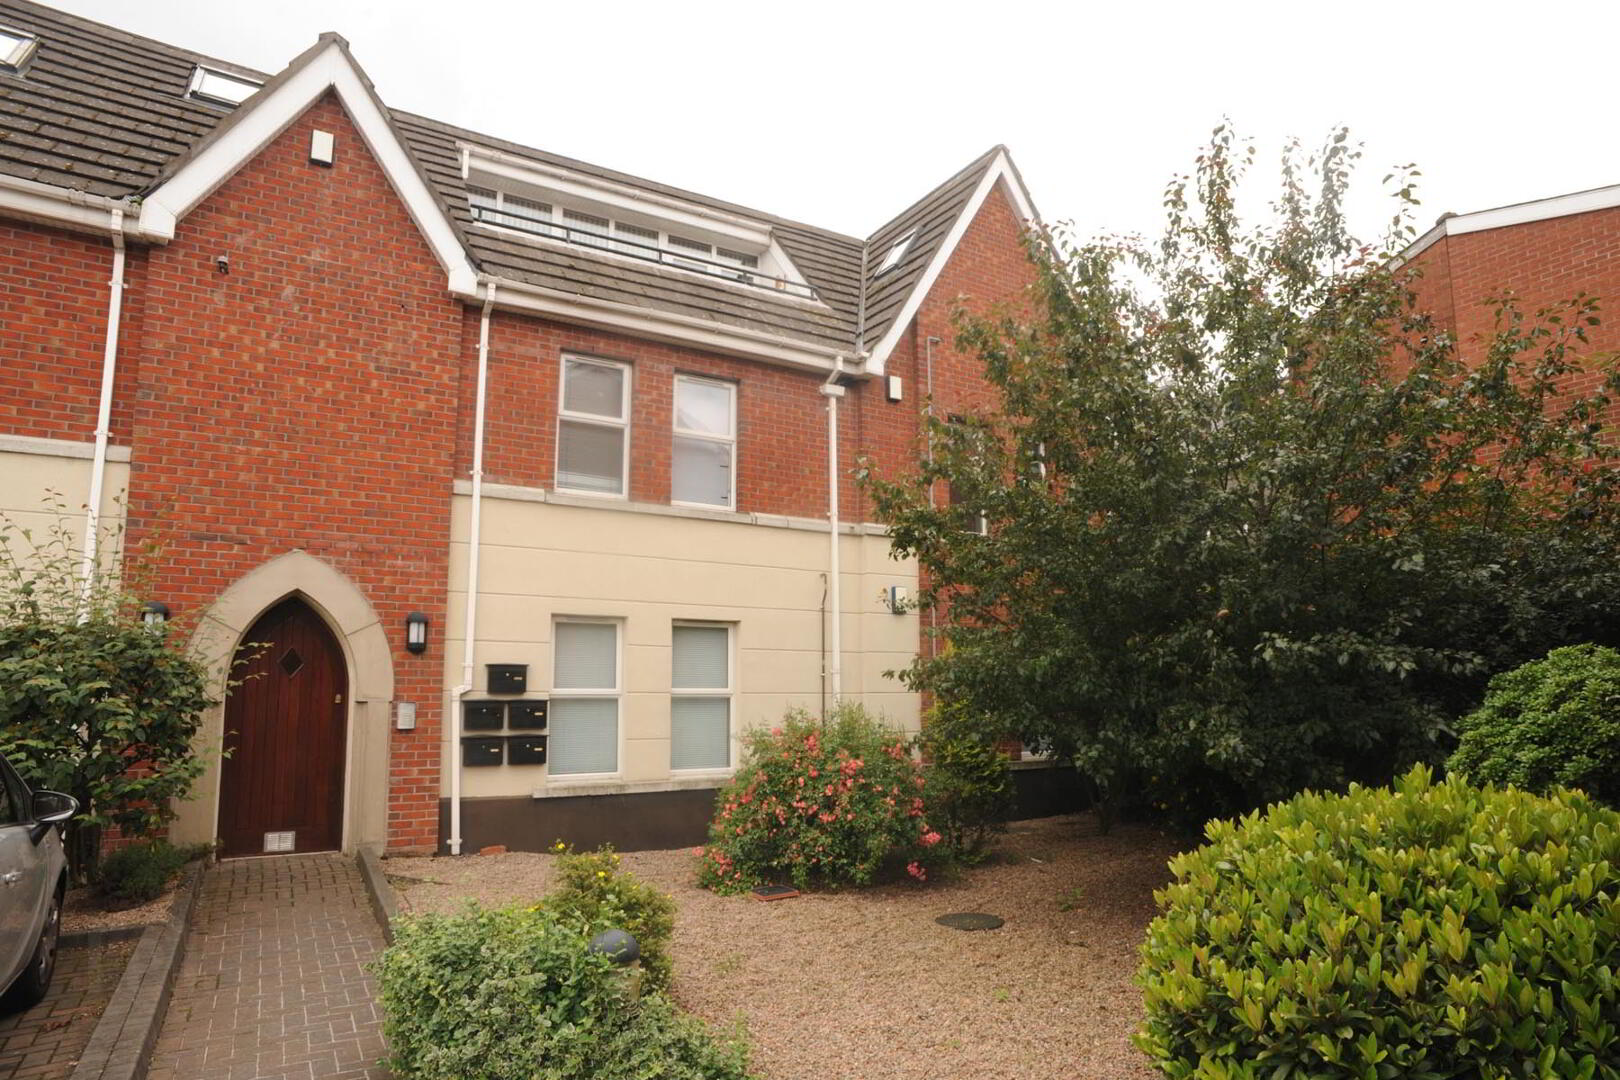
| Address | Apt 11 83 Lower Windsor Avenue, Belfast |
|---|---|
| Style | Apartment |
| Bedrooms | 3 |
| Receptions | 1 |
| Bathrooms | 2 |
| Heating | Gas |
| EPC Rating | C76/C80 |
| Status | Sold |
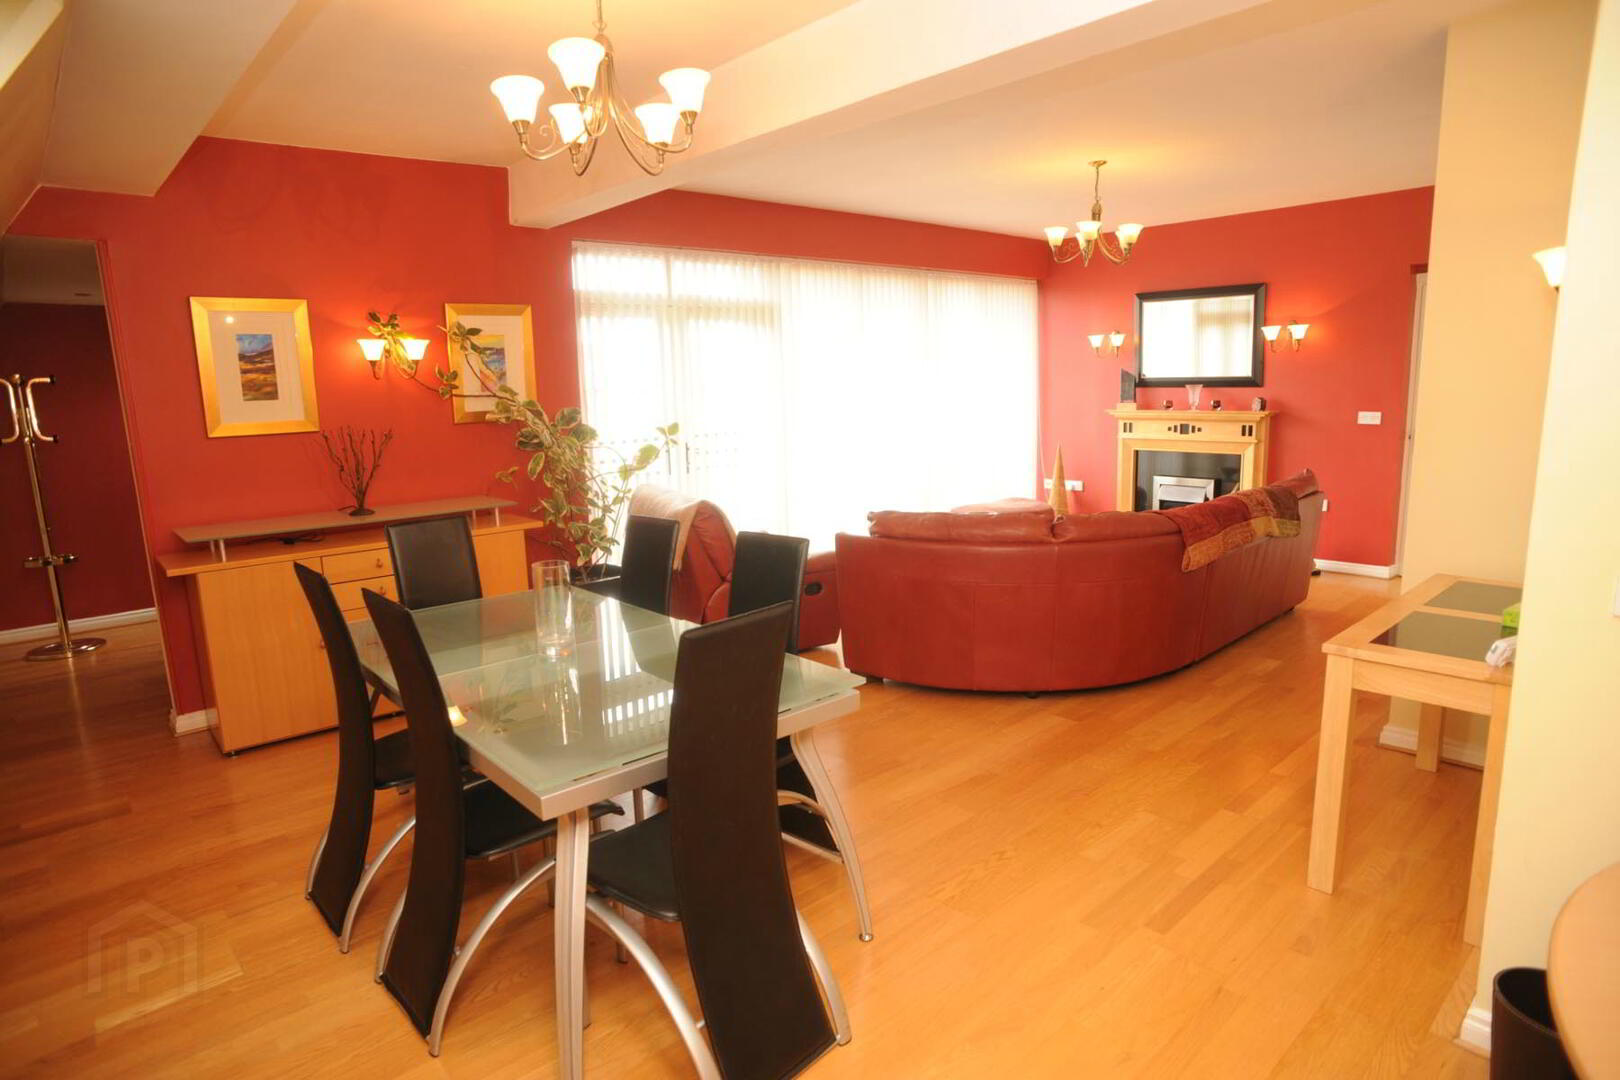
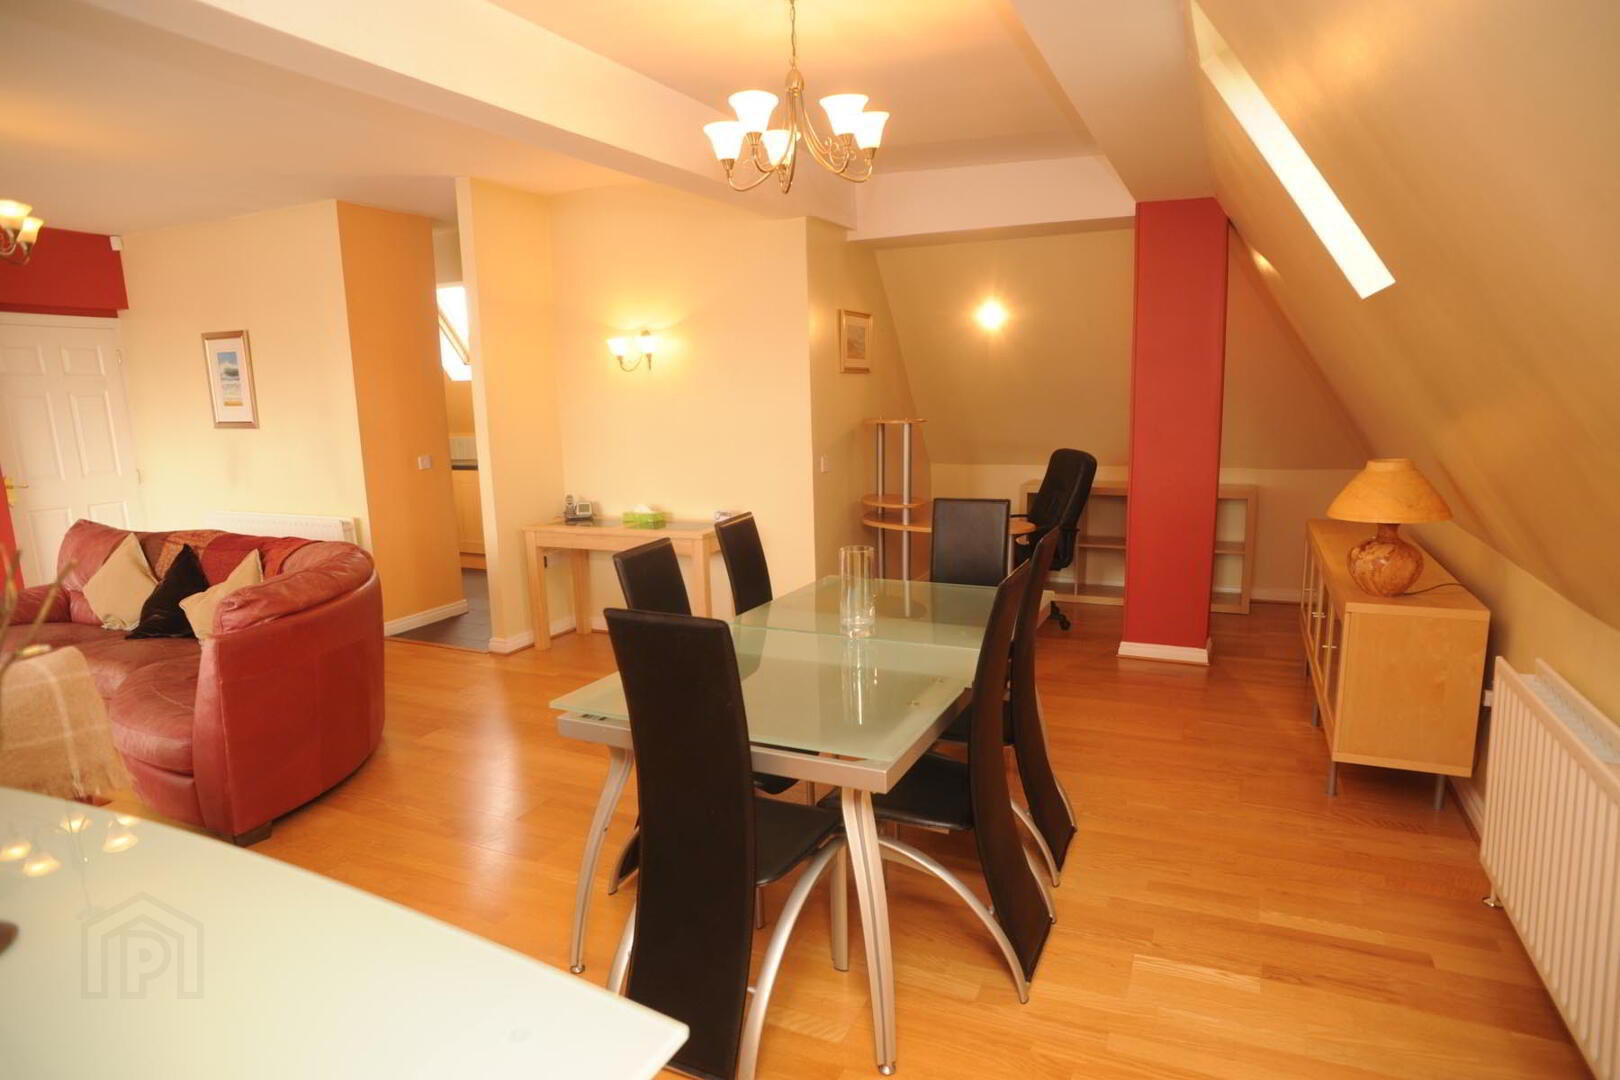
We are delighted to offer for sale this fabulous three bedroom penthouse apartment in an exclusive private gated development just off the Lisburn Road. The spacious apartment is well presented and offers spacious accommodation throughout, benefiting from an extensive open plan, bright lounge with balcony to dining area and modern kitchen, three well-presented and proportioned bedrooms (master ensuite), a large bathroom and separate storage room. In addition the property benefits from thermostatically controlled gas heating system, double glazing throughout, and designated parking with ample visitor parking. Viewing is highly recommended to truly appreciate what is really on offer here.
Hardwood front door to . . .
COMMUNAL ENTRANCE HALL: Stairwell
Hardwood front door alarm system, stairs leading to
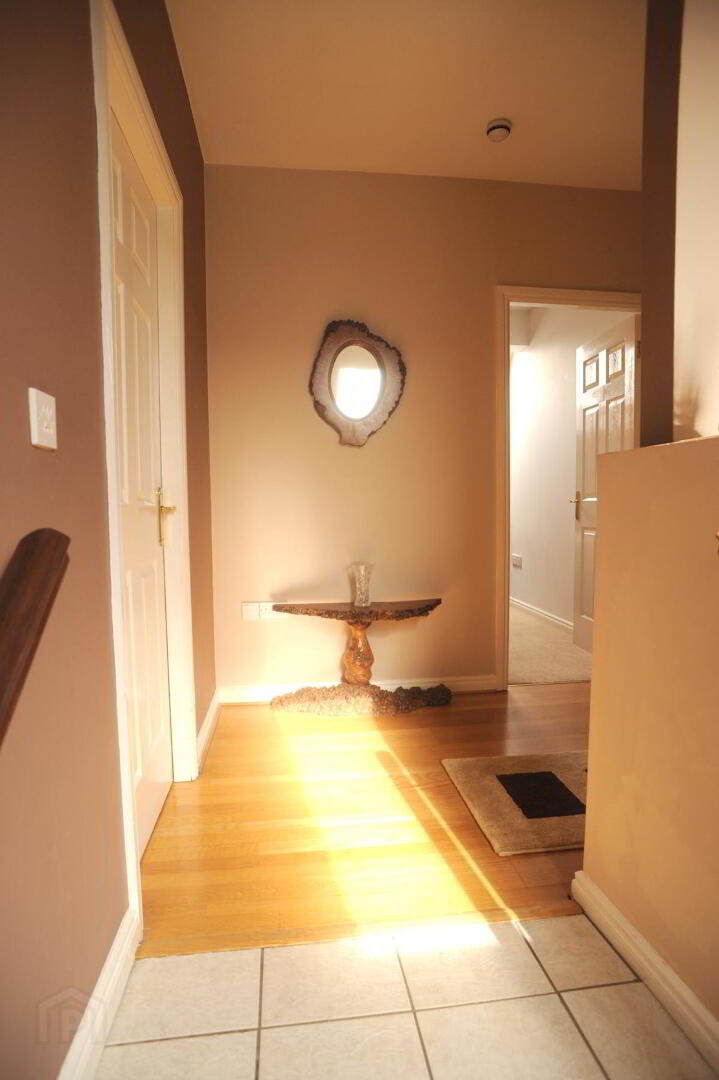
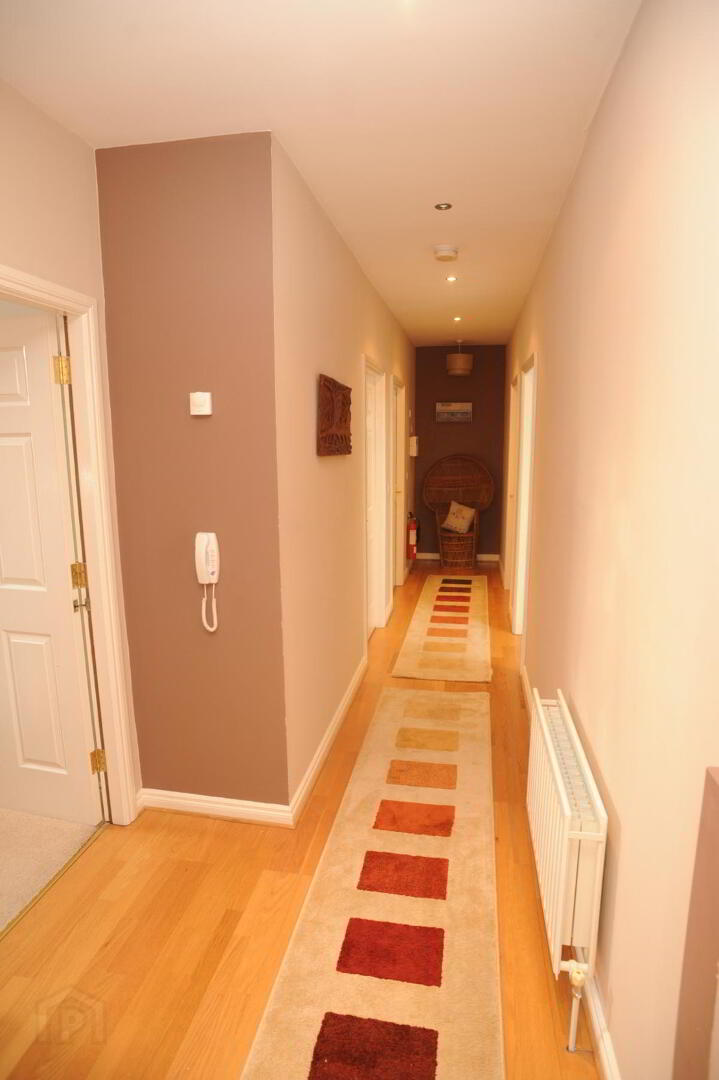
HALL: Maple flooring with concealed spotlighting.
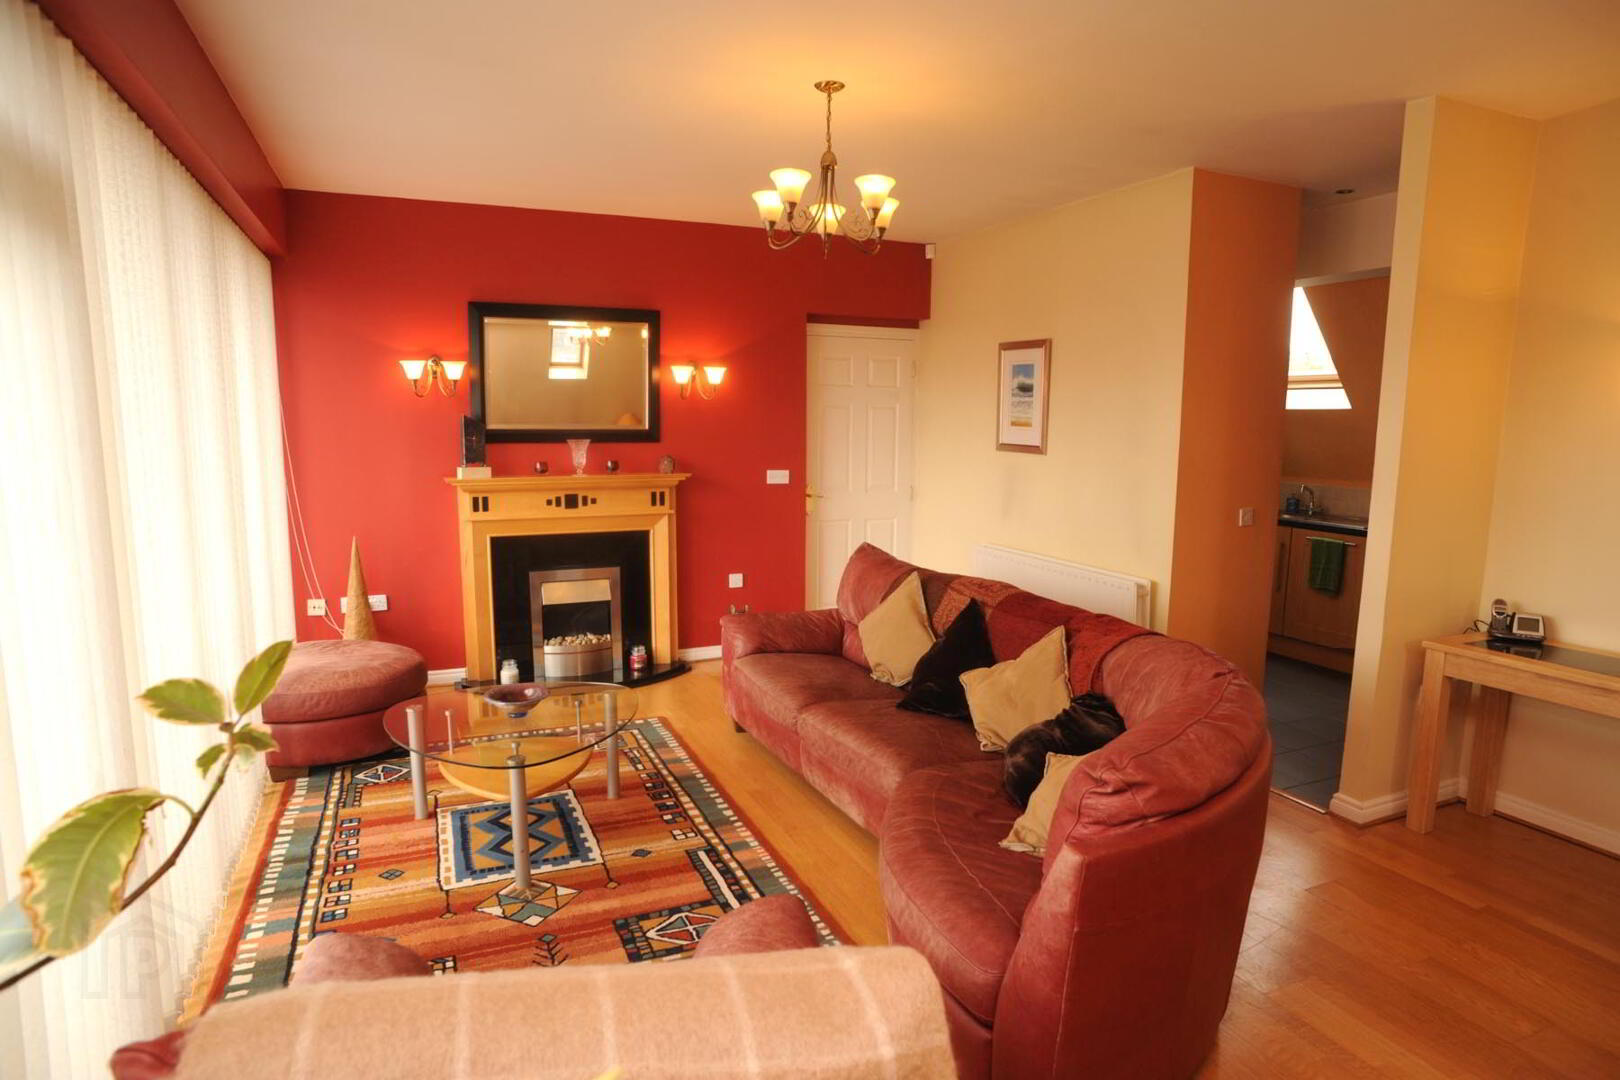
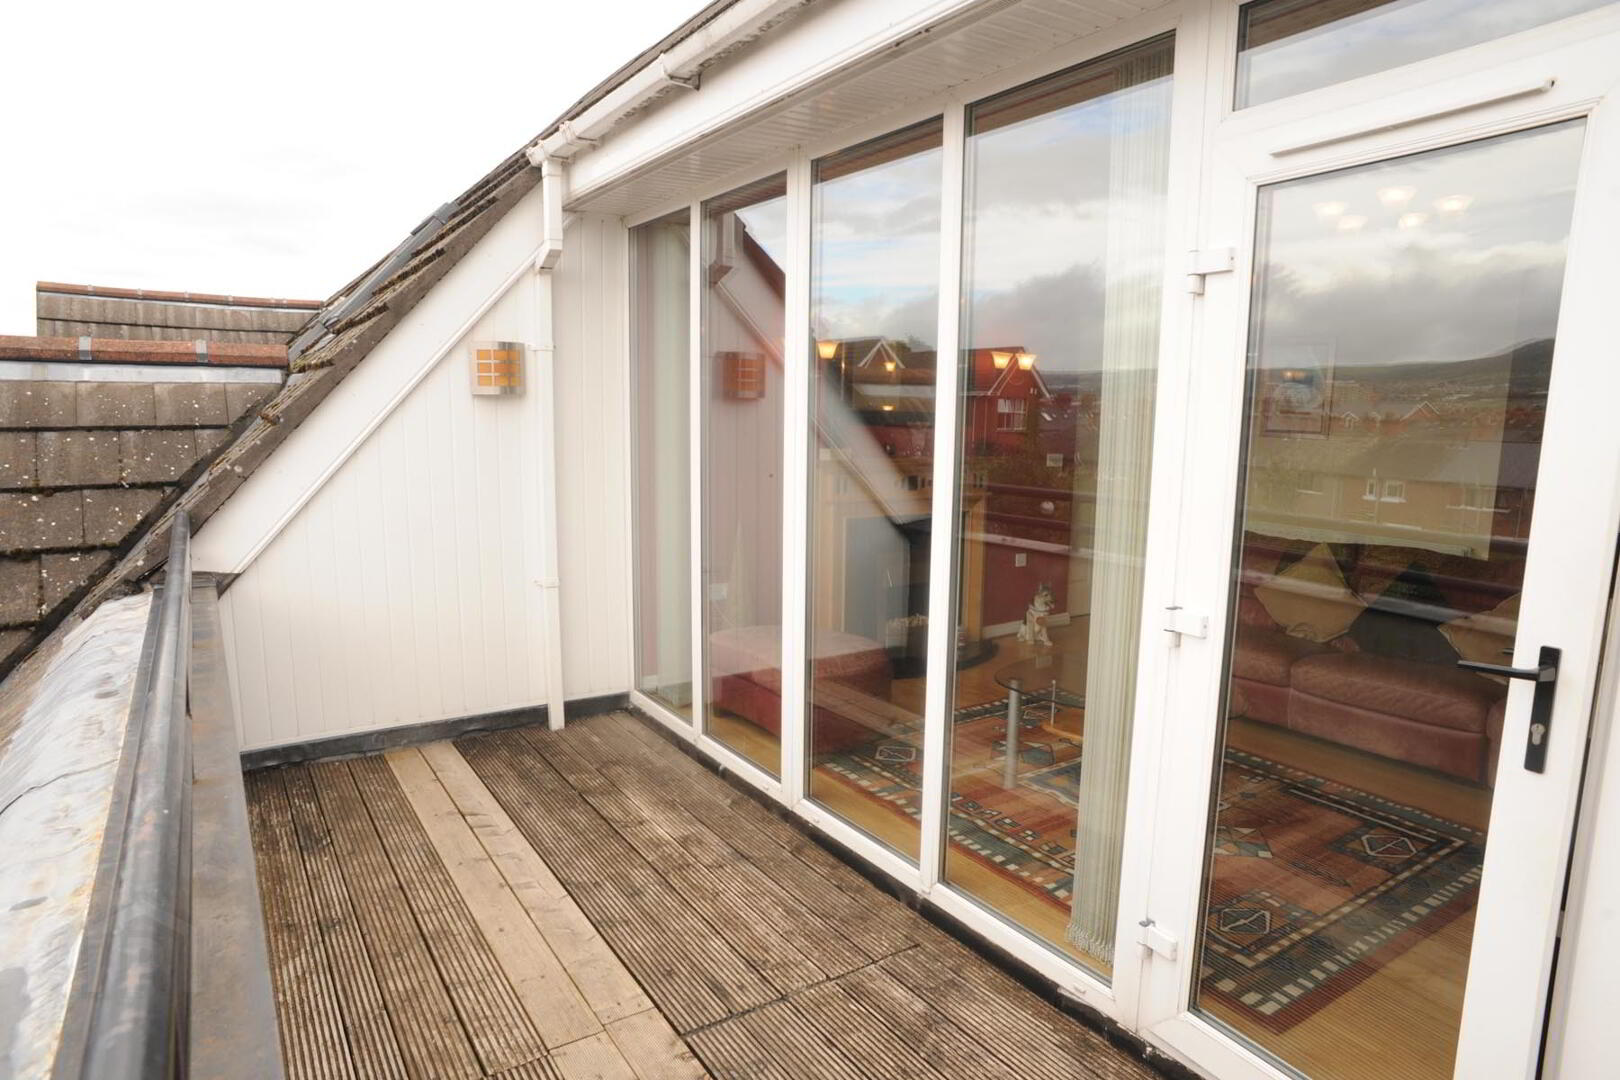
LIVING ROOM / DINING:26' 5" x 21' 6" (8.05m x 6.55m) Solid wood surround fireplace with granite inset. Maple flooring. Double doors to balcony overlooking Windsor stadium and spectacular views of Belfast and beyond…
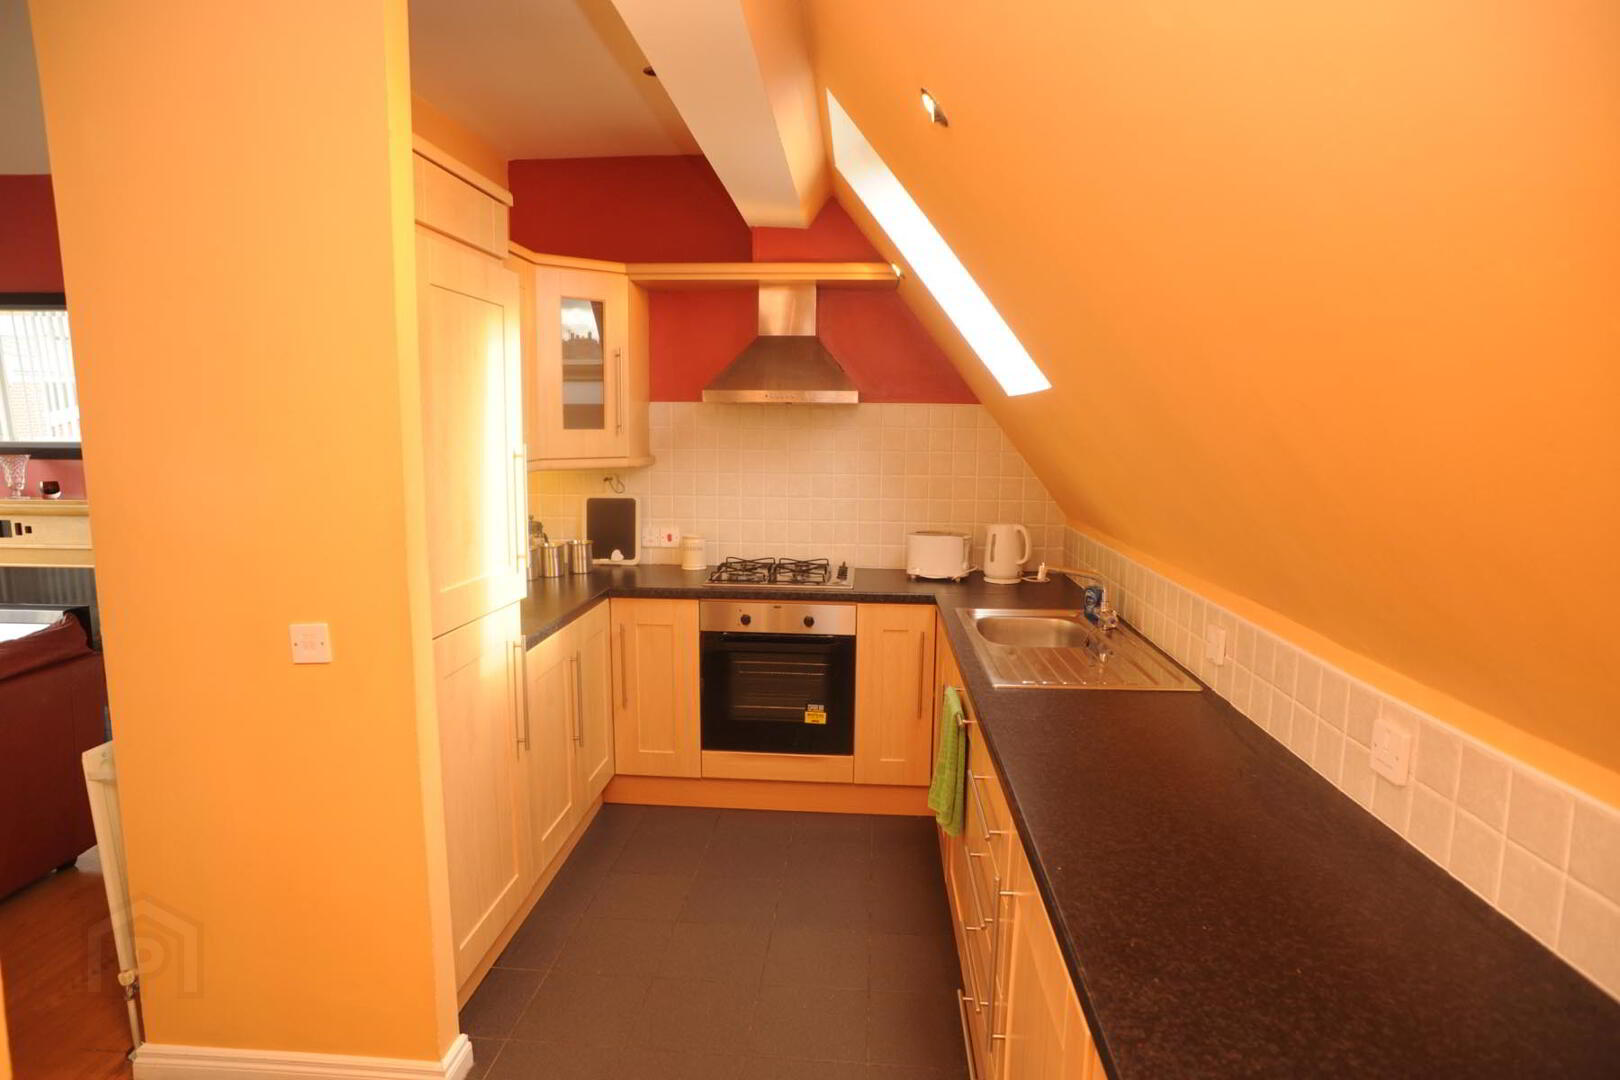
KITCHEN:15' 9" x 5' 11" (4.8m x 1.8m) Solid wood fitted kitchen with range of high and low level units, integrated oven and 4 ring hob and fan assisted oven, chimney style stainless steel extractor fan, stainless steel sink and drainer, integrated washing machine, integrated double fridge freezer, ceramic tiled flooring and partially tiled walls.
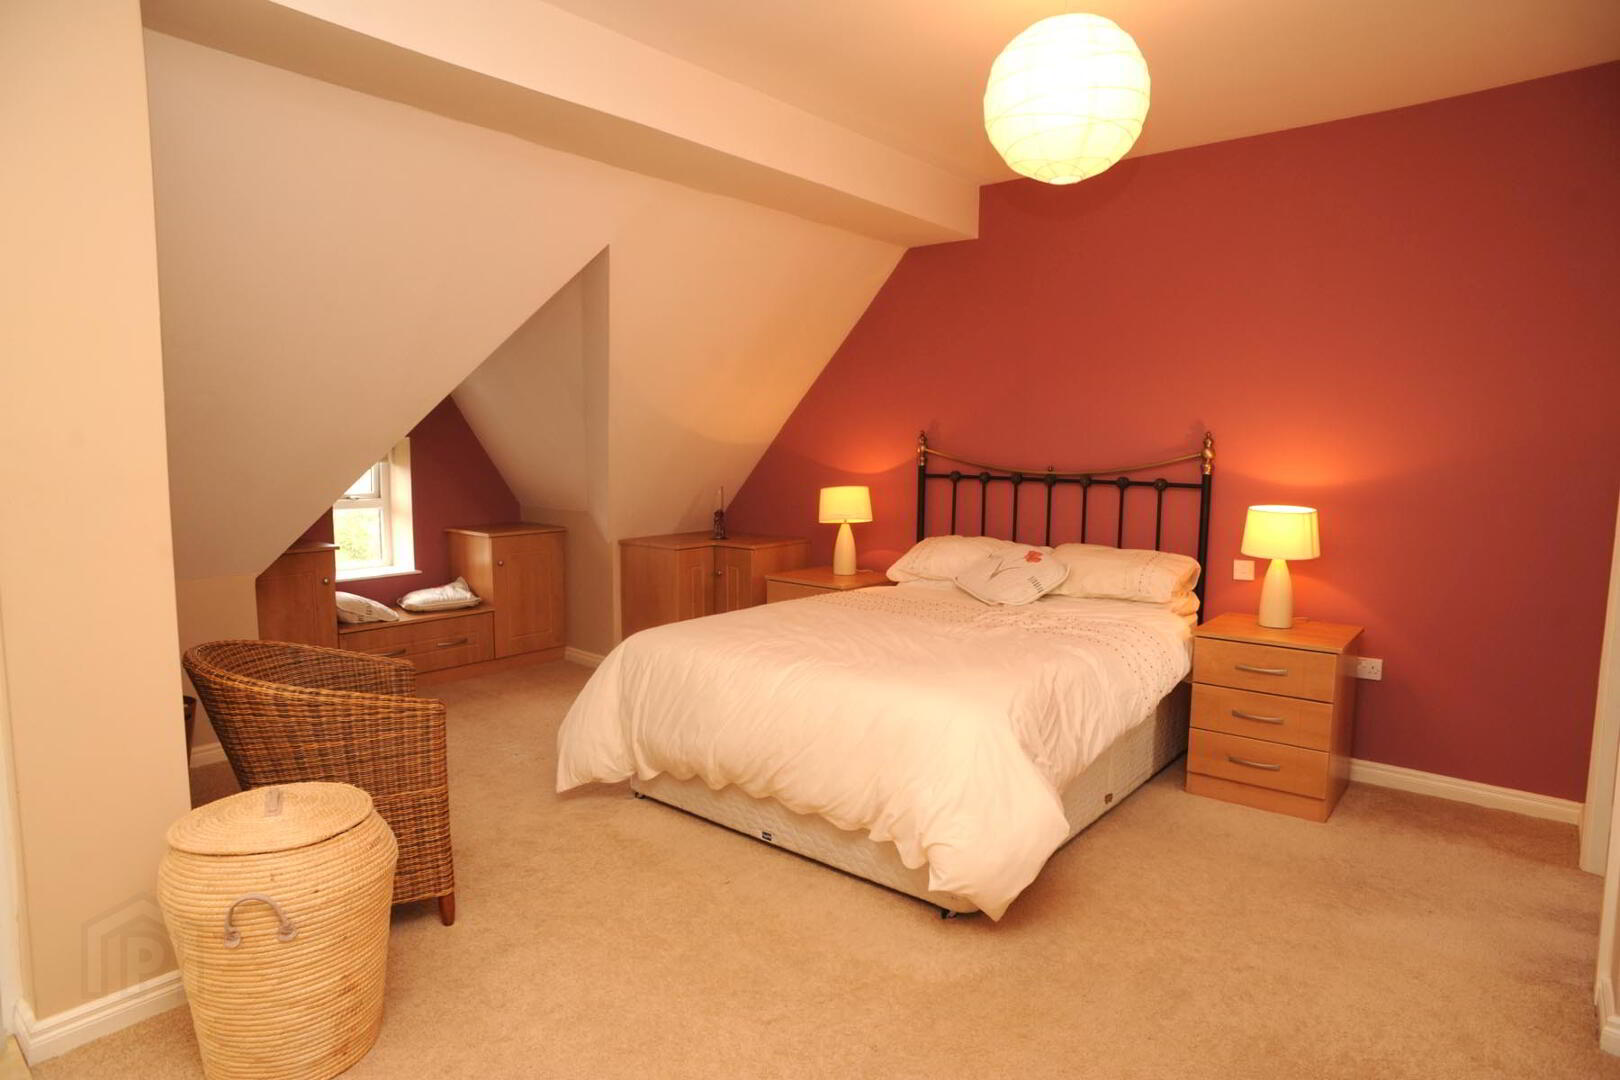
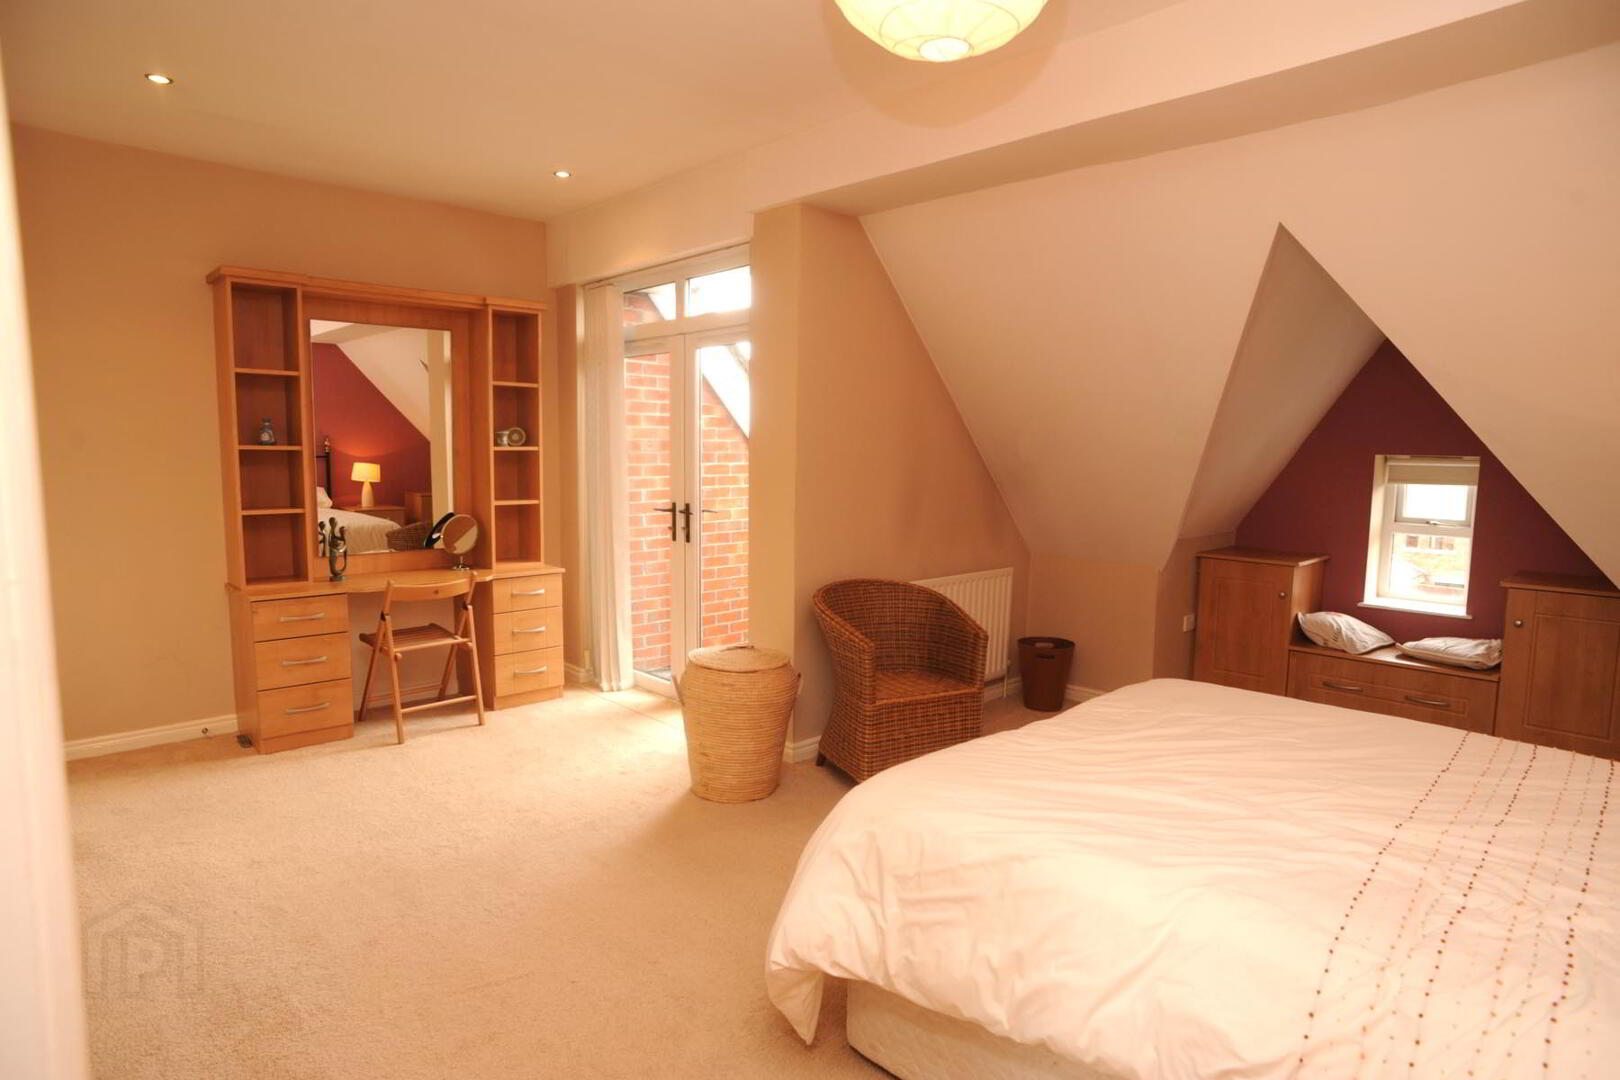
BEDROOM (1): 19' 4" x 18' 4" (5.9m x 5.6m)
Multiple solid wood built in storage units, concealed spotlighting, double doors opening to private balcony.
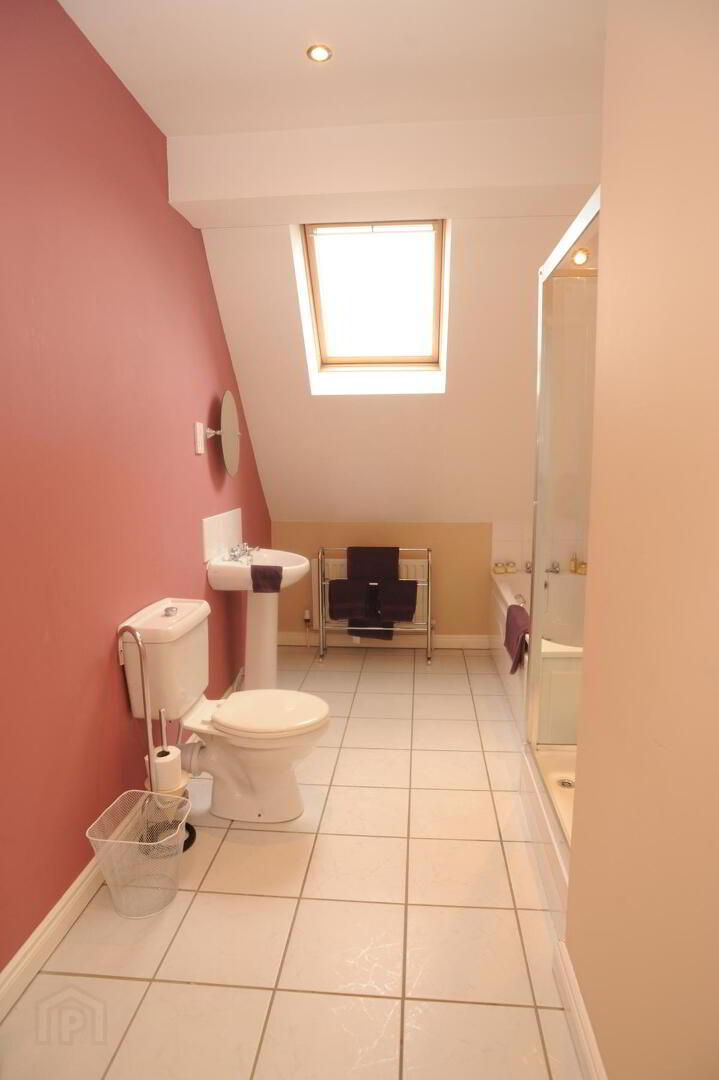
Ensuite: 12' 7" x 7' 3" (3.83m x 2.2m)
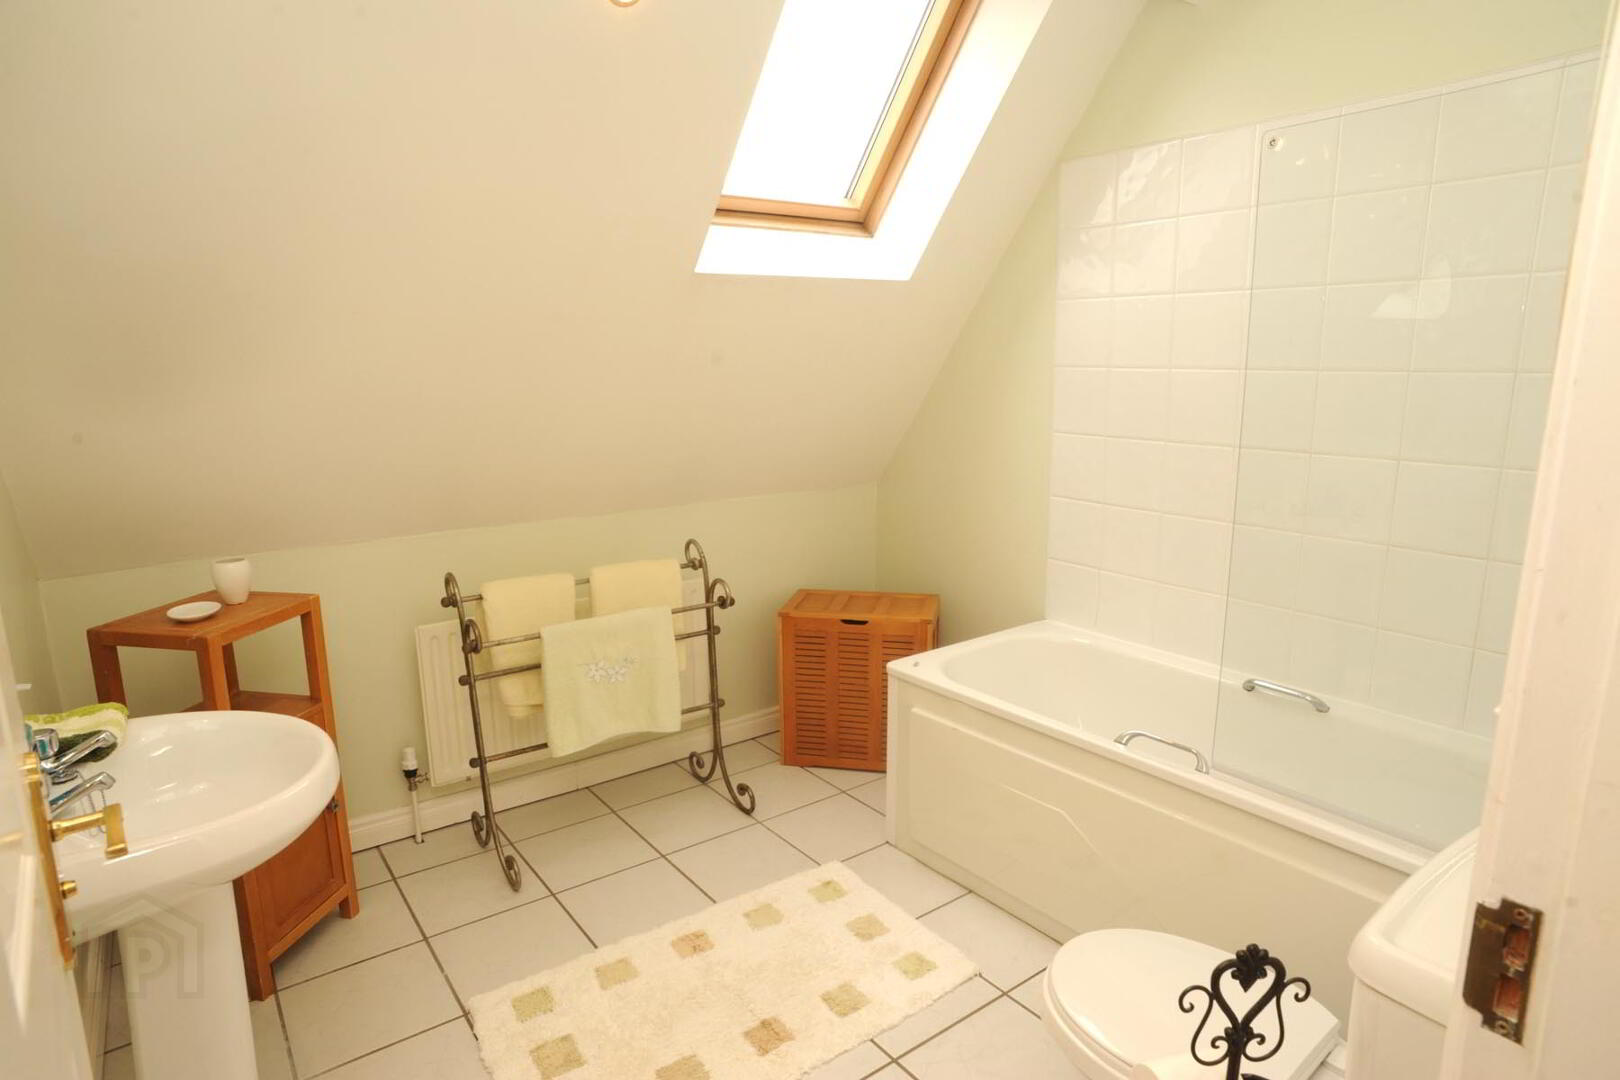
Ceramic tiled floor, pedestal wash basin, WC, panelled bath with tiled surround, separate shower cubicle, extractor, Velux window.
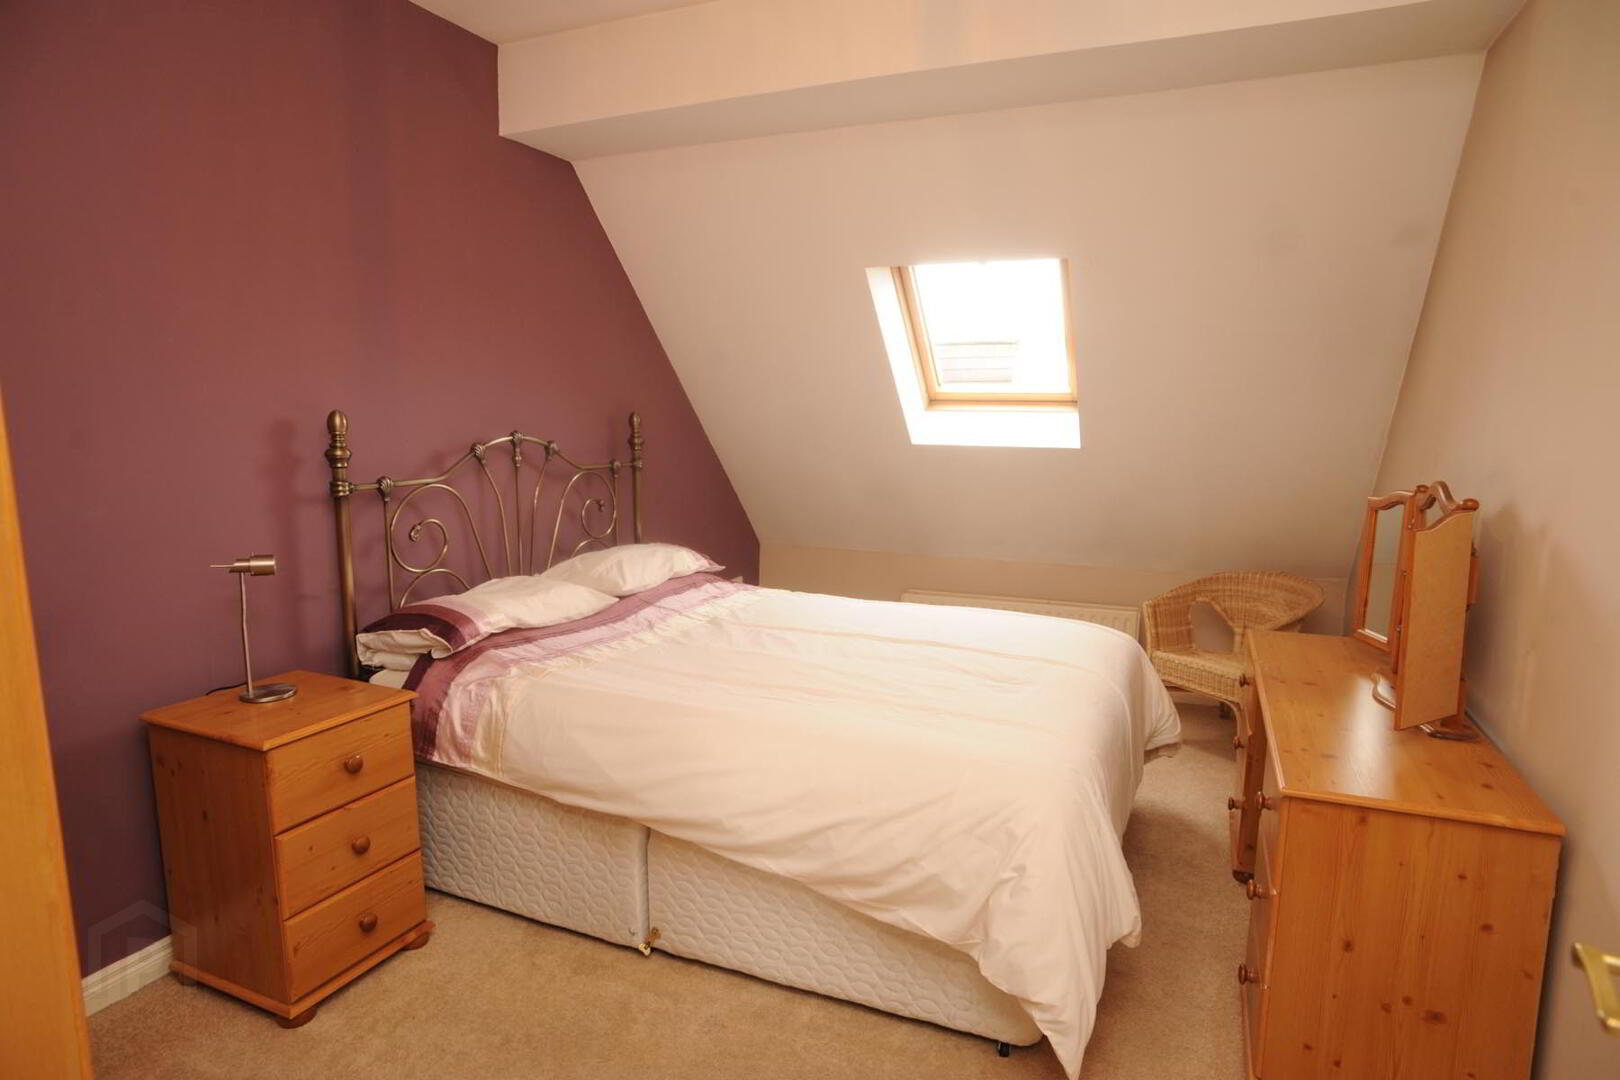
BEDROOM (2): 15 3" x 9' 7" (4.66m x 2.93m)
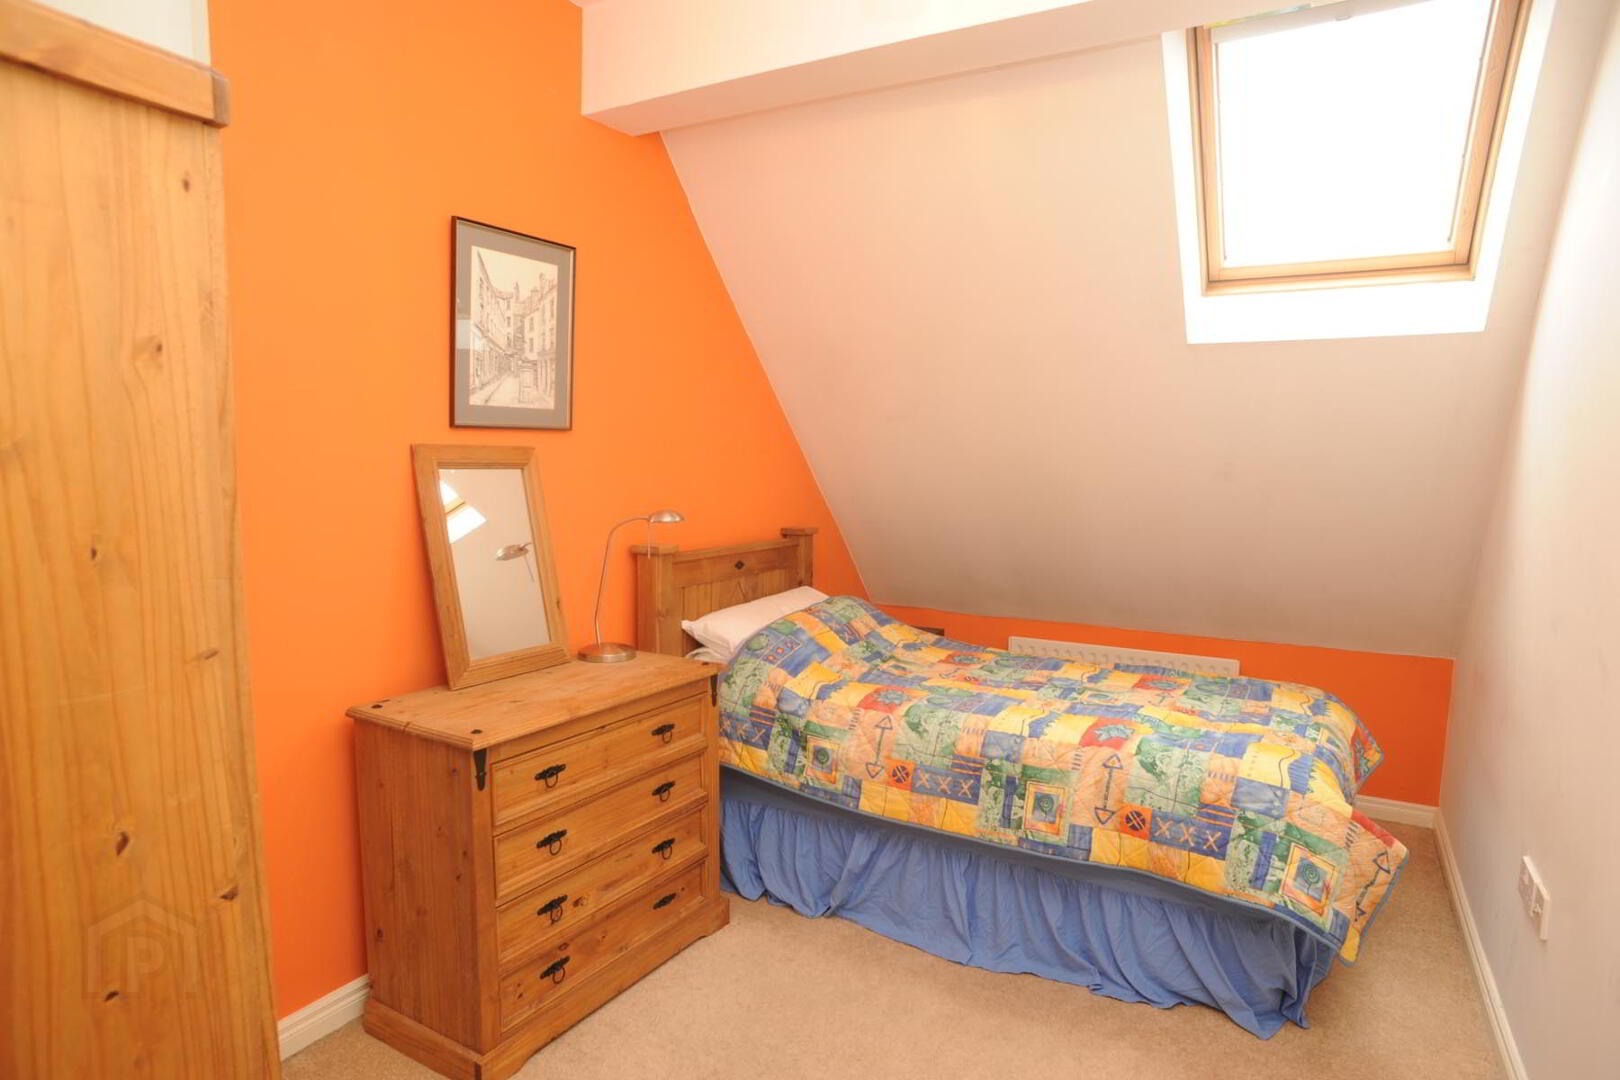
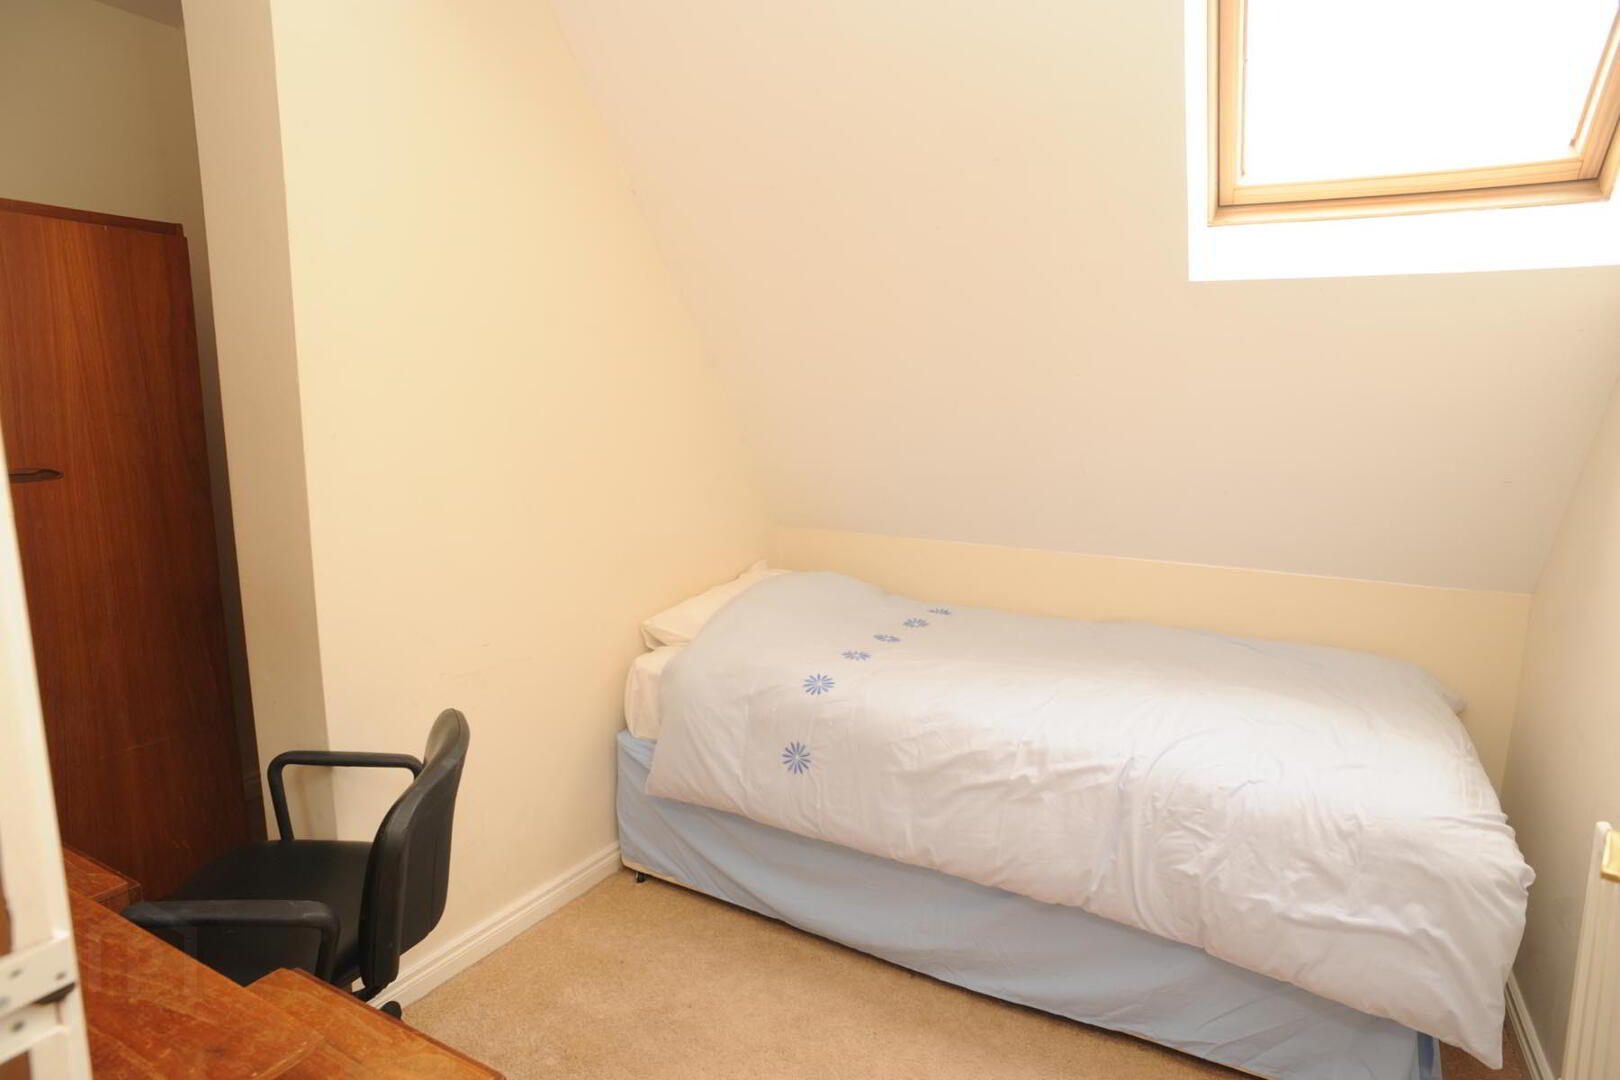
BEDROOM (3):13' 1" x 11' 12" (4.m x 3.65m)
Study:11' 2" x 8' 4" (3.4.m x 2.55m)
BATHROOM: White suite comprising corner panelled bath with shower over bath, low flush WC, pedestal wash hand basin, fully tiled walls, fully tiled floor.
MANAGEMENT COMPANY: Management fees are £195.00 per quarter.
LOCATION: From city centre on the Lisburn Road, take a right onto Lower Windsor Avenue, 83 is located towards the end on your right.