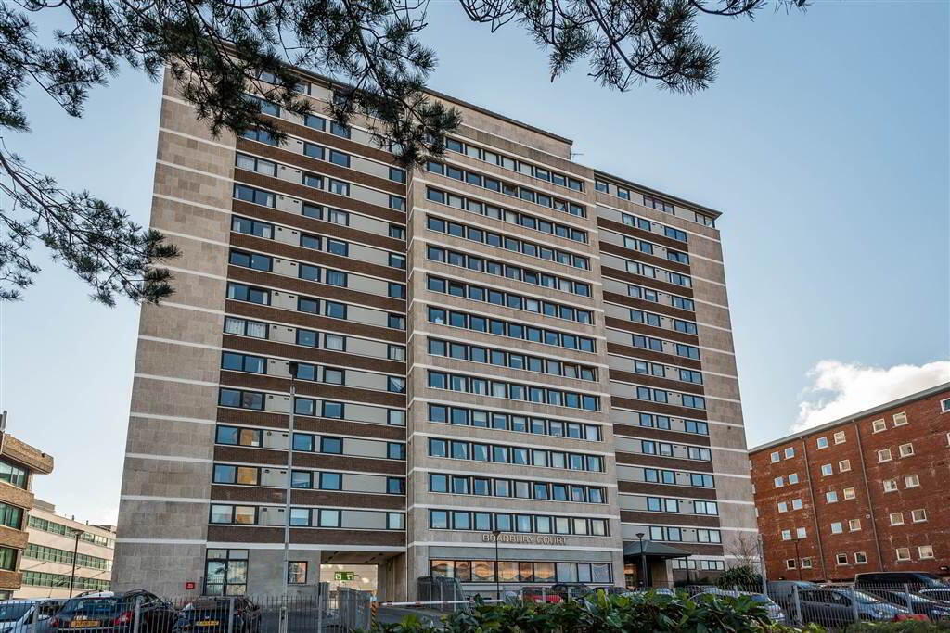
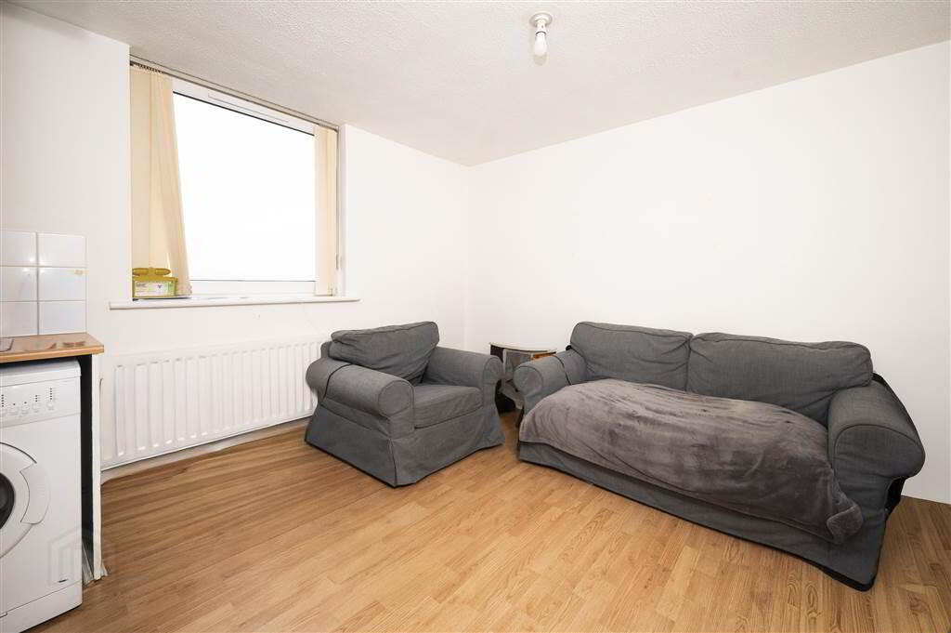
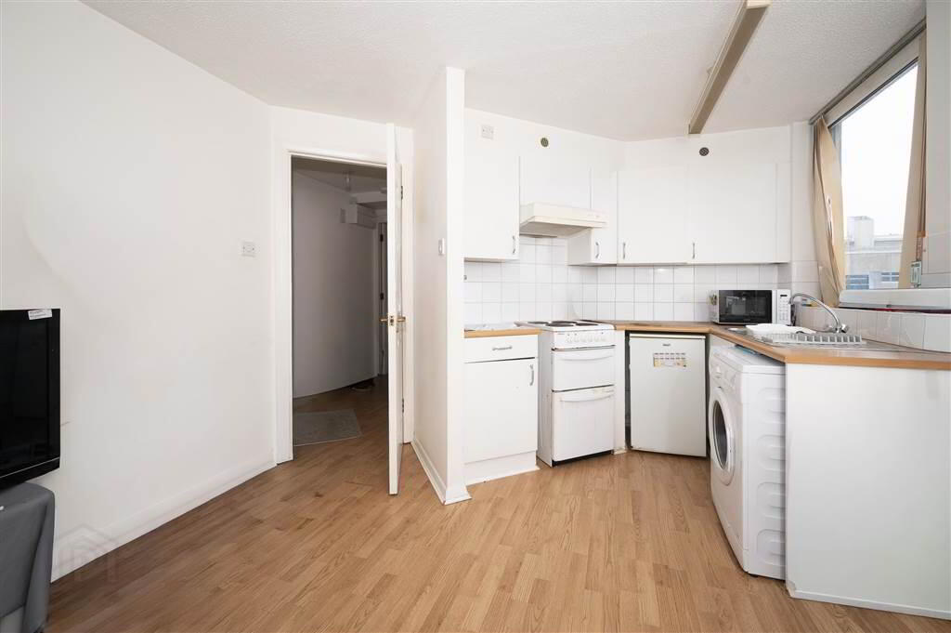
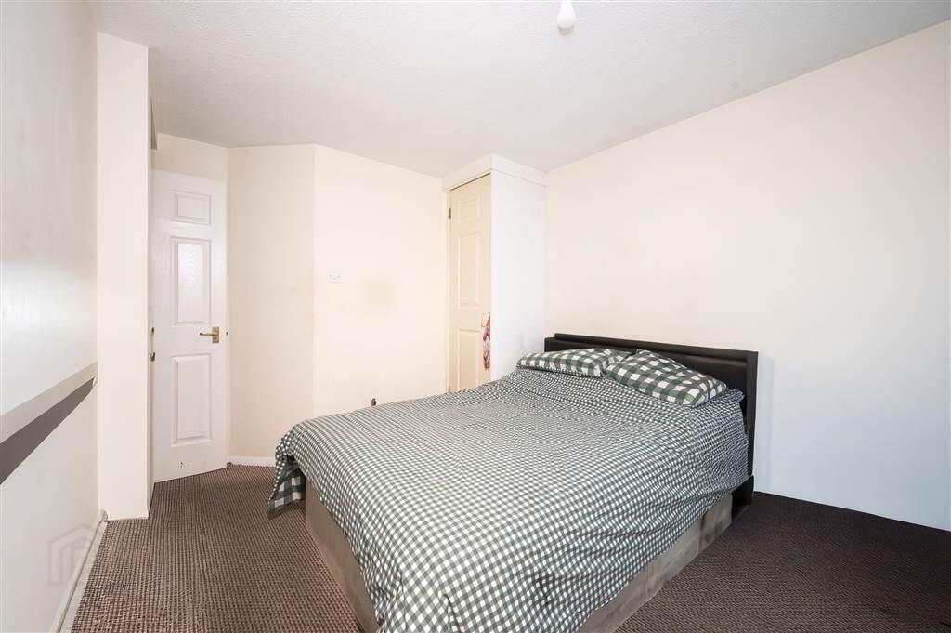
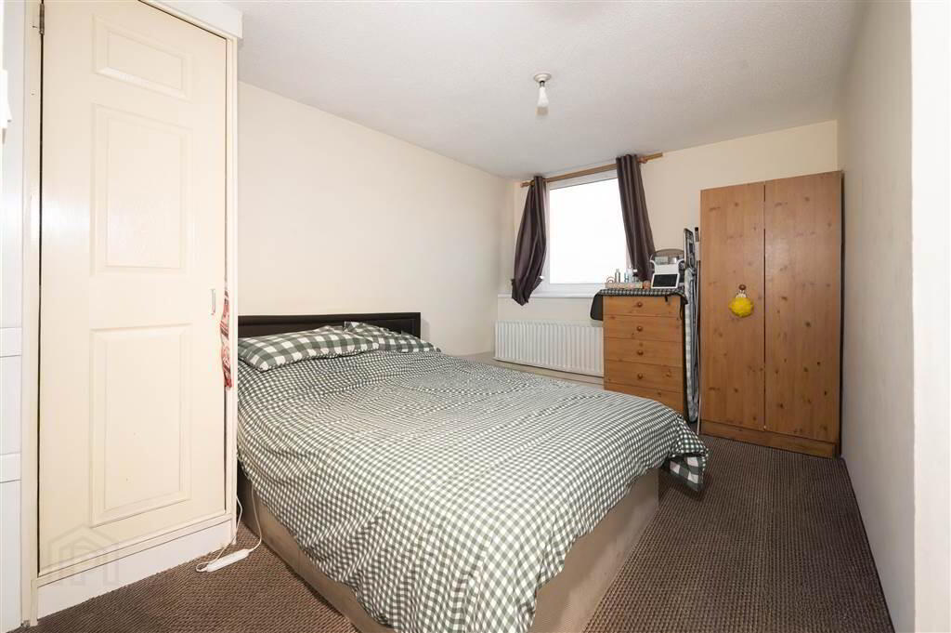
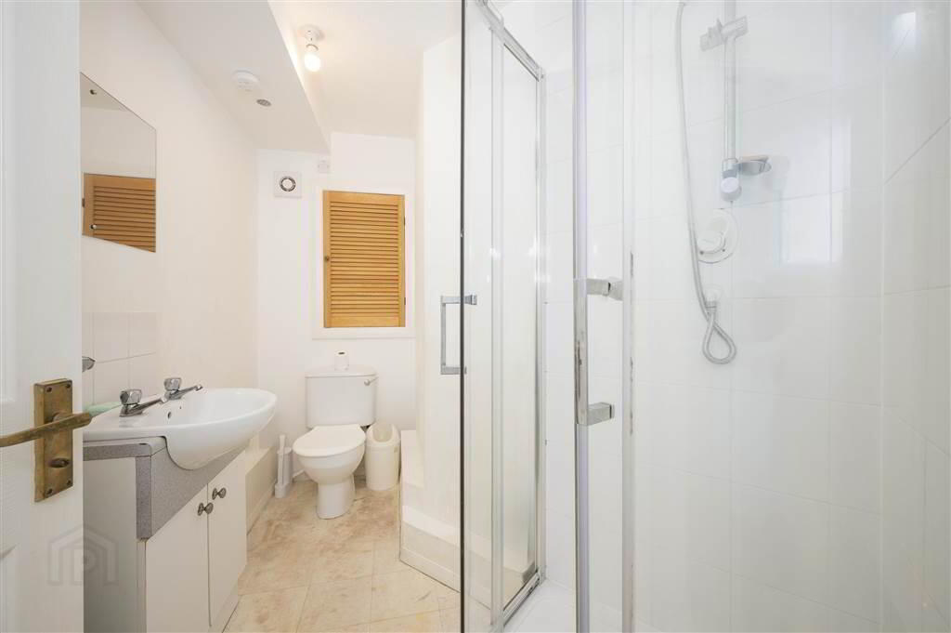
Ideally situated just off the ever-popular Lisburn Road, this one-bedroom apartment offers ease of access to Belfast City Hospital, Queen's University and indeed the City Centre. The property comprises of a generous living/dining area open plan to kitchen with views over the City, a well-proportioned bedroom, and a white shower room suite. The property further benefits from gas fired central heating, double glazed windows throughout and secure resident and visitor parking. Conveniently positioned within a superb South Belfast location, the property is designed to take full advantage of its proximity to a diverse array of amenities, recreational facilities and the main arterial routes. We recommend an internal appraisal at your earliest convenience.
- Communal Entrance Hall:
- Access to lifts.
- Entrance Hall:
- Vinyl flooring.
- Open plan living/dining/kitchen:
- 4.49m x 3.36m (14' 9" x 11' 0")
At widest points. Vinyl flooring. - Kitchen:
- Good range of high to low-level units. Single drainer stainless steel sink unit with mixer tap. Plumbed for washing machine. Space for oven/hob. Integrated extractor fan. Space for undercounter fridge-freezer. Partially tiled walls. Vinyl flooring.
- Master Bedroom:
- 4.29m x 2.8m (14' 1" x 9' 2")
At widest points. Built-in storage. - Shower Room:
- 2.79m x 1.01m (9' 2" x 3' 4")
At widest points. Corner tiled shower cubicle. Low flush W/C. Wash hand basin with under storage and tiled splash back. Extractor fan. Vinyl flooring. Enclosed gas boiler.