Cookie Policy: This site uses cookies to store information on your computer. Read more
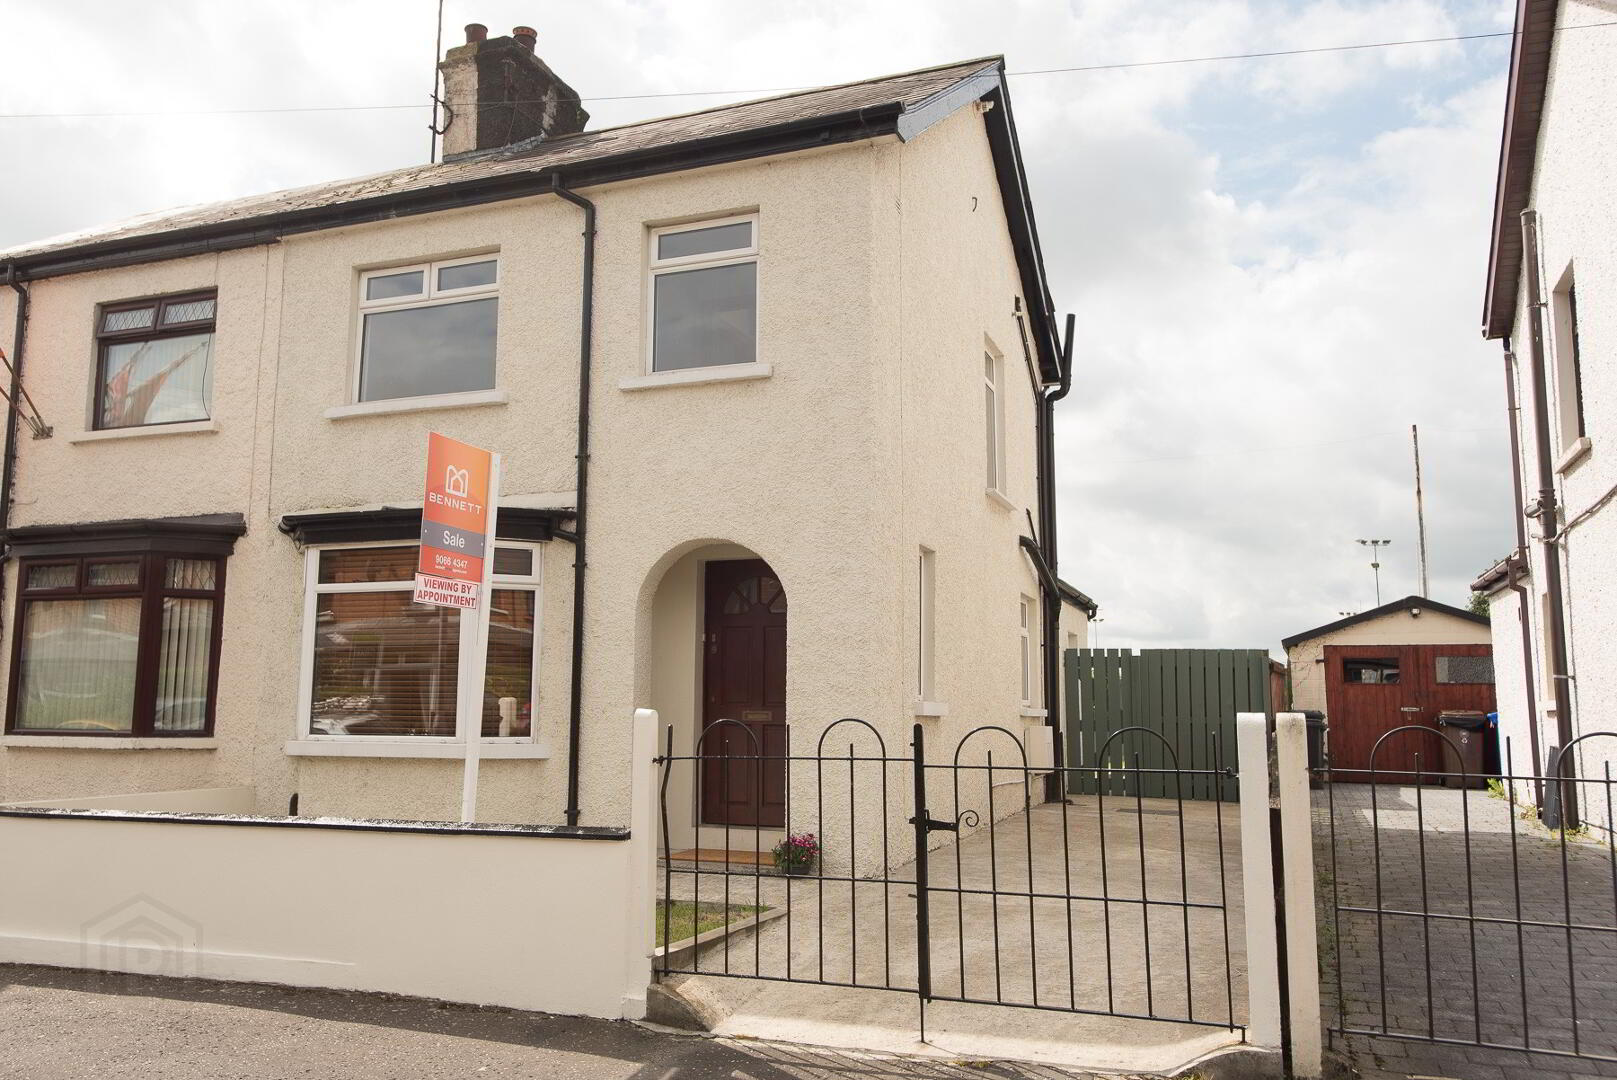
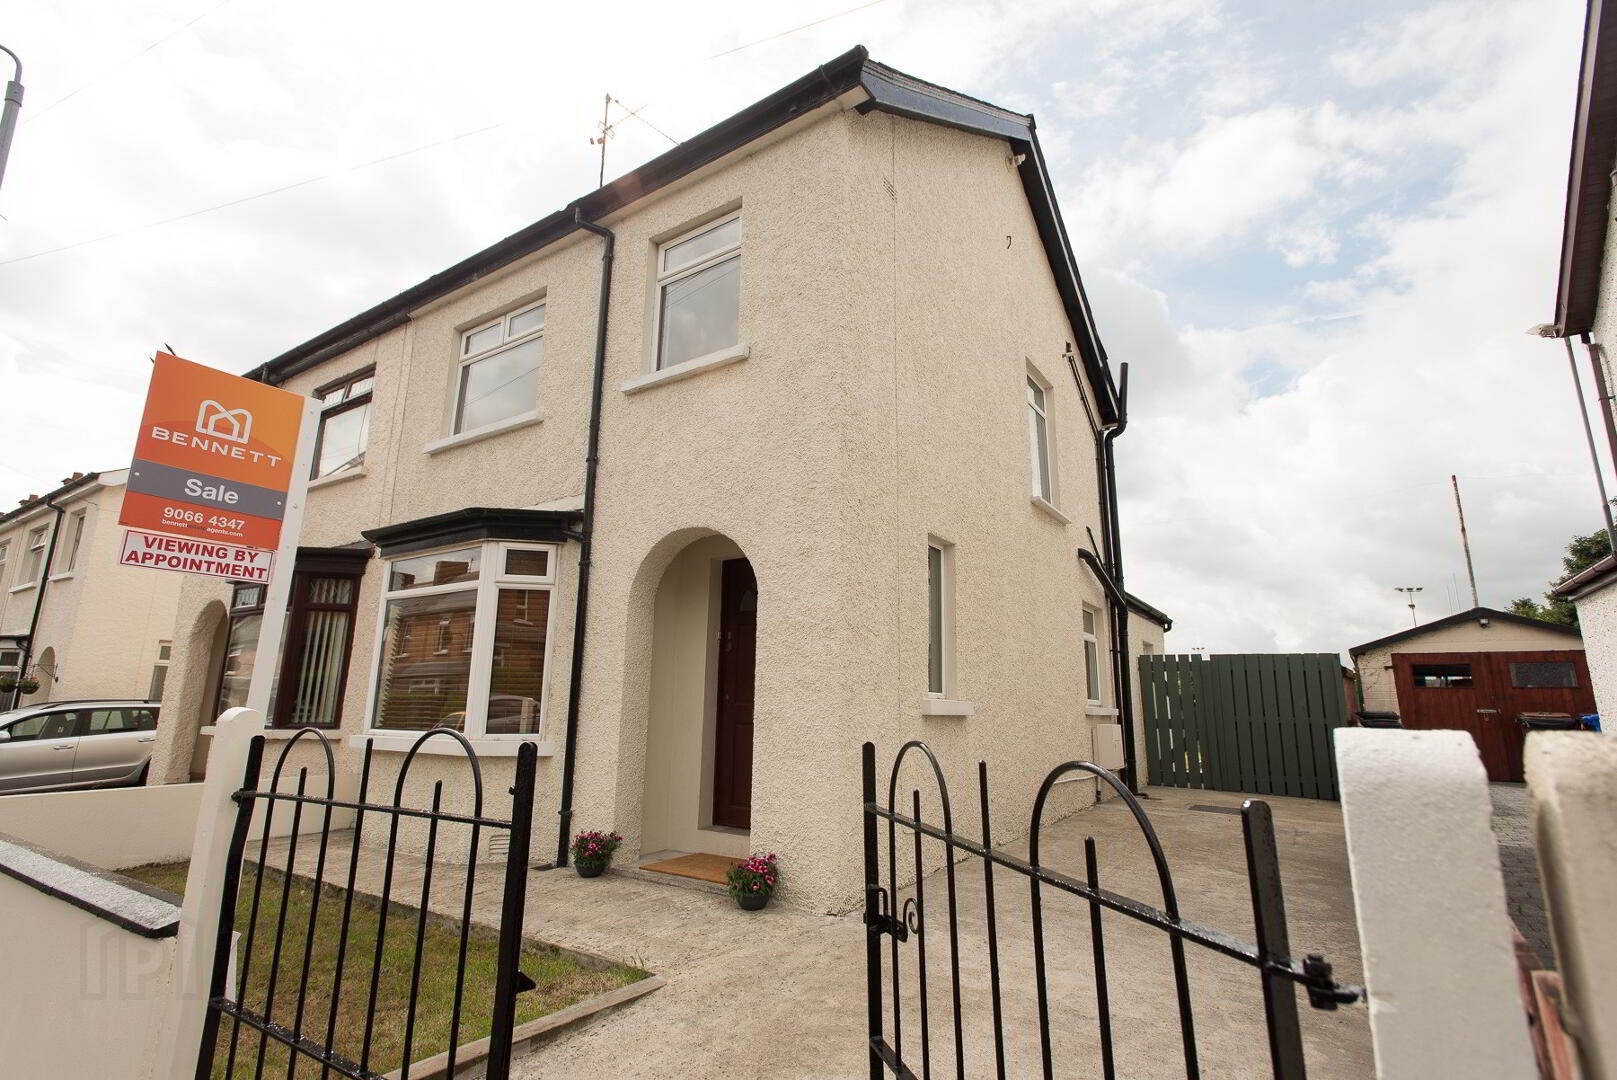
| Address | 33 Loopland Gardens, Belfast |
|---|---|
| Style | Semi-Detached House |
| Bedrooms | 3 |
| Receptions | 1 |
| Bathrooms | 1 |
| Heating | Gas |
| EPC Rating | D60/D64 |
| Status | Sold |
This well-presented semi- detached property offers an excellent opportunity for a first time buyer to take an initial step onto the property ladder. Young families will also be impressed with the space available. Located in the popular residential area of Loopland, this superb property offers ease of access to Belfast City Centre via one of the main arterial routes. The array of shops and amenities of Cregagh and Castlereagh are also a short stroll from your door.
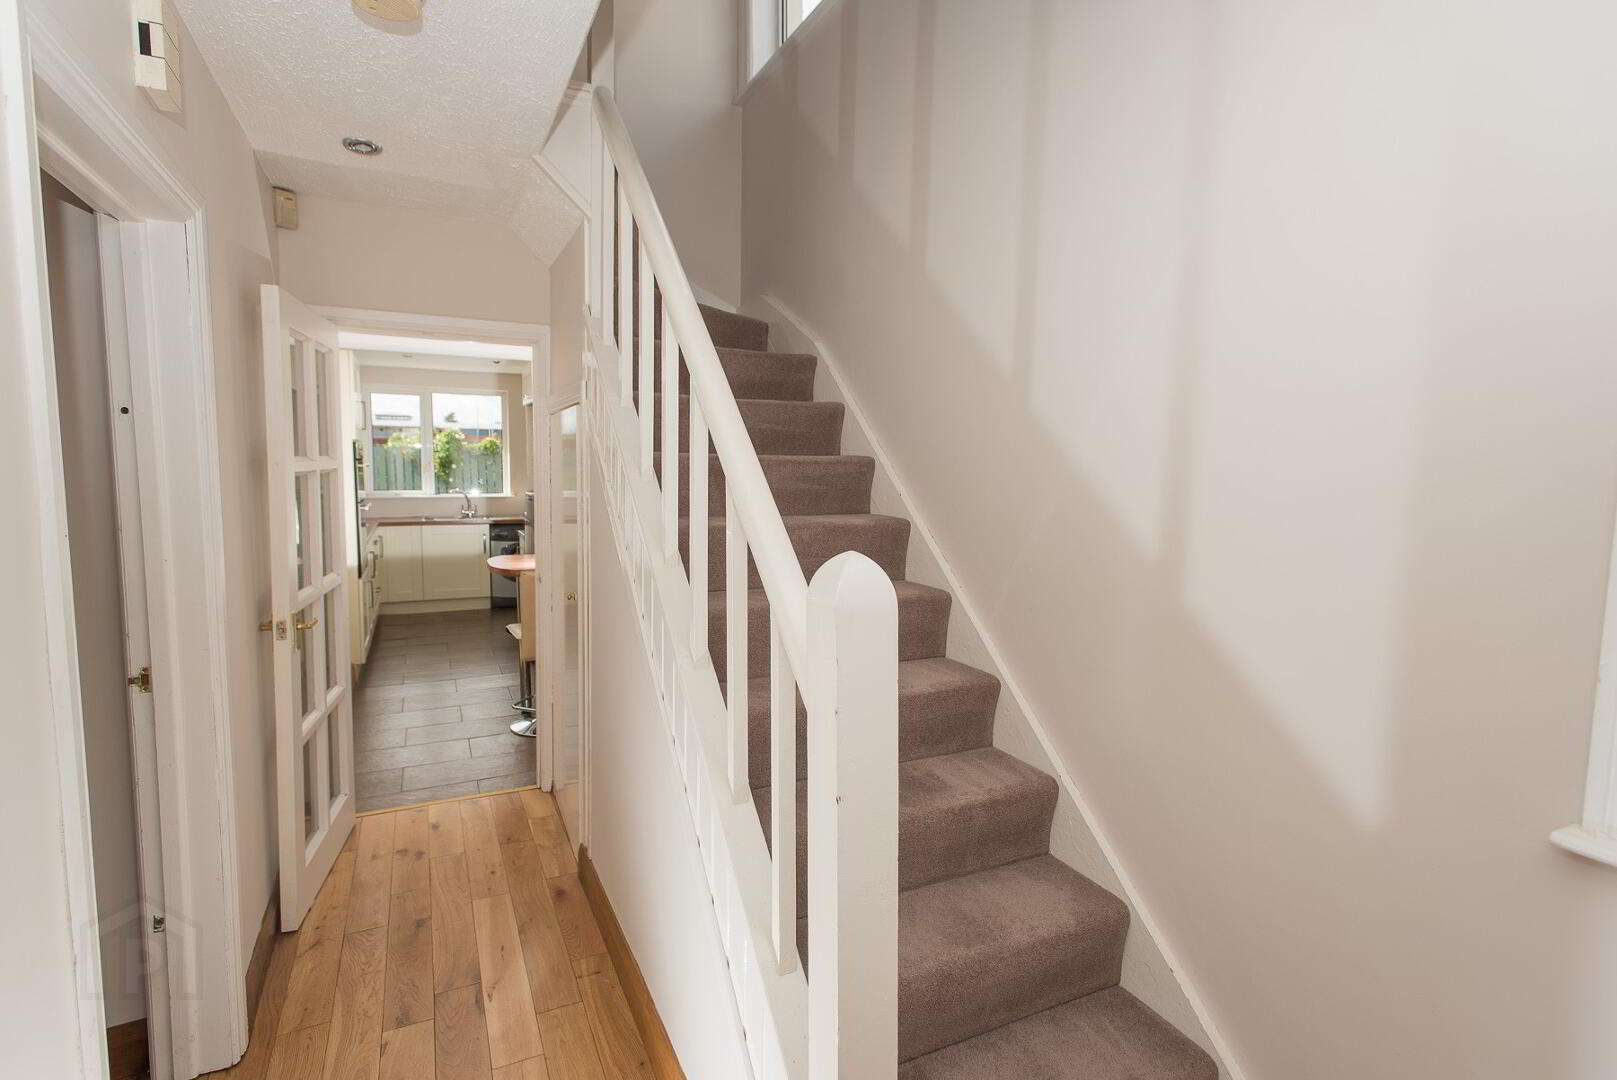
ENTRANCE HALL:
Wood effect door. Storage Cupboard.
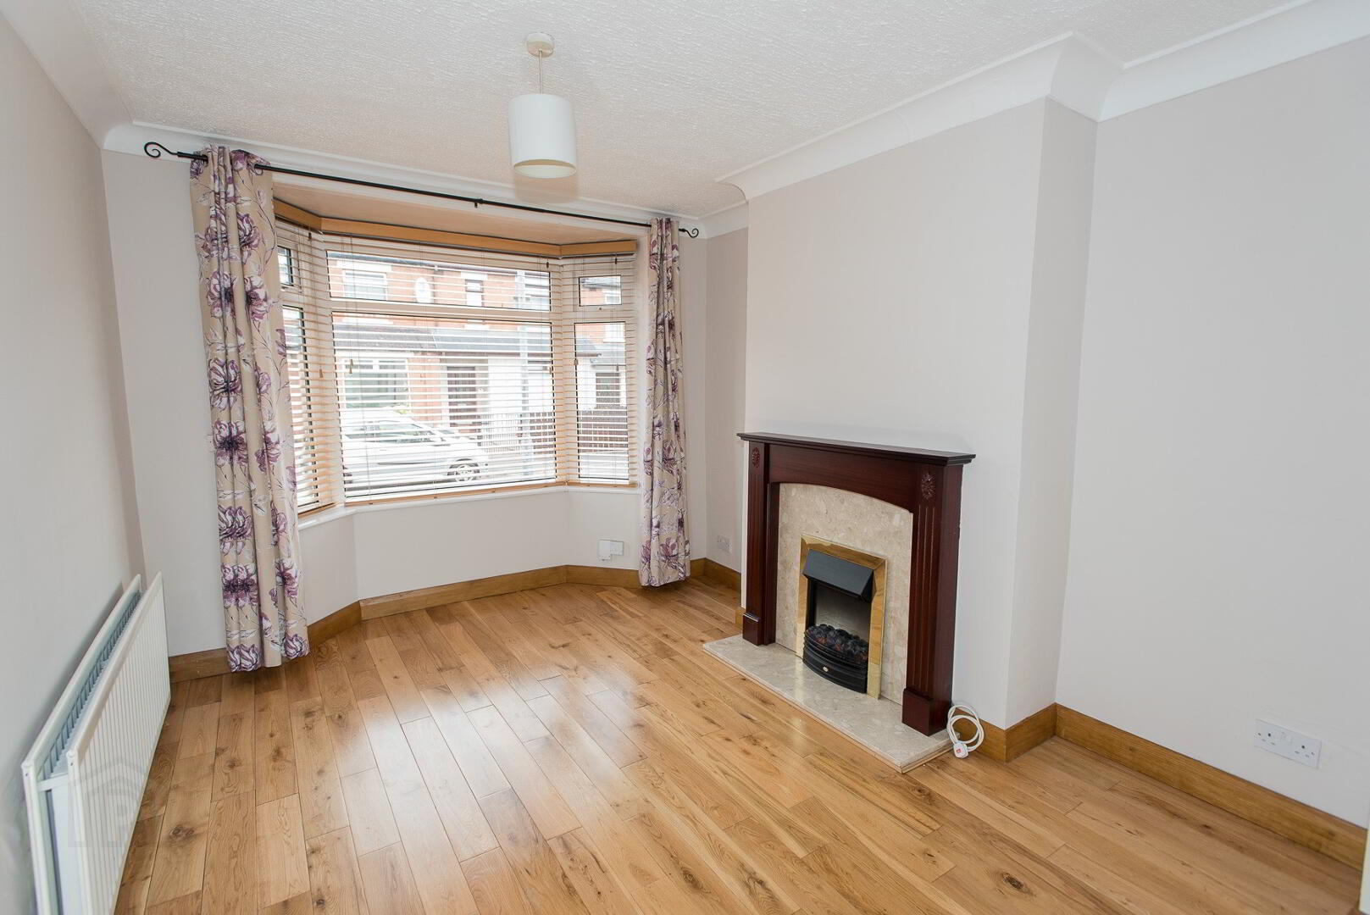
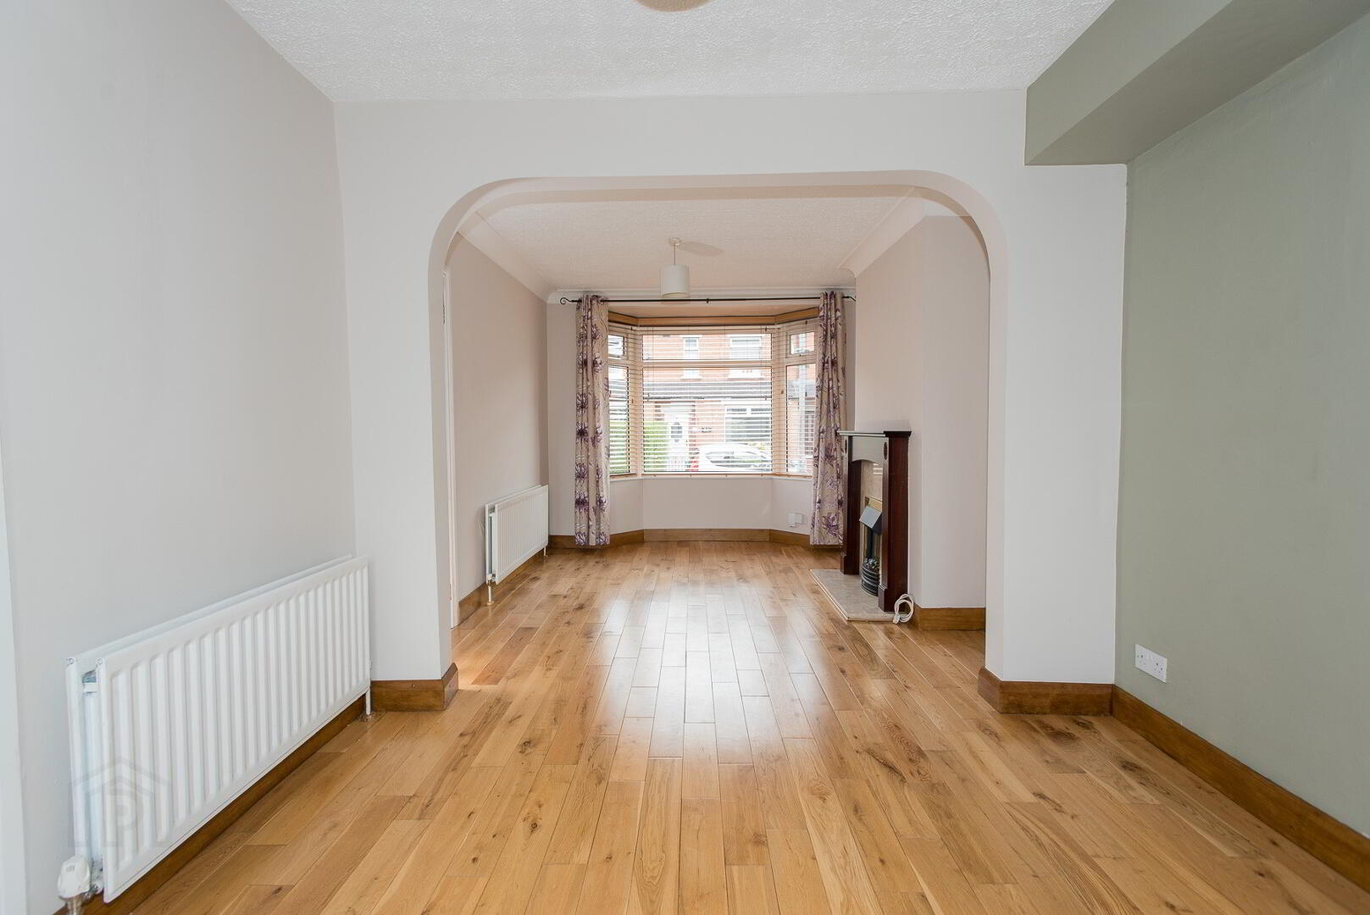
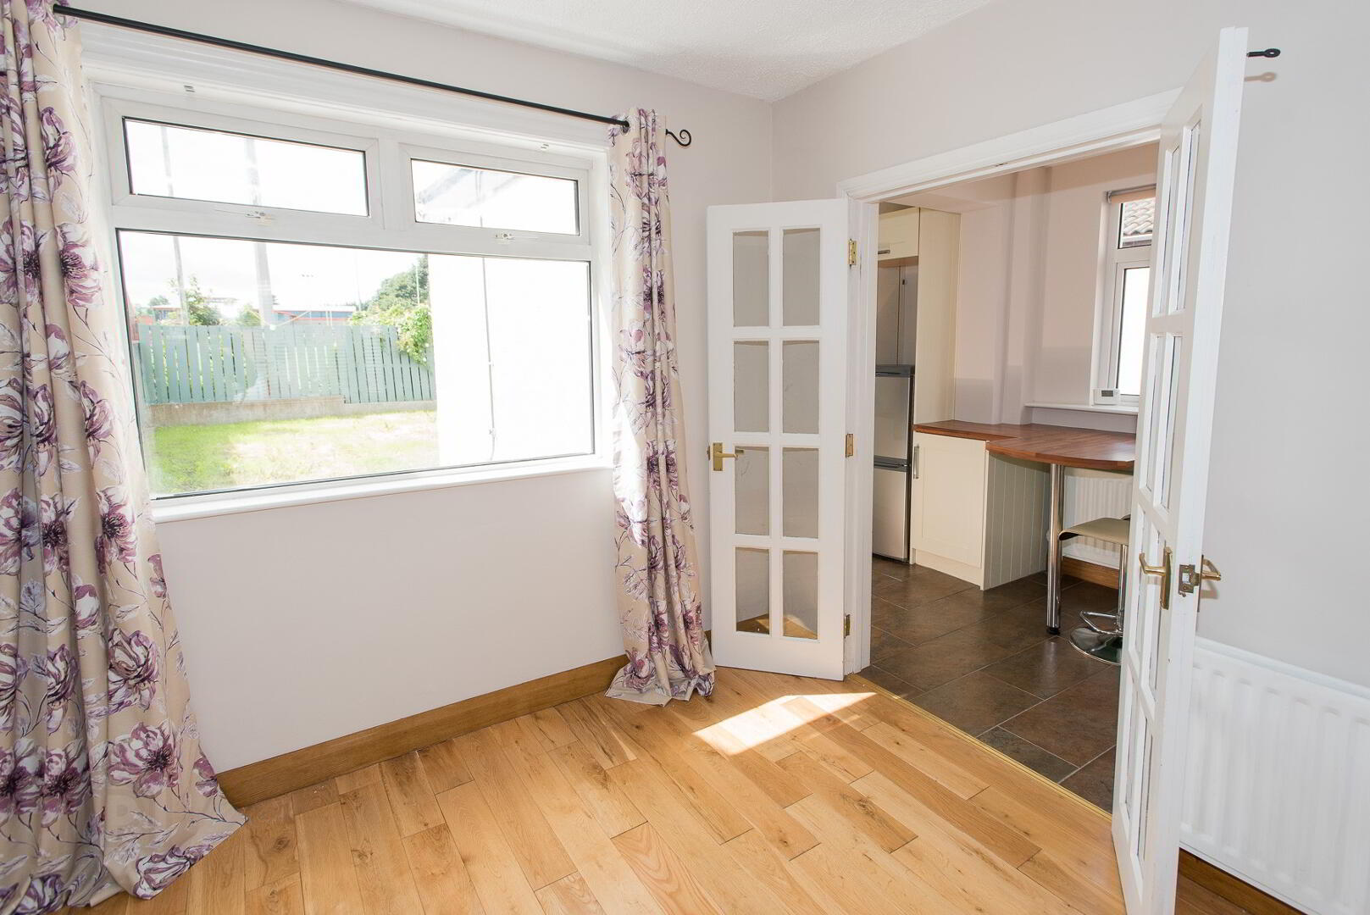
LIVING ROOM TO DINING: 13' 11" X 9' 5" (6.83m X 2.98m)
Solid Oak Floor into bay window, marble hearth and inset with mahogany surround fireplace.
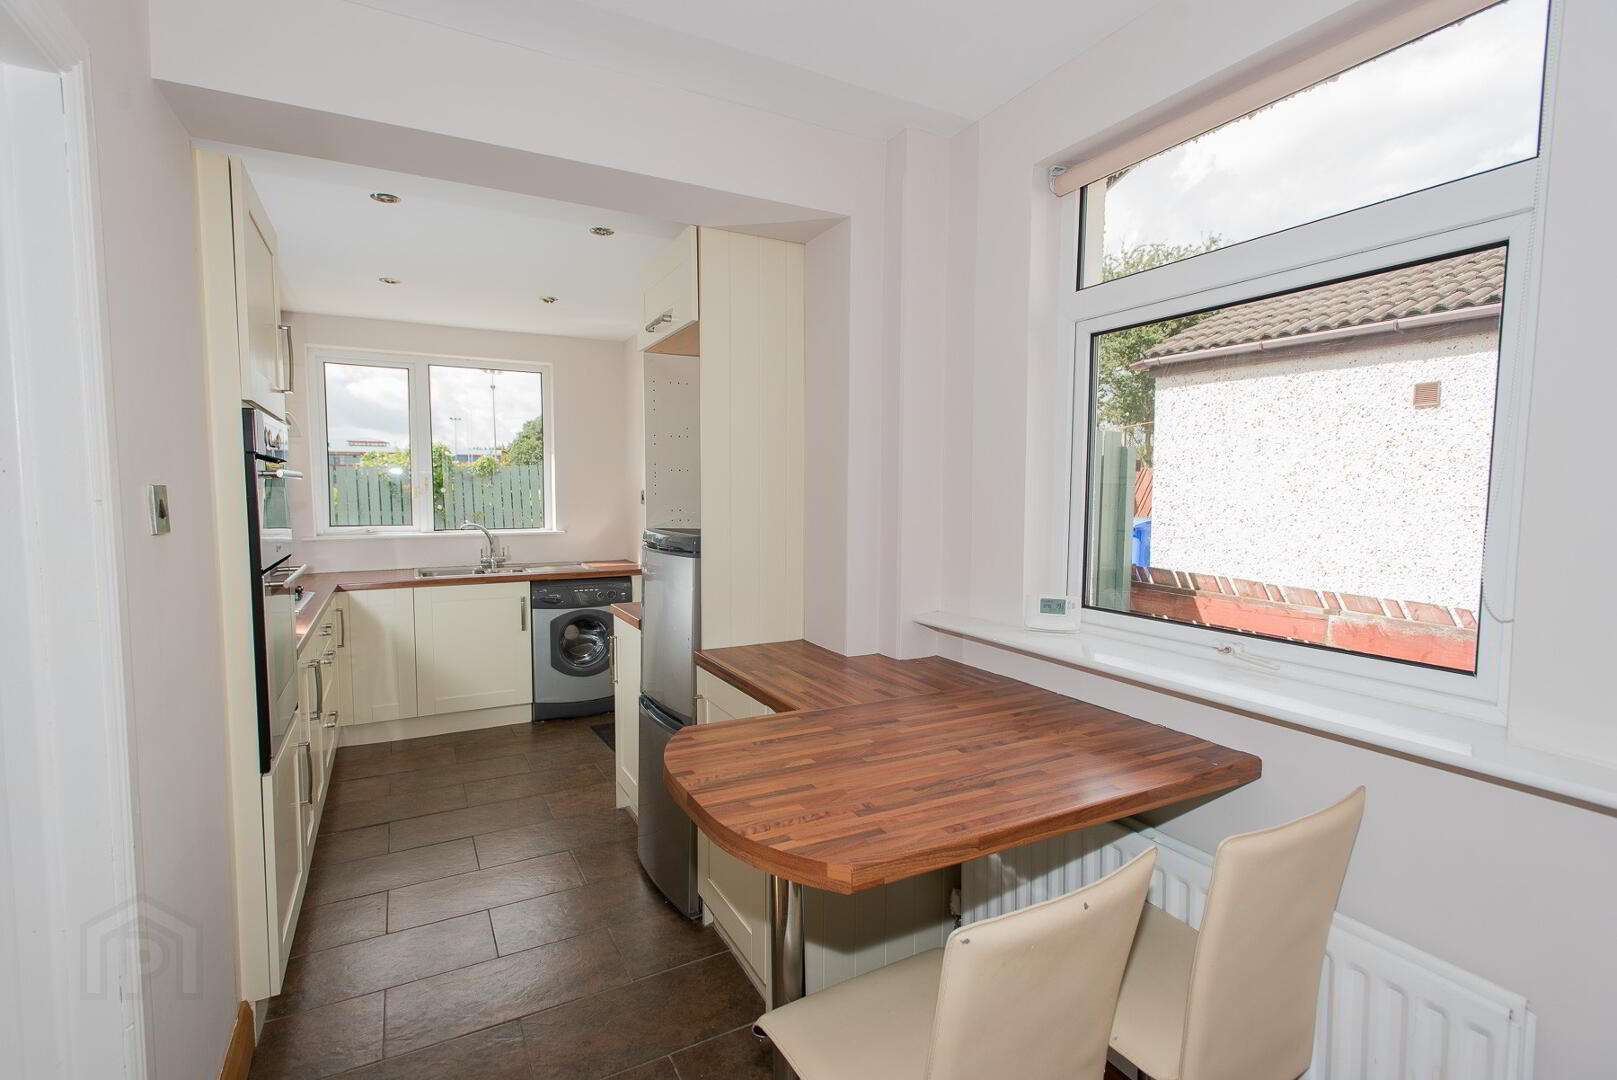
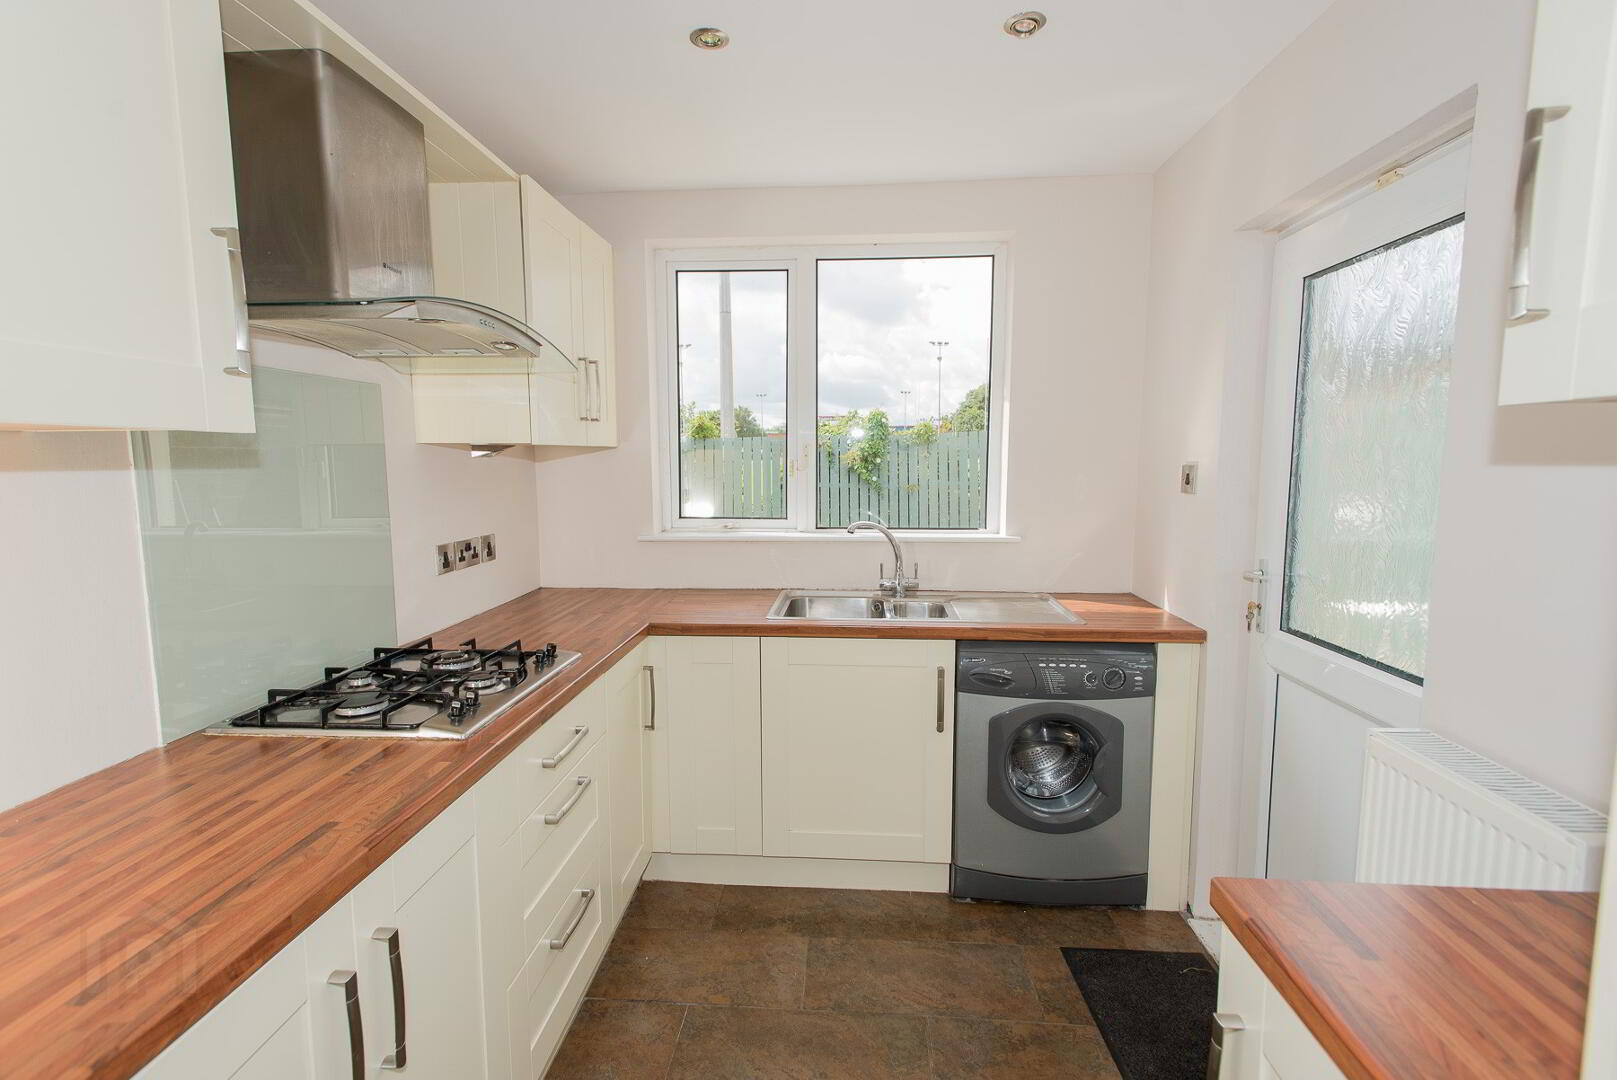
KITCHEN: 14' 0" X 7' 4" (5.25m X 1.9m) (At widest points)
Excellent range of high and low level units, breakfast bar, Hotpoint oven and separate grill, five ring gas hob and chimney style extractor Fan. 1.5 single drainer stainless steel sink unit, splash back, ceramic tiled floor, space for fridge, plumber for washing machine, recessed spots, uPVC door to rear.
LANDING:
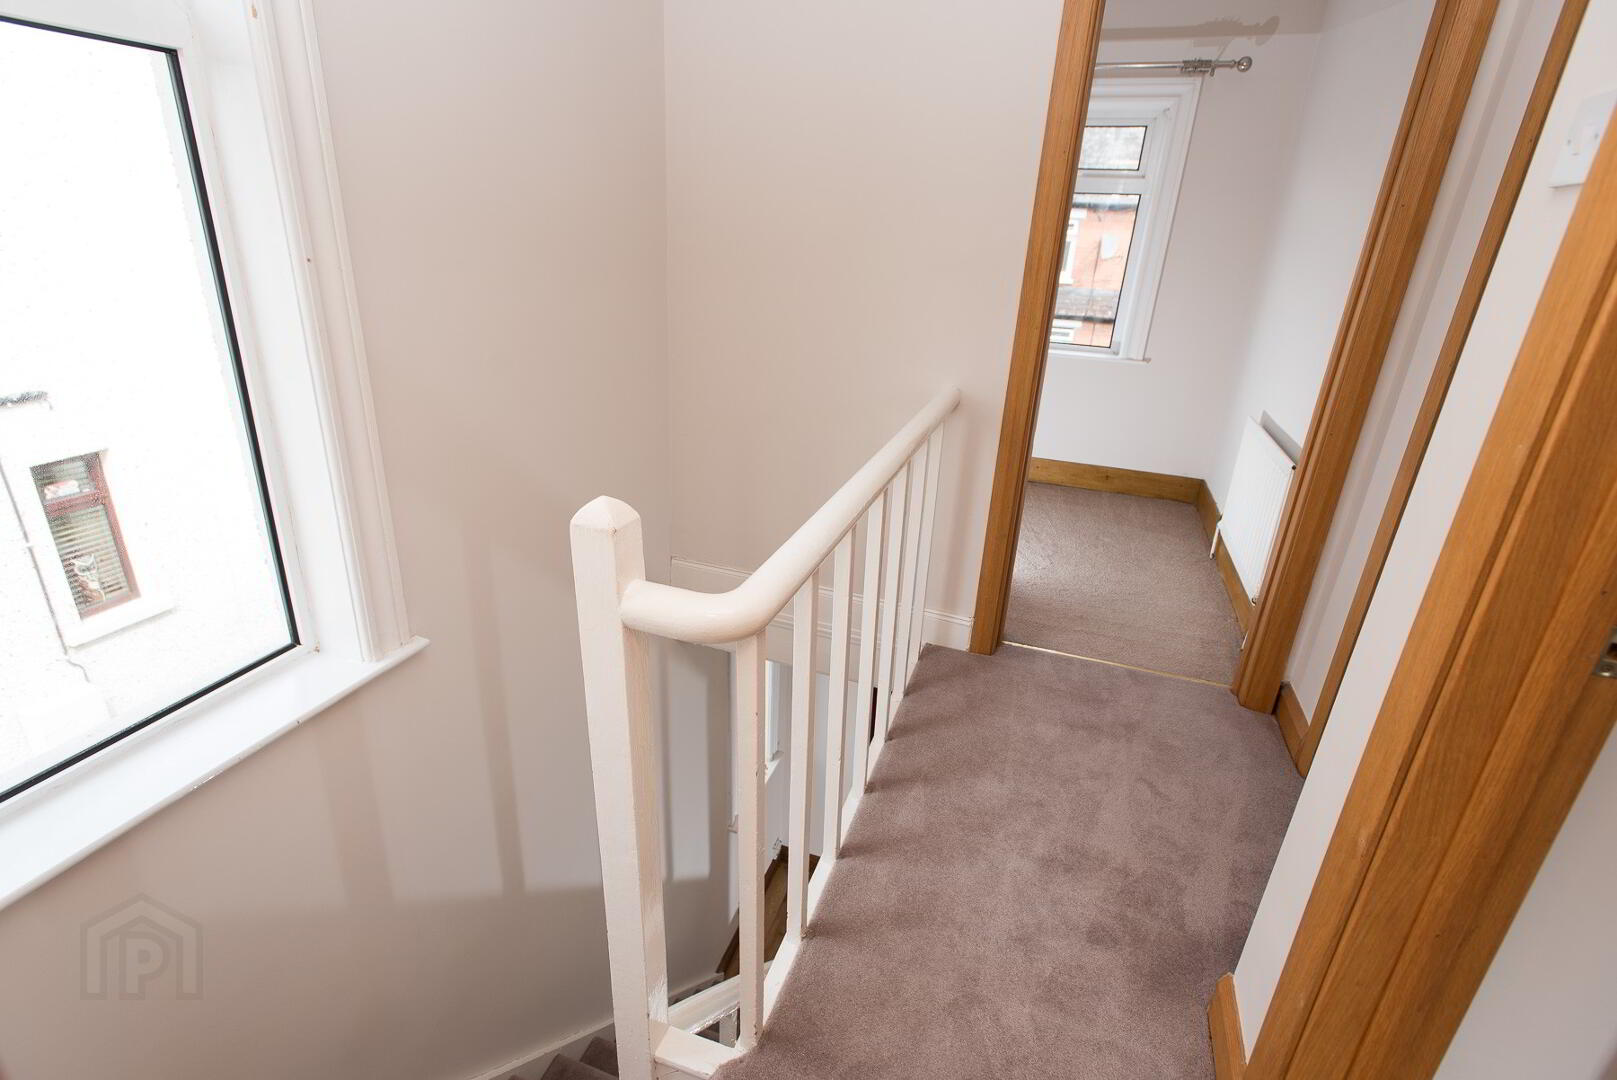
Access to loft, Gas Boiler.
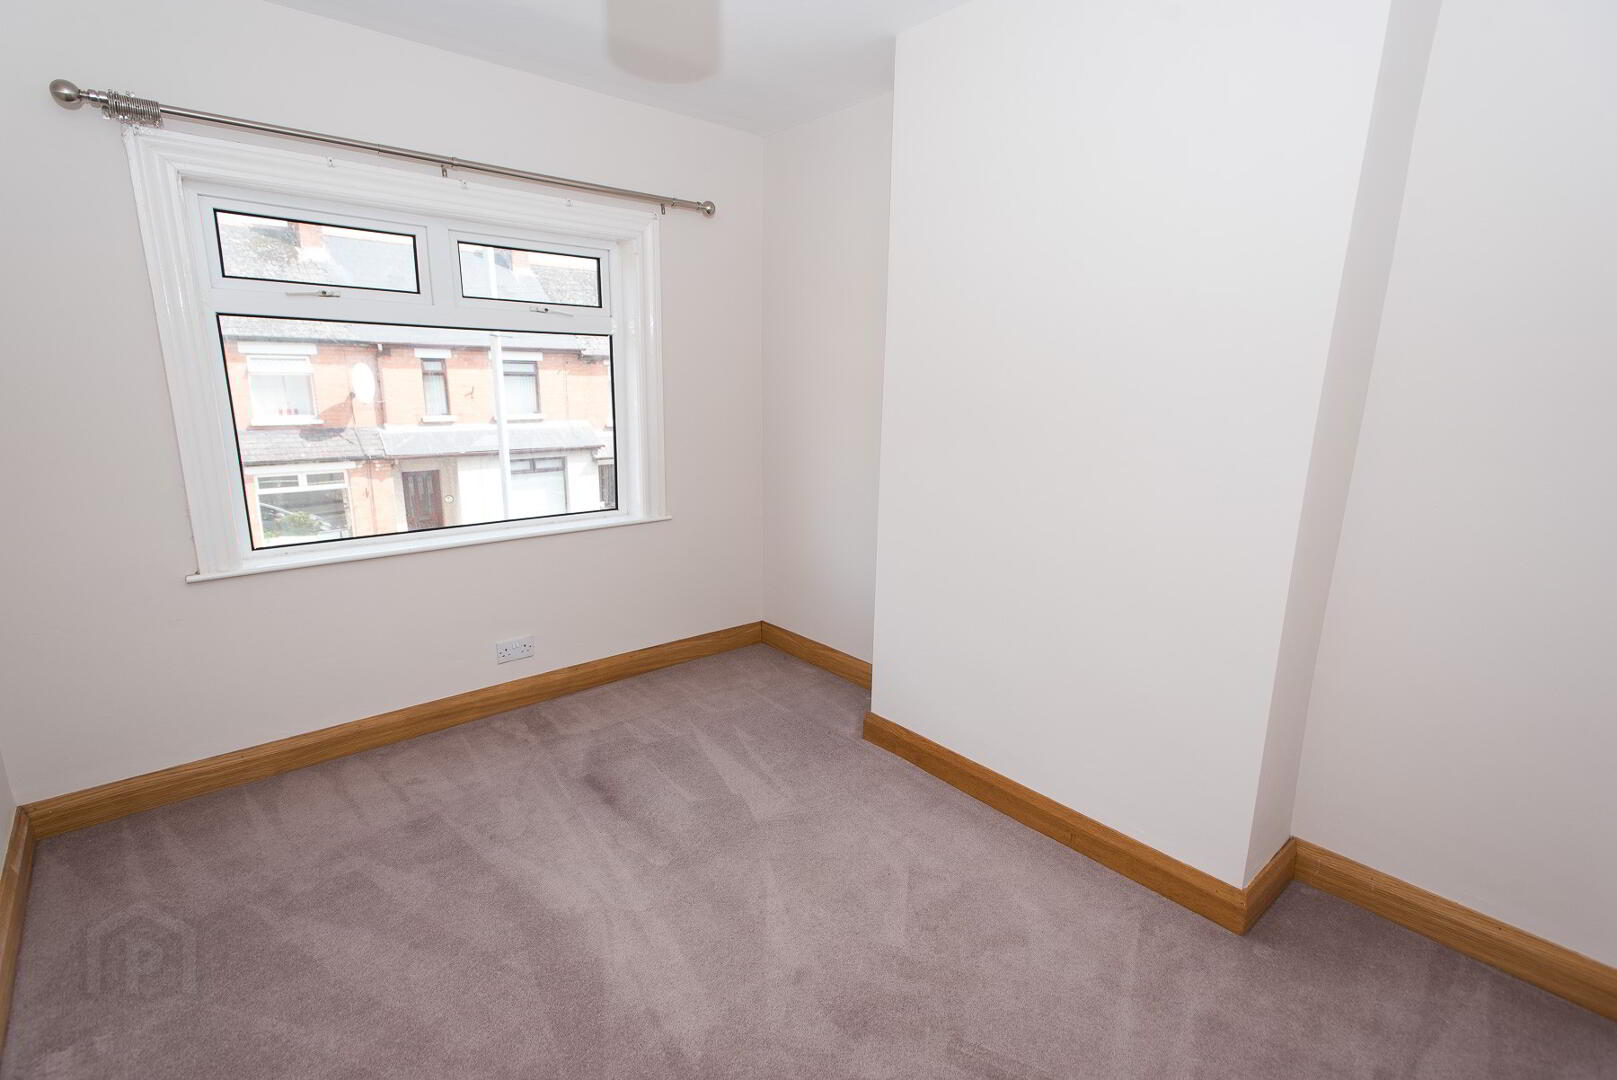
BEDROOM (1): 13' 11" X 9' 5" (3.29m X 2.68m)
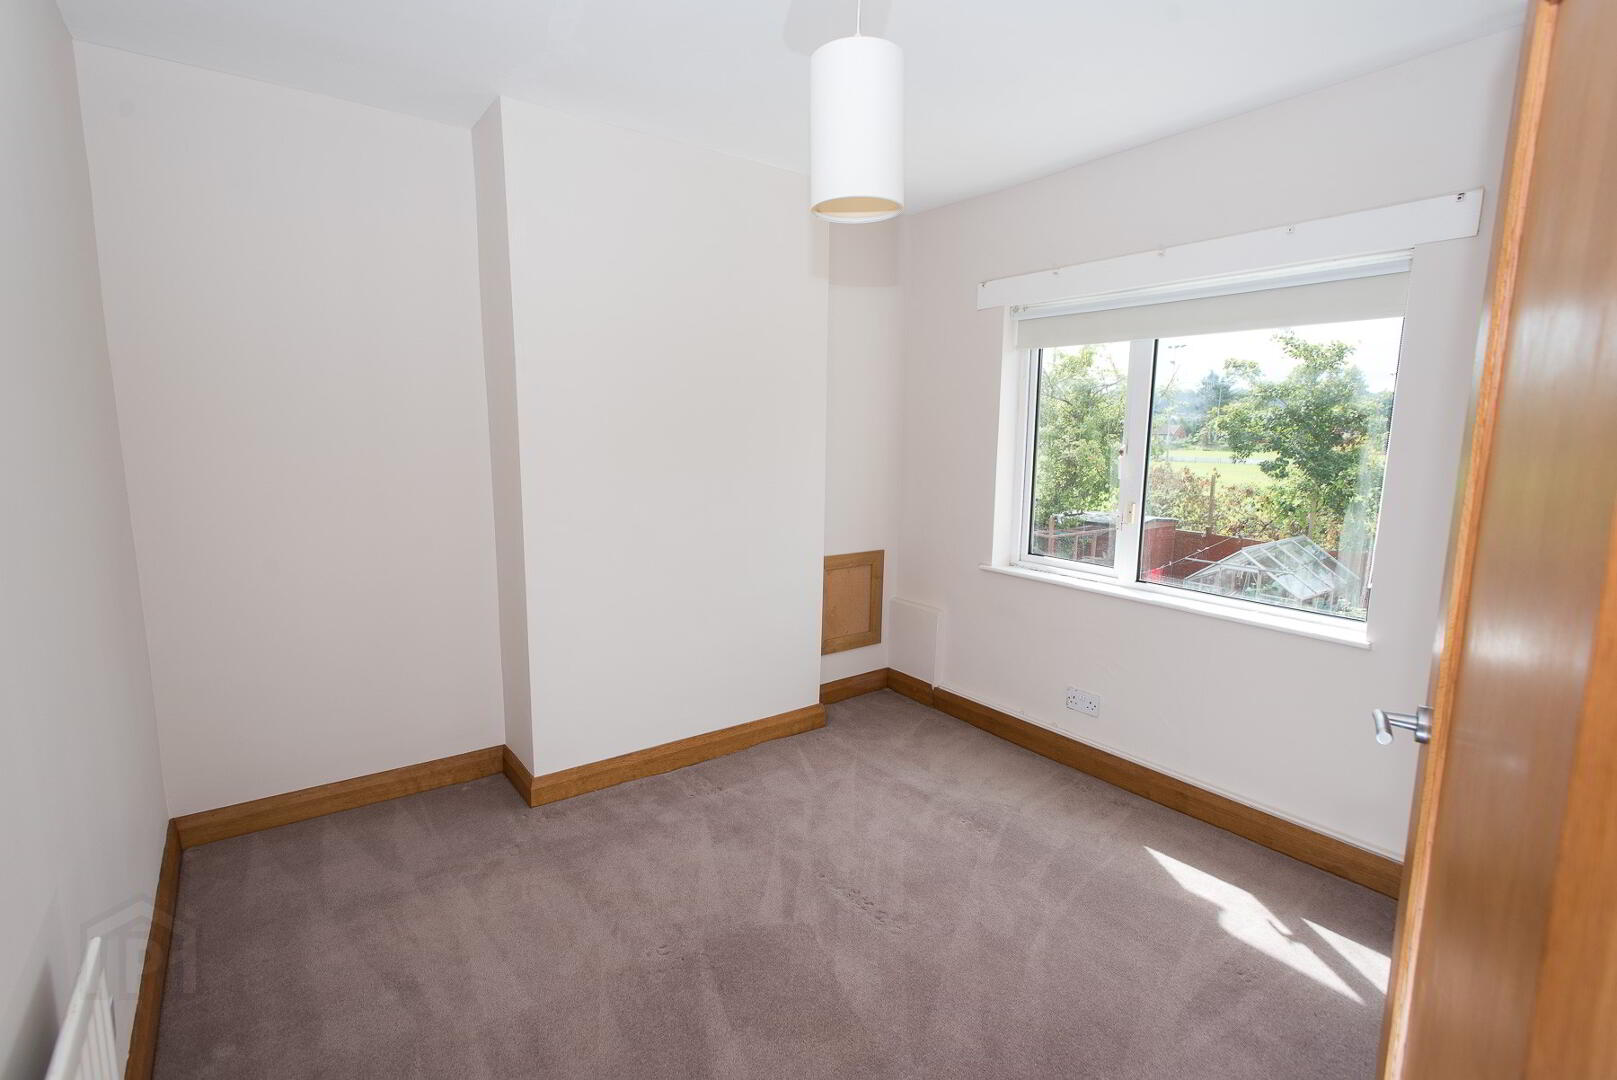
BEDROOM (2): 9' 11" X 7' 10" (3.05m X 2.95m)
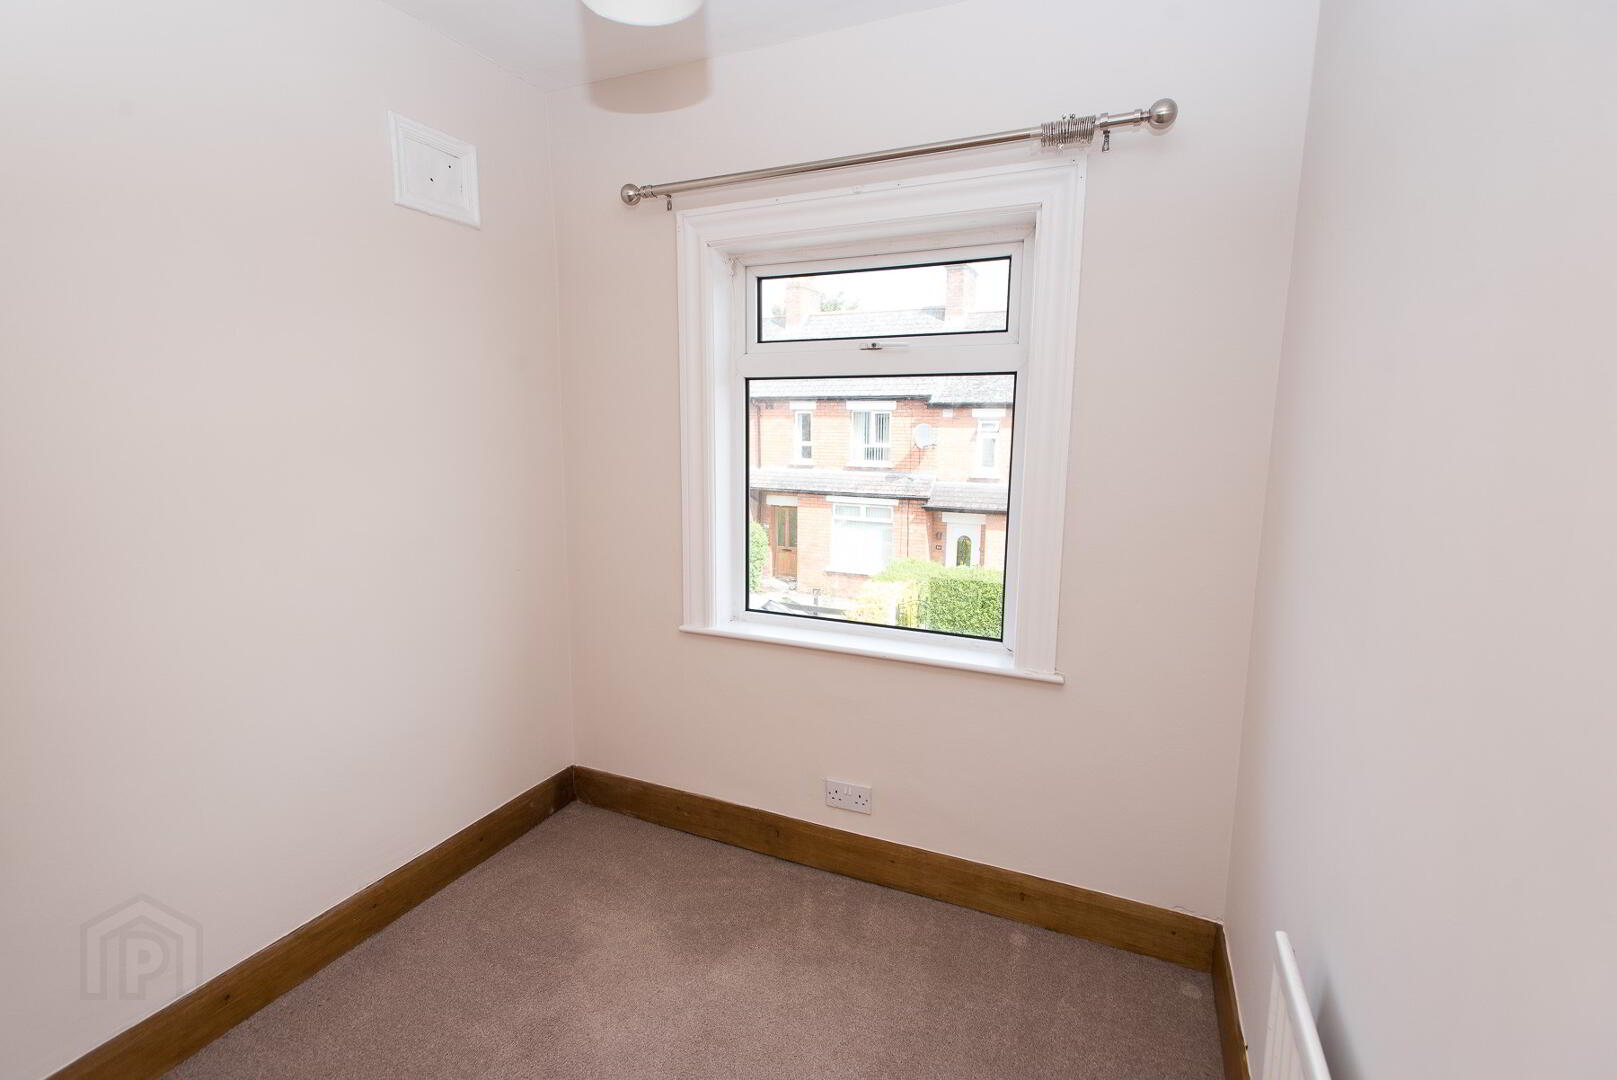
BEDROOM (3): 9' 11" X 7' 10" (2.08m X 1.95m)
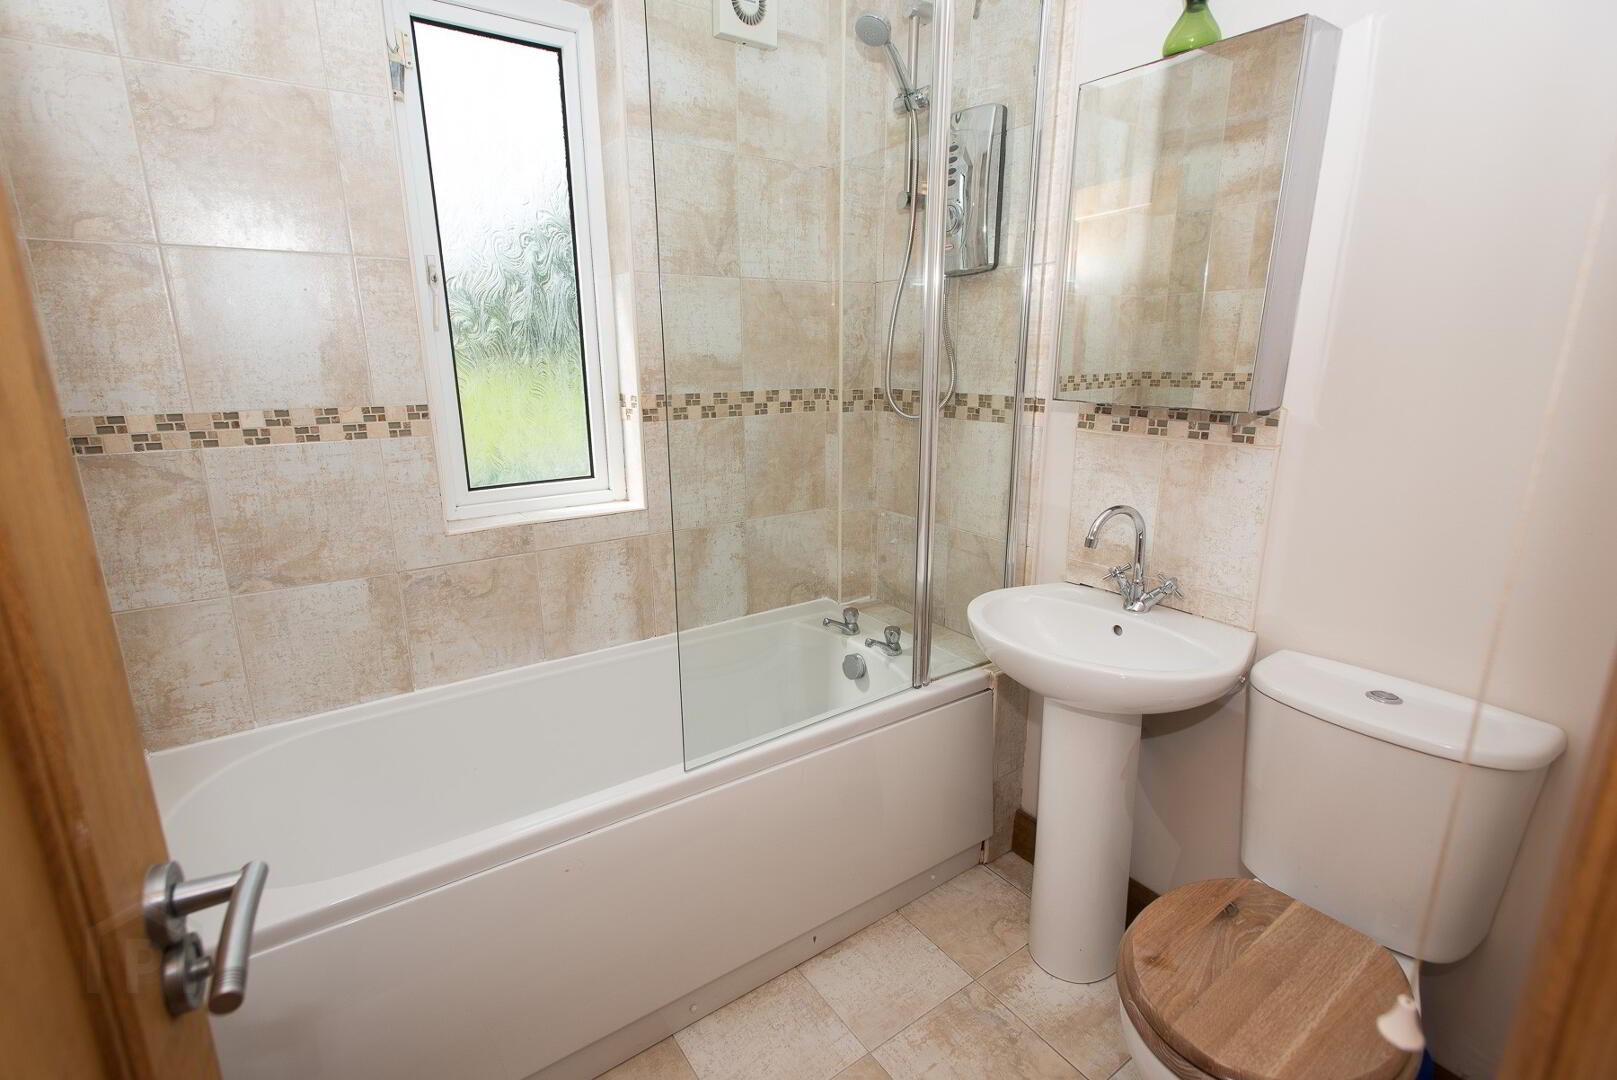
BATHROOM: White suite comprising low flush WC, pedestal wash hand basin, panelled bath with “Redring” shower partially tiled walls, ceramic tiled floor, recessed spot lighting.
FRONT GARDEN:
Front Lawn, driveway parking front gates, and boundary wall.
REAR GARDEN:
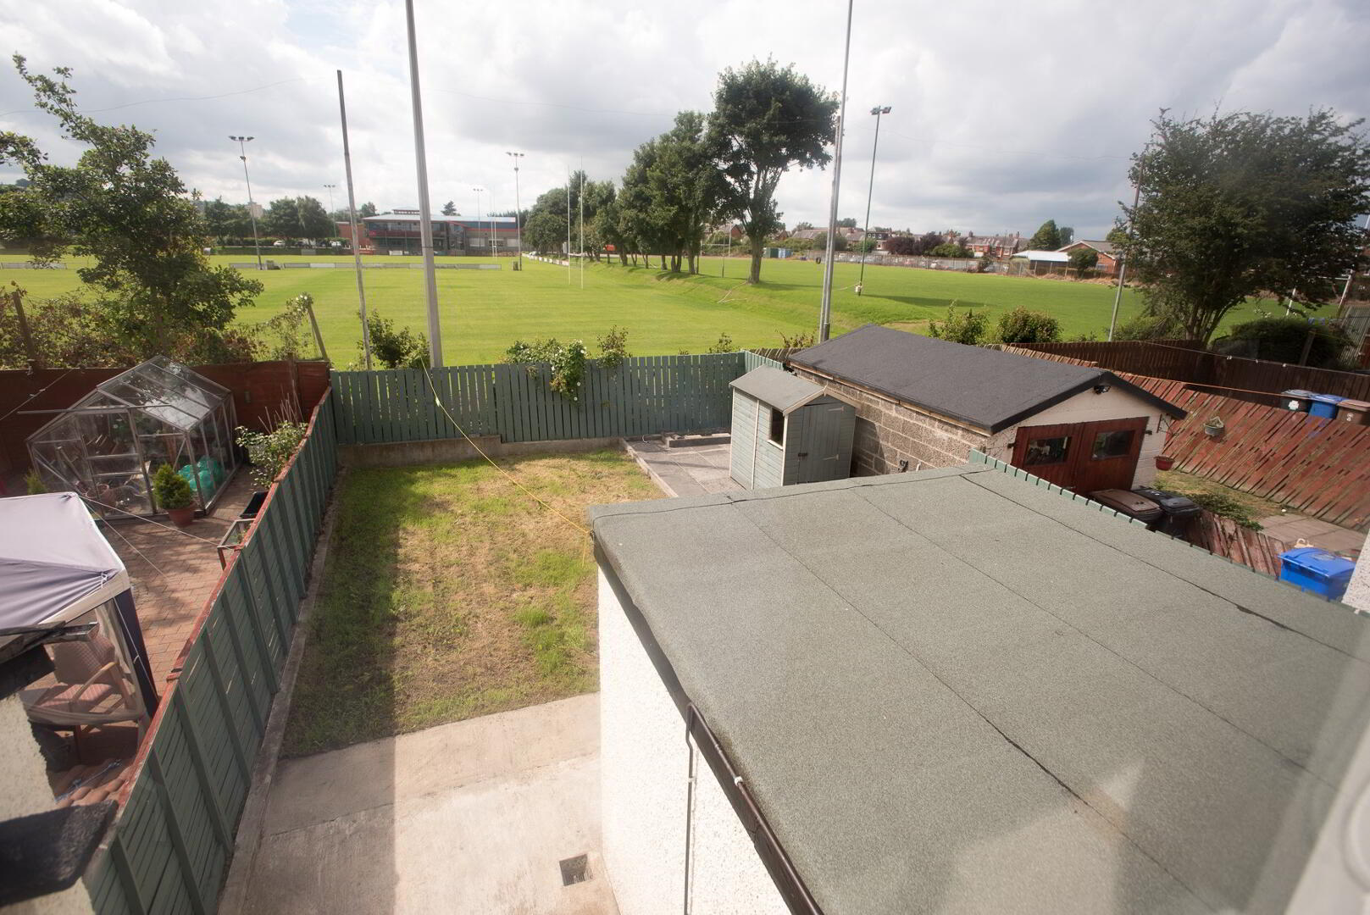
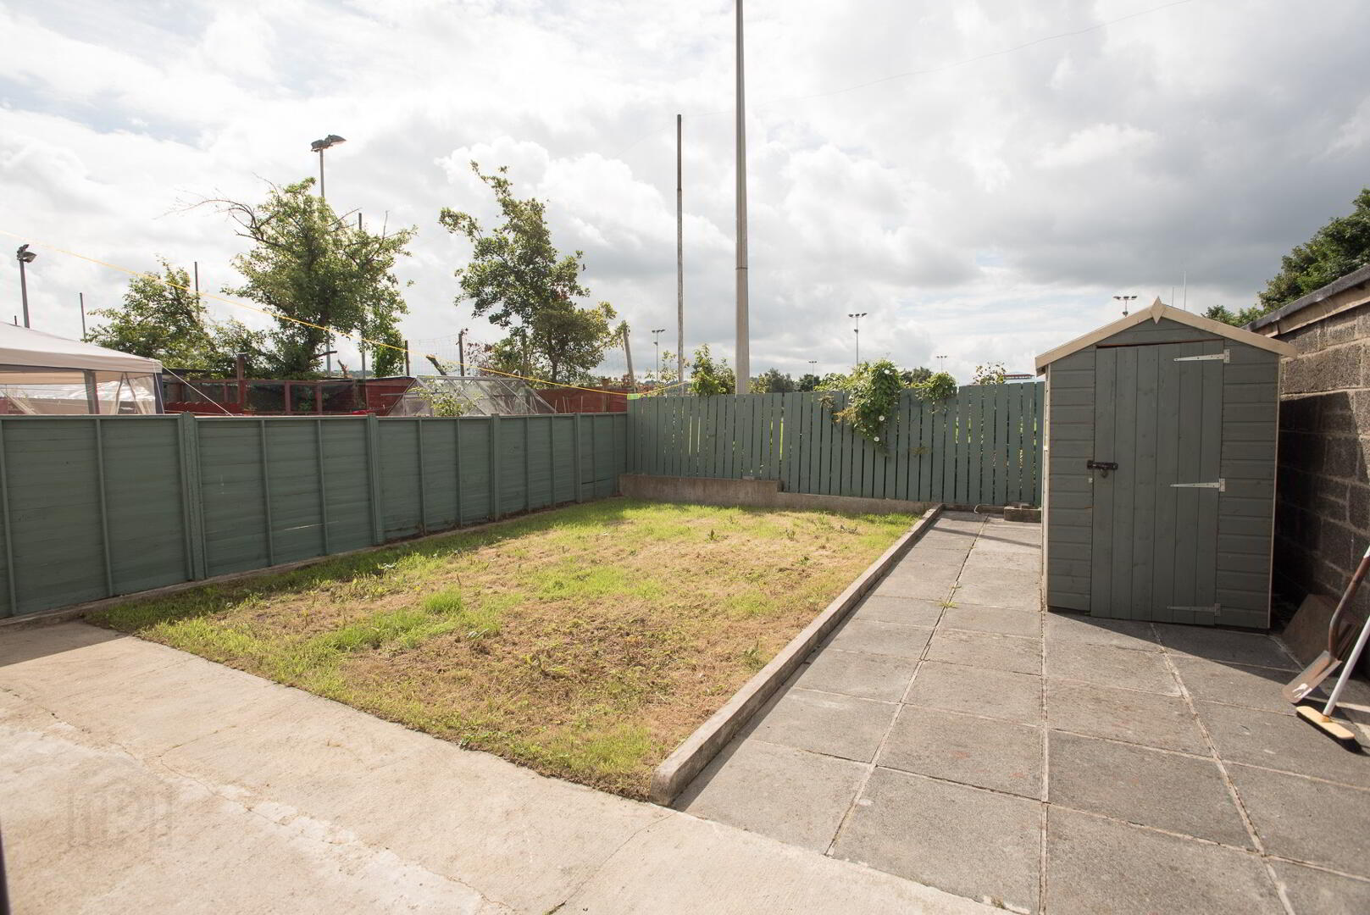
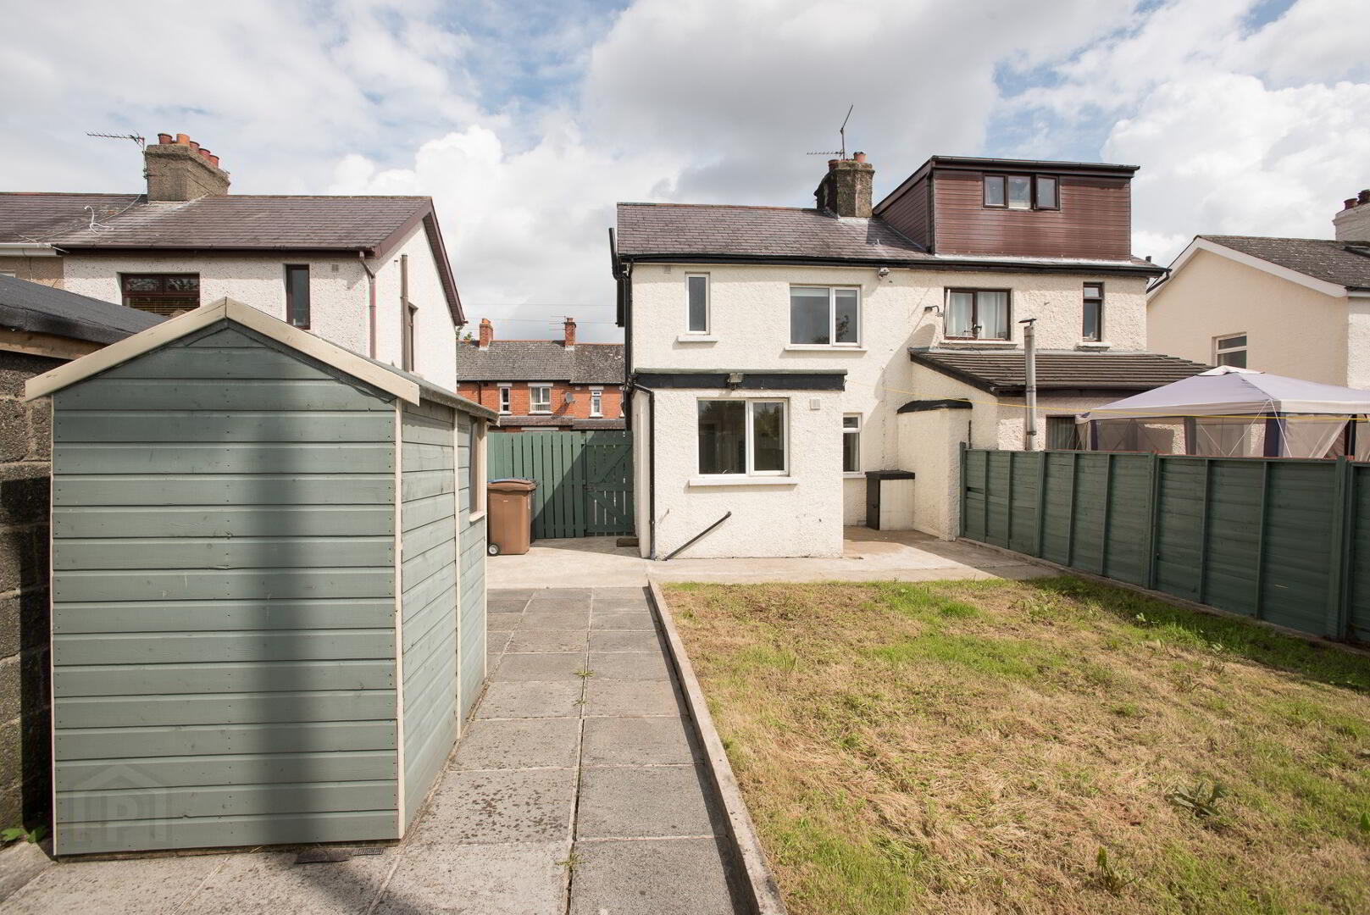
Spacious south facing rear garden in lawn overlooking playing fields. Surrounding fence
LOCATION:
Travelling citybound on the Cregagh Road, turn right onto Loopland Park. Take the first right onto Gibson Park Gardens then the first left onto Loopland Crescent. Loopland Gardens is then first on the right and the property is on the right hand side.