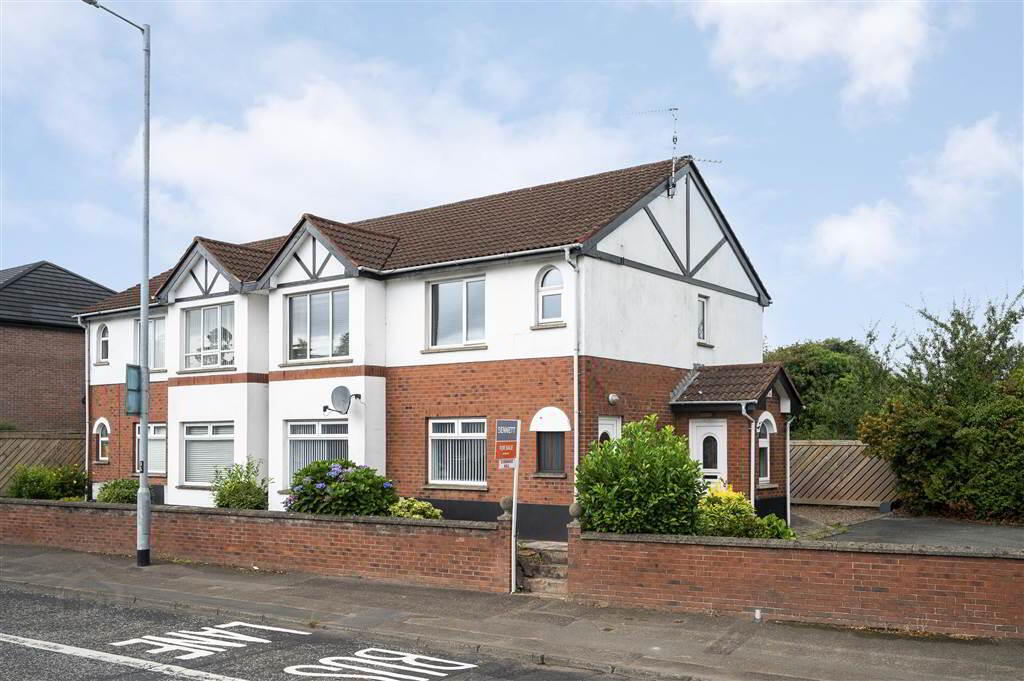
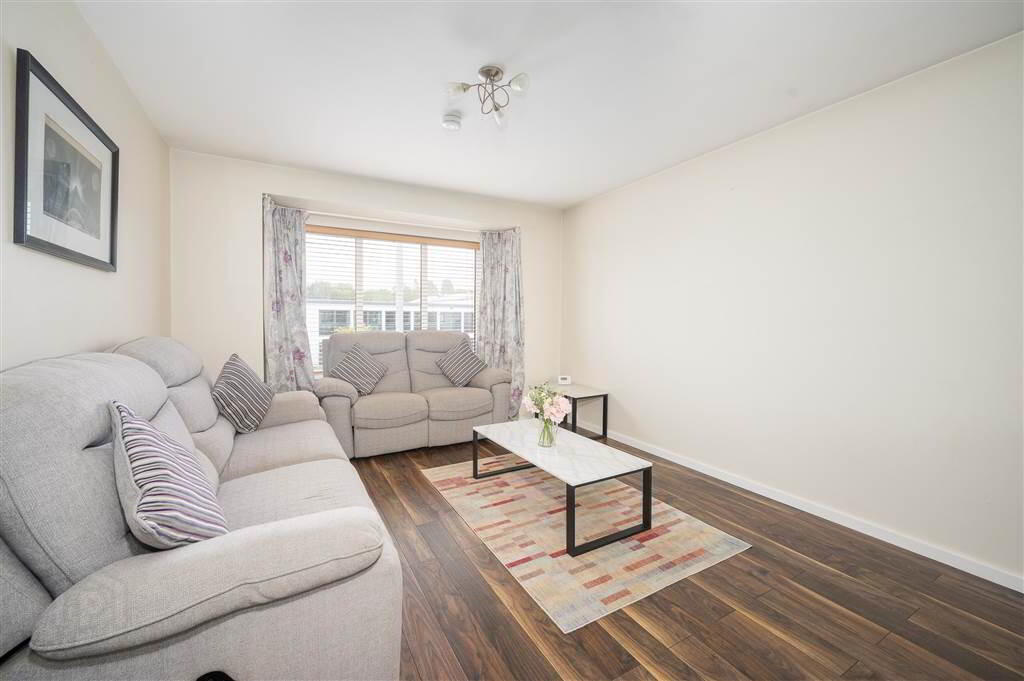
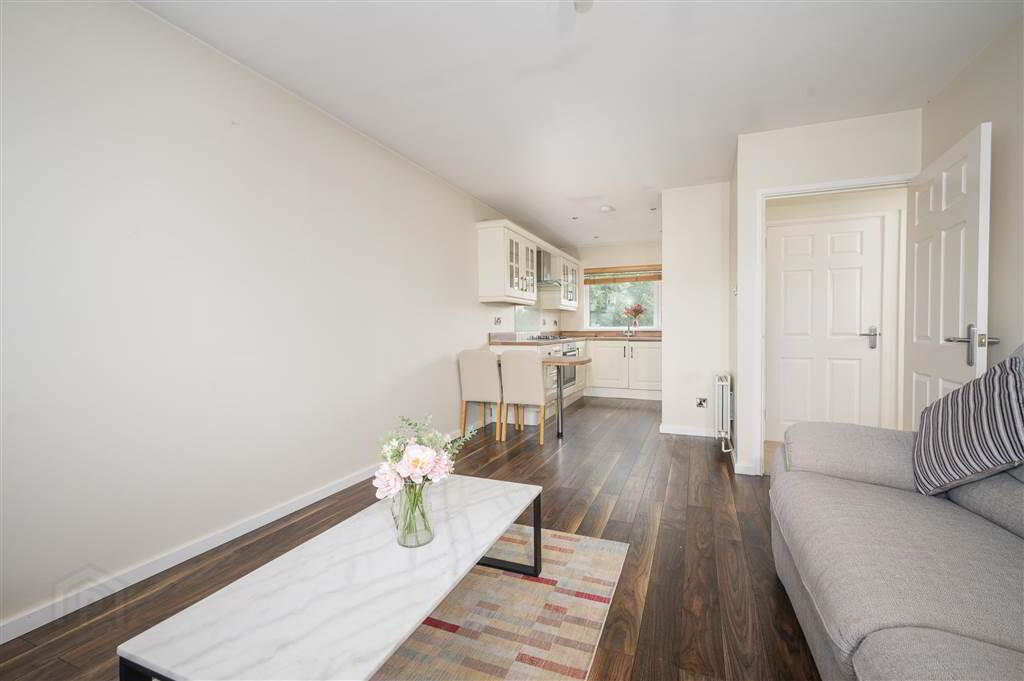
An attractive first-floor apartment situated within a small development of only four apartments, just off Kingsway in Dunmurry. This well-presented property is ideally located, providing ease of access to a vast array of popular, local amenities within Dunmurry Village, and with all major transportation links to Belfast and Lisburn City Centres close at hand. This superb apartment comprises of a modern fitted kitchen with breakfast bar, open plan to a bright and spacious living room, two well-proportioned bedrooms, and a contemporary bathroom suite. Gas fired central heating, uPVC double glazed windows, and private parking further compliment the property. Situated within a quiet residential location, whilst remaining readily convenient to Belfast, Lisburn and beyond, an internal inspection is highly recommended to fully appreciate what this excellent property offers to the discerning purchaser.
Ground Floor
- PVC front door leading to…
- Entrance Porch:
- Enclosed electrical cupboard.
- Stairs leading to…
First Floor
- Hallway:
- Access to roof space. Enclosed storage housing gas boiler. Concealed spotlights.
- Open plan living room to kitchen:
- 7.41m x 3.46m (24' 4" x 11' 4")
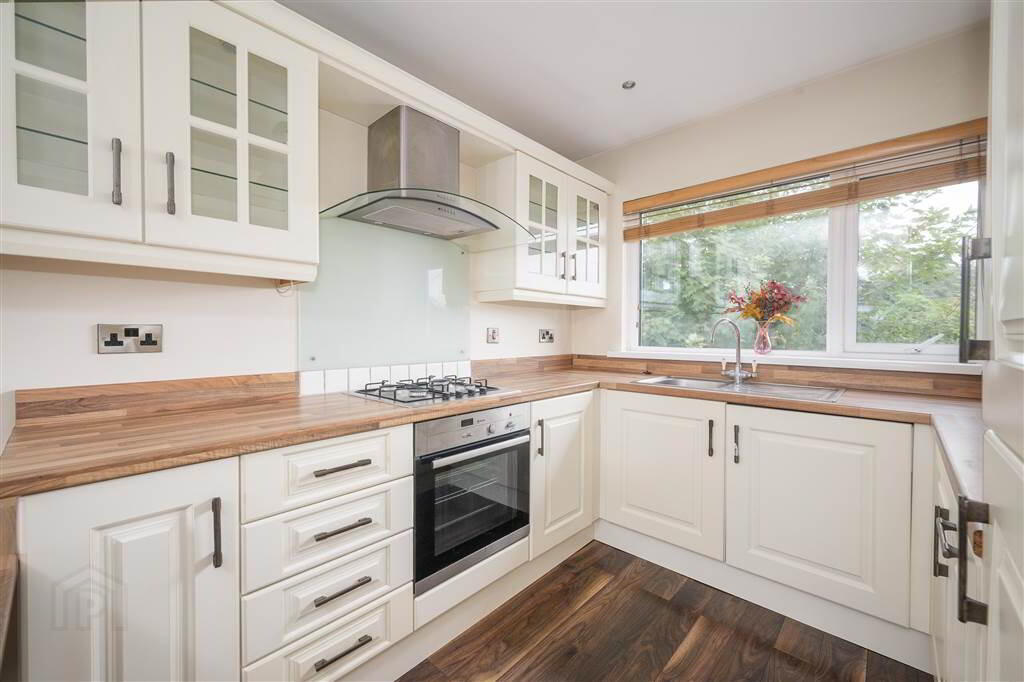
At widest points. Wooden flooring. - Kitchen:
- Good range of high to low-level units (some with glass inset doors). Wood effect worktops. Integrated oven and four ring gas hob with tiled trim and glass splash back. Breakfast bar. Integrated fridge-freezer. Integrated dishwasher. Chimney style extractor fan with glass surround hood. Stainless steel sink unit with mixer taps. Concealed spotlights.
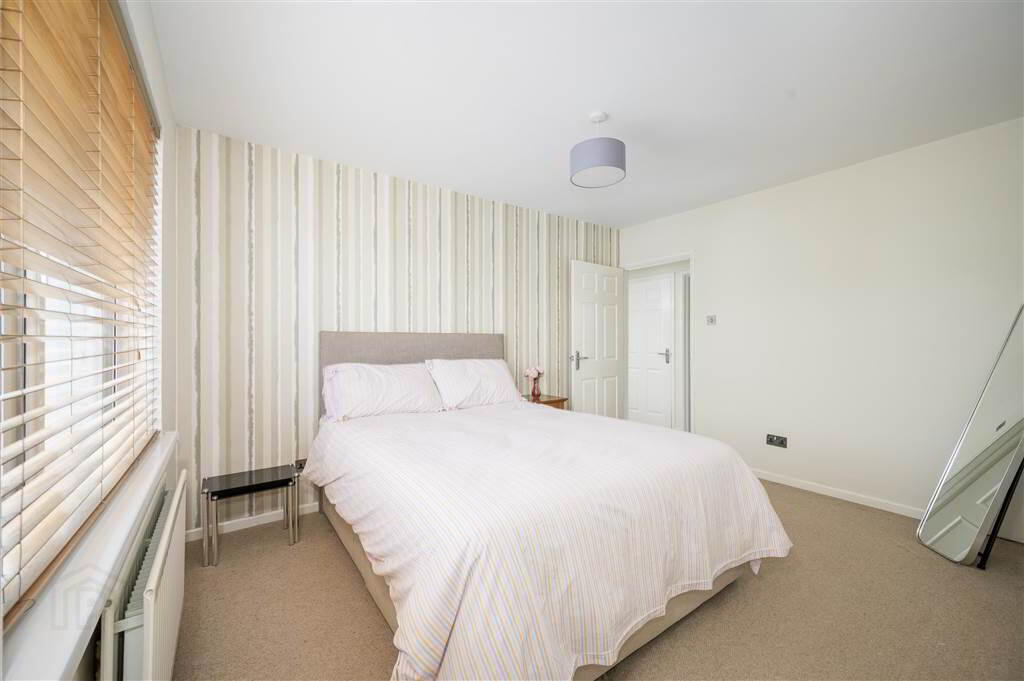
- Bedroom (1):
- 4.19m x 3.92m (13' 9" x 12' 10")
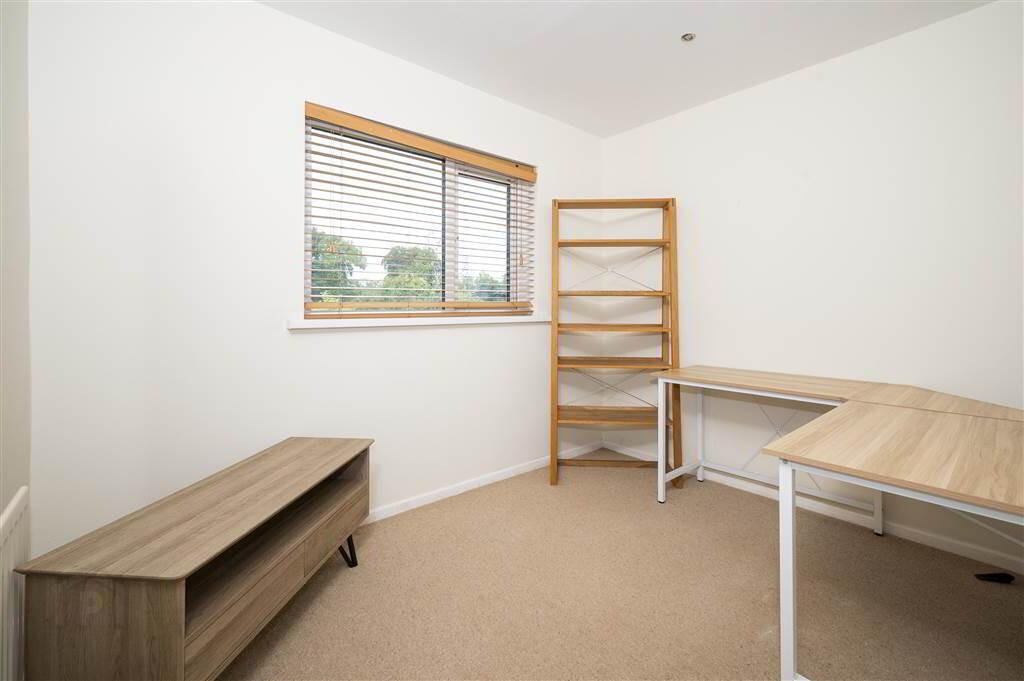
At widest points. - Bedroom (2):
- 3.m x 2.32m (9' 10" x 7' 7")
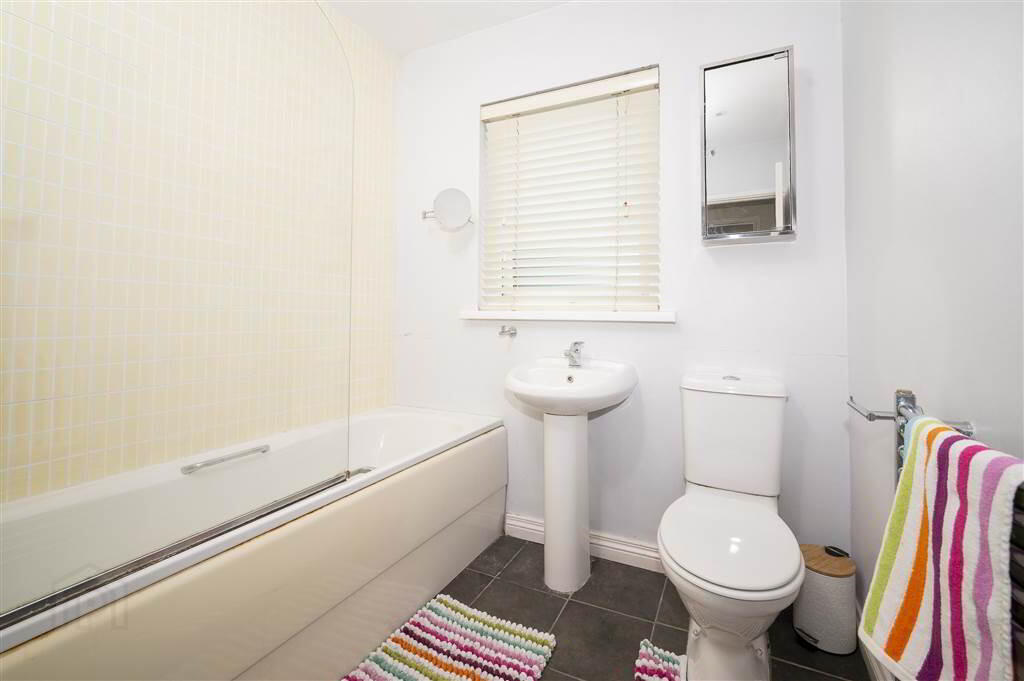
Concealed spotlights. - Bathroom:
- 2.35m x 2.06m (7' 9" x 6' 9")
At widest points. Panelled bath with glass shower screen and shower attachment. Partially tiled walls. Pedestal wash hand basin with mixer tap. Low flush W/C. Tiled floor. Concealed spotlights. Extractor fan. - Outside:
- Communal grounds. Private parking.