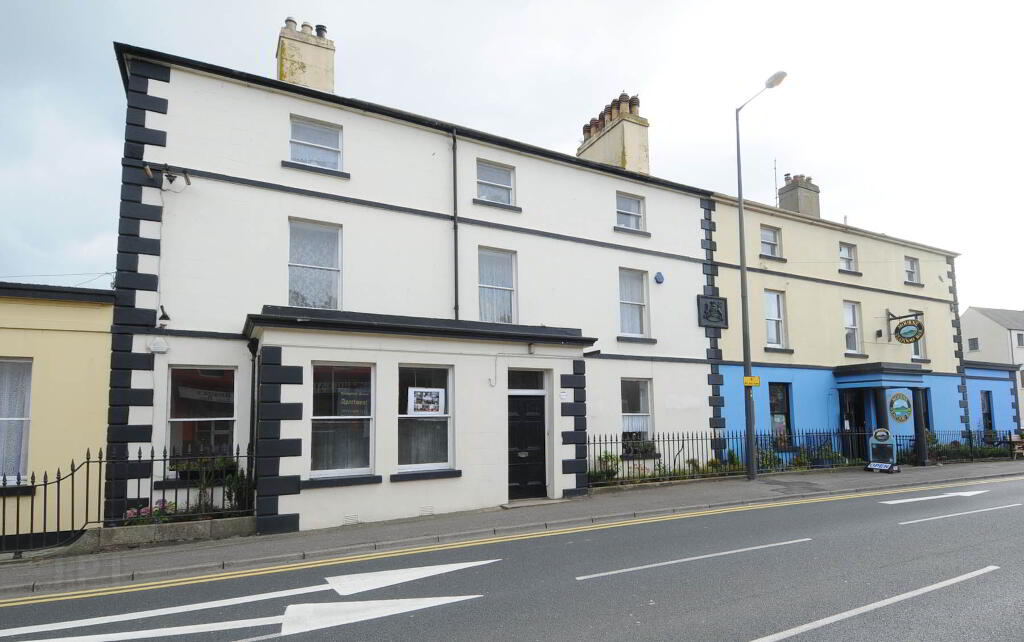
8 Main Street, Dundrum BT33 0LU
4 Bed Townhouse For Sale
SOLD
Print additional images & map (disable to save ink)
Telephone:
028 9066 4347View Online:
www.bennettestateagents.com/426773Key Information
| Address | 8 Main Street, Dundrum |
|---|---|
| Style | Townhouse |
| Bedrooms | 4 |
| Receptions | 7 |
| Bathrooms | 2 |
| Heating | Oil |
| Status | Sold |
Features
- Deceptively spacious circa 4400 sq. feet providing excellent family and business accommodation over three floors.
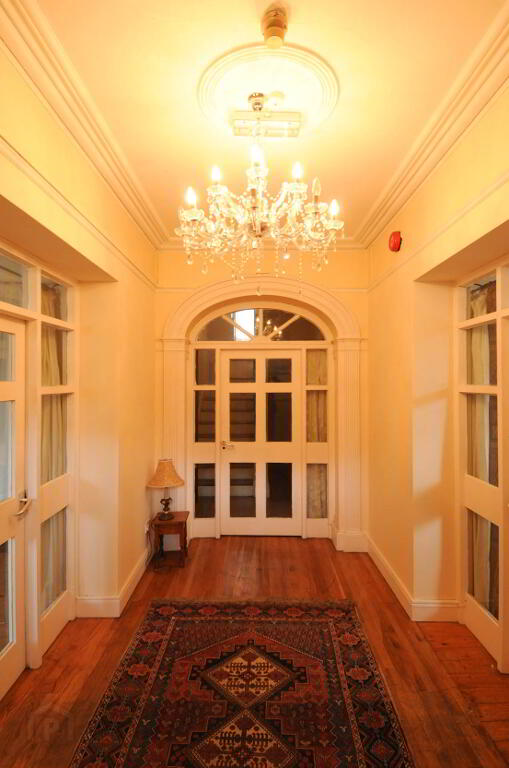
- Spacious bright reception hall with ceiling rose, access to ground floor reception rooms and lower level yard and cellar and store room.
- Renovated to include rewiring, re-plumbing in 1993.
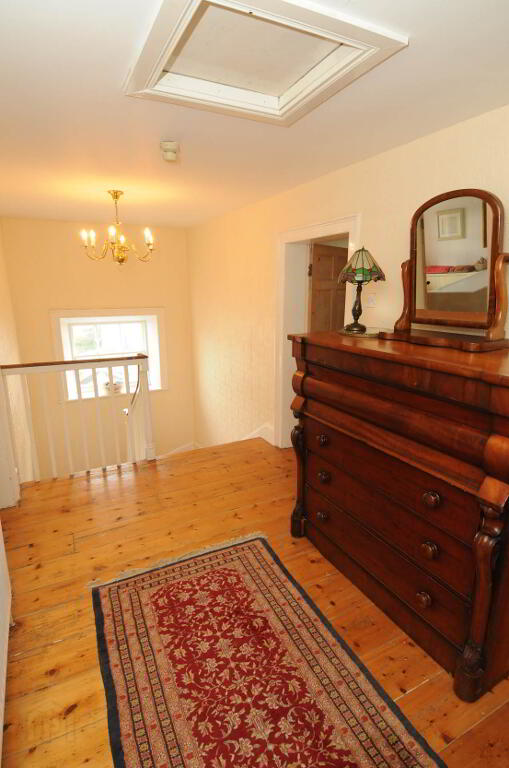
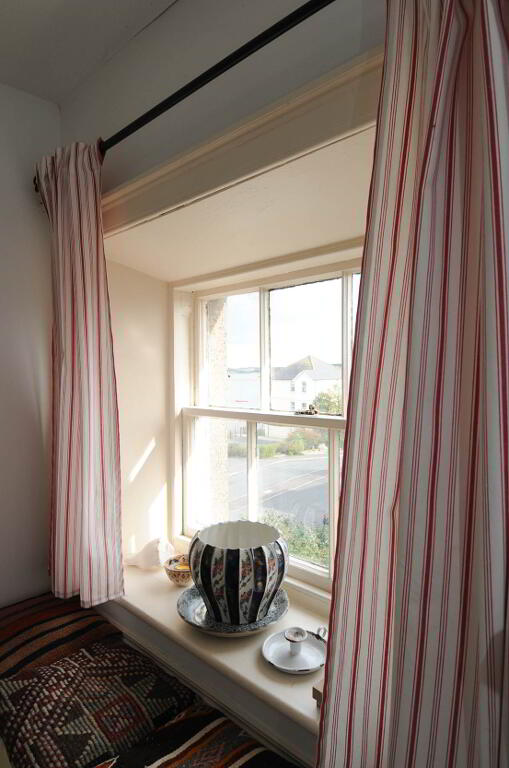
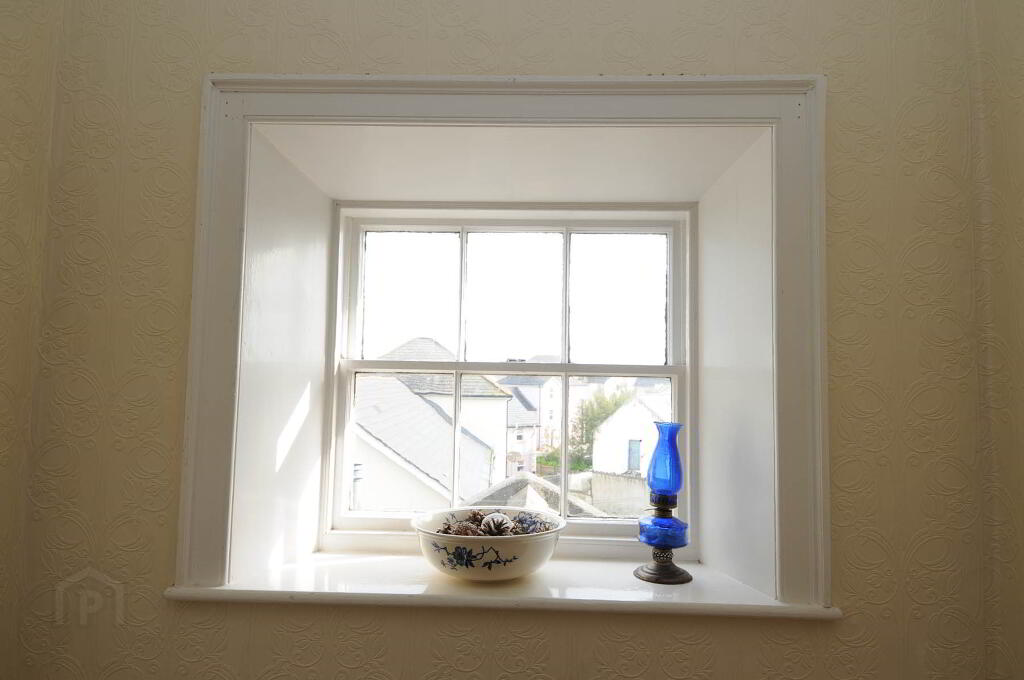
- Property retains many of the original features throughout to include 10ft high ceilings, stripped pitched pine floors, deep set sliding sash windows with authentic wooden shutters.
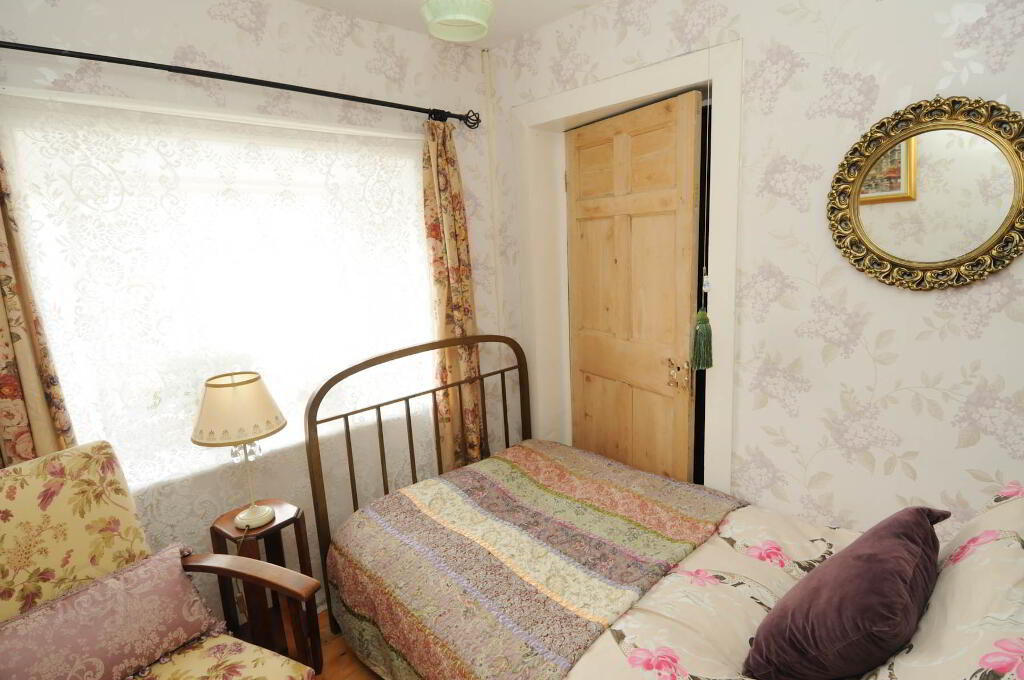
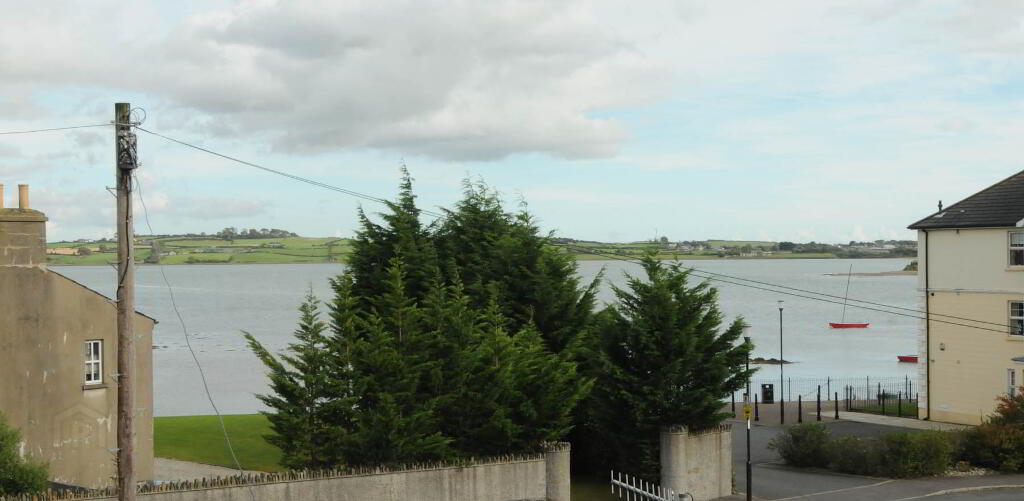
- Four magnificent high ceiling bedrooms full of warmth and character. (Master Bedroom ensuite with views of the bay).
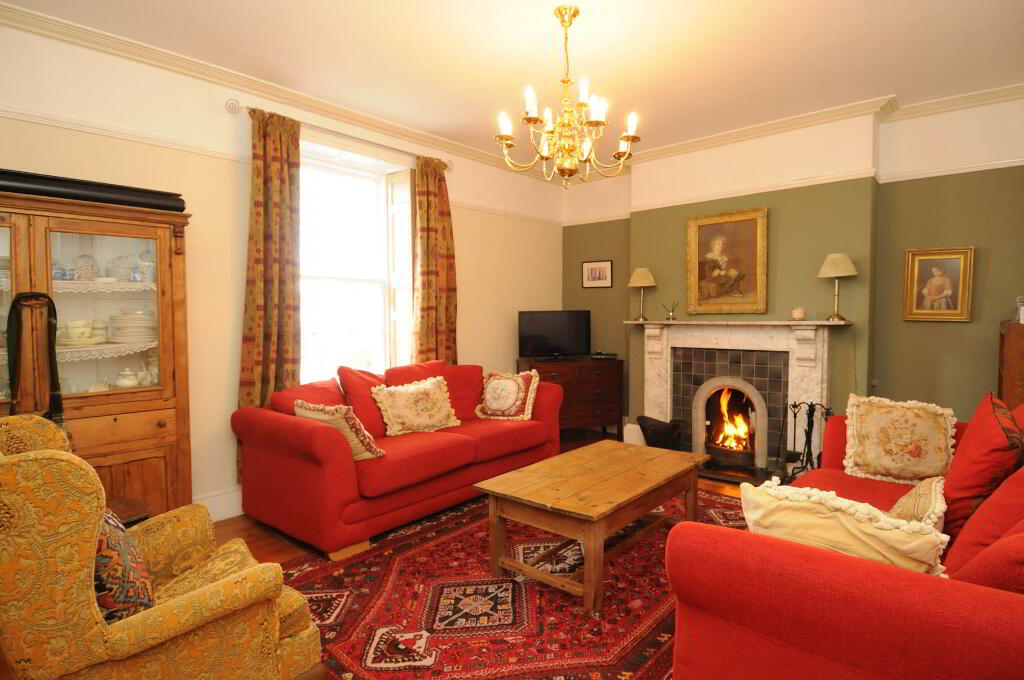
- Three large reception rooms to include drawing room, dining room with 8ft double doors leading to superior lounge with open fire.
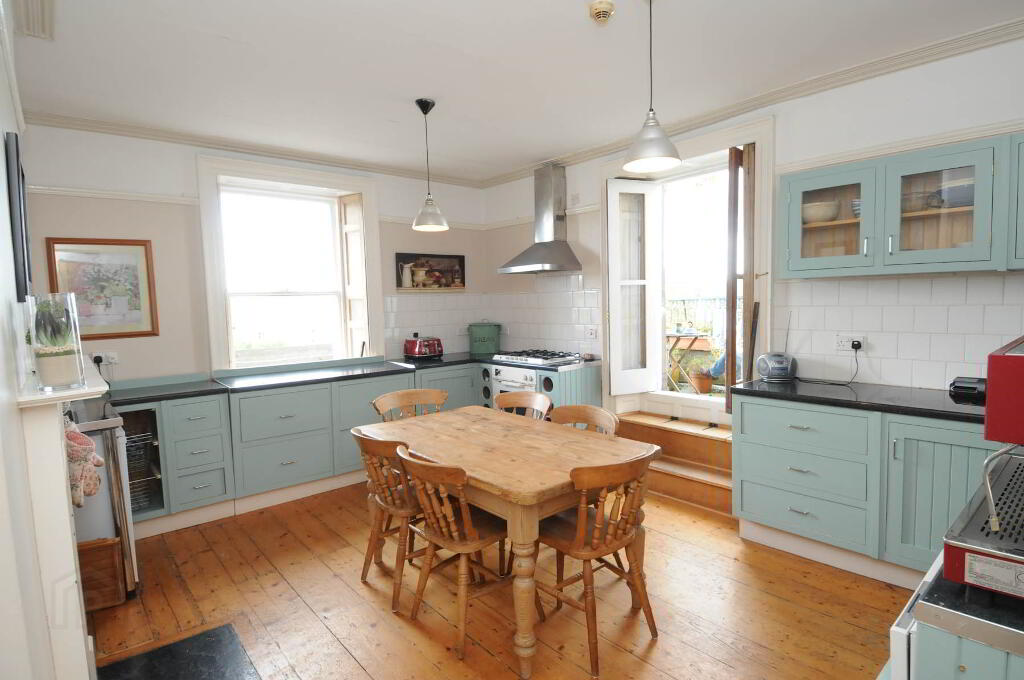
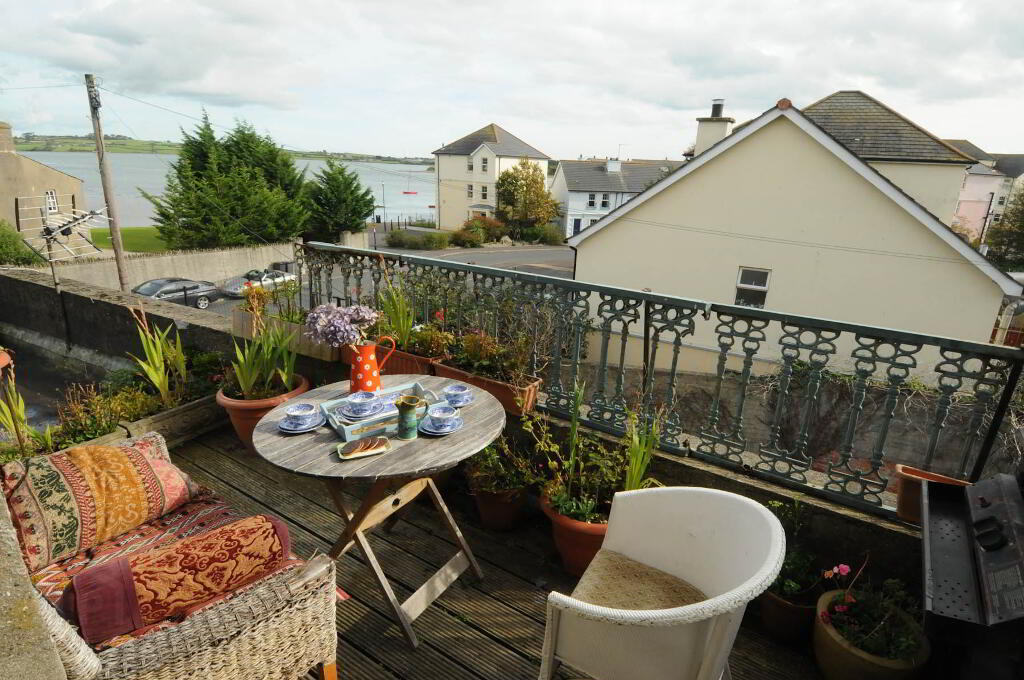
- Large working kitchen with range of high and low level painted units, original fireplace with steps leading to decked balcony.
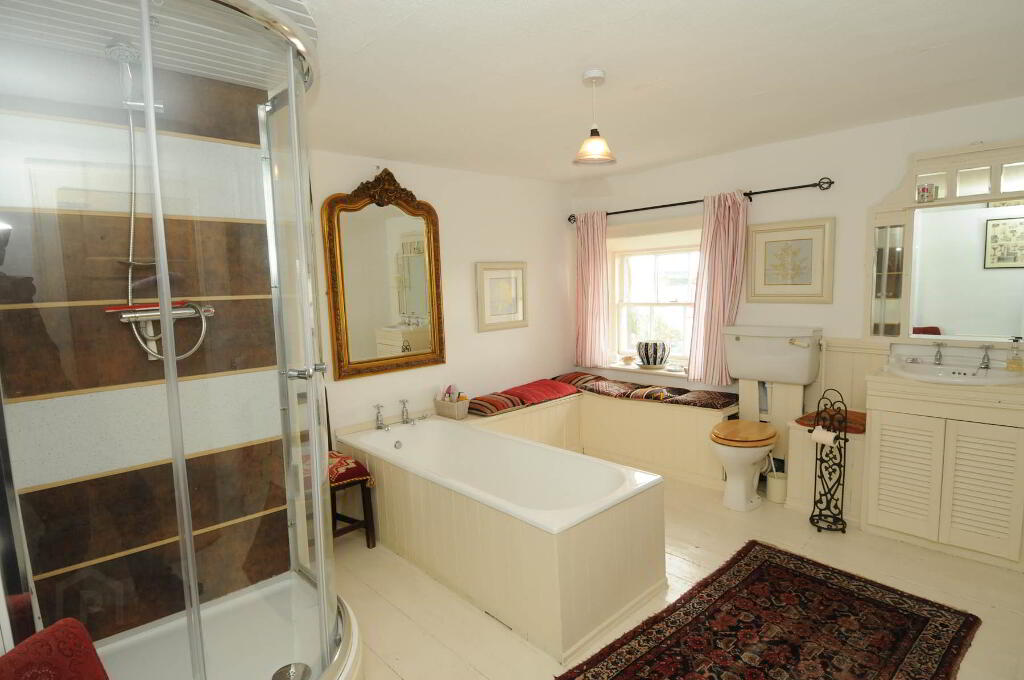
- Spacious Family bathroom with original features.
- Oil fired central heating.
- Property registered with Tourist Board. Grade 2 listed building.
Additional Information
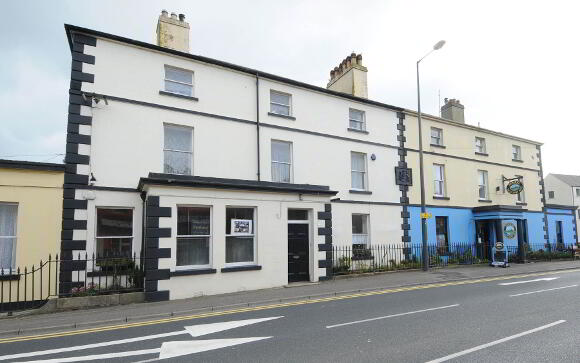
Bennett Estate Agents are delighted to offer this unique opportunity to acquire a deceptively spacious property which enjoys a prominent position in the heart of Dundrum Village. This property forms a major portion of the Former “Downshire Arms Hotel” which was originally constructed in 1822 as a guest Lodge for the Marquis of Downshire Estate. Dundrum is a picturesque village situated along County Down’s south eastern coast and in close proximity to various local tourist attractions including the world famous Royal County Down Golf Course, the ‘Blue Flag’ beach of Tyrella and Murlough National Nature Reserve, operated by the National Trust; Dundrum is a popular weekend retreat. Ideal location for lifestyle living – easy access to all Co Down’s attractions to include beaches, golf courses, Tollymore and Castlewellan Forest Parks, Silent Valley Reservoir, Strangford Lough, Coney Island and many more attractions. In addition to the more strenuous activities, Dundrum also offers shopping and dining in a variety of shops and restaurants. The award winning restaurants in Dundrum The Mourne Seafood Bar is next door.
ENTRANCE PORCH: 6' 0" x 4' 0" (1.83m x 1.22m)
Cornice original tiling door to reception hall..
SPACIOUS RECEPTION HALL: 14' 0" x 7' 0" (4.27m x 2.13m)
Stripped pitch pine floor, ceiling rose leading to..
RECEPTION 1: 16' 12" x 12' 6" (5.18m x 3.81m) (At widest points)
Stripped pitch pine floors leading to..
RECEPTION 2: 20' 0" x 16' 0" (6.10m x 4.88m)
Tiled Floor..
RECEPTION 3: 16' 12" x 12' 6" (5.18m x 3.81m)
Stripped pine floor, fireplace, double glazed panelled doors leading to..
RECEPTION 4: 16' 0" x 16' 4" (4.88m x 4.98m)
Laminate flooring, fireplace.
REAR HALLWAY:
Enclosed storage and wc, access to rear yard and road, steps down to cellars.
ORIGINAL PINE STAIRCASE TO LANDING:
UTILITY AREA:
14' 0" x 5' 7" (4.27m x 1.70m)
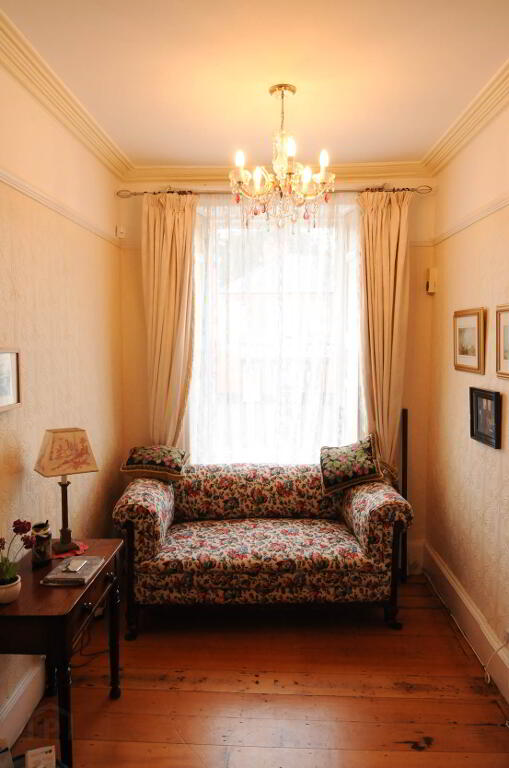
FIRST FLOOR LANDING “THE SNUG”
20' 12" x 6' 12" (6.4m x 2.13m)
Stripped pine floors, picture rail, cornice ceiling.
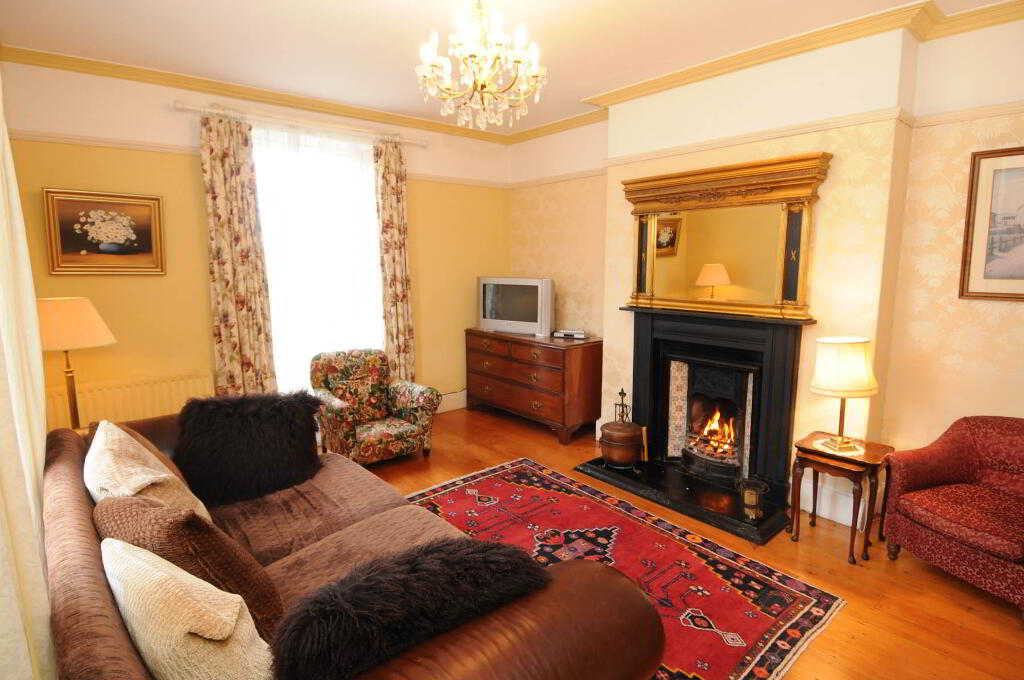
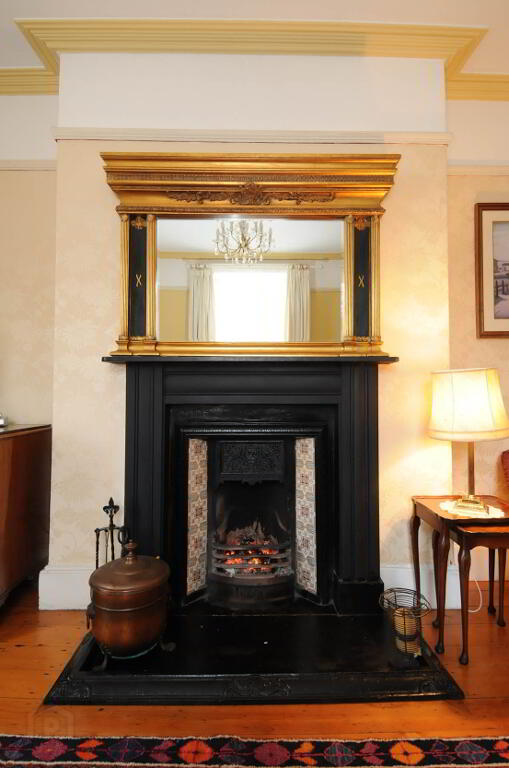
DRAWING ROOM: 16' 4" x 12' 9" (5m x 3.9m)
Fireplace with cast iron inset, dual sliding sash windows, stripped pine floor, picture rail.
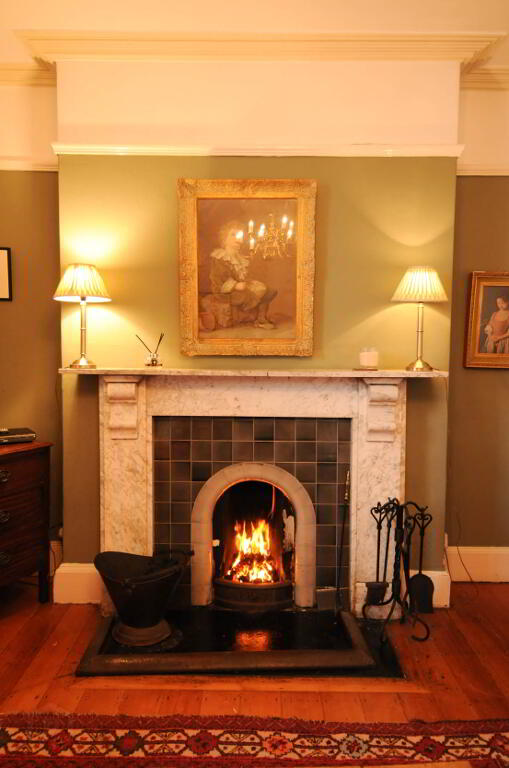
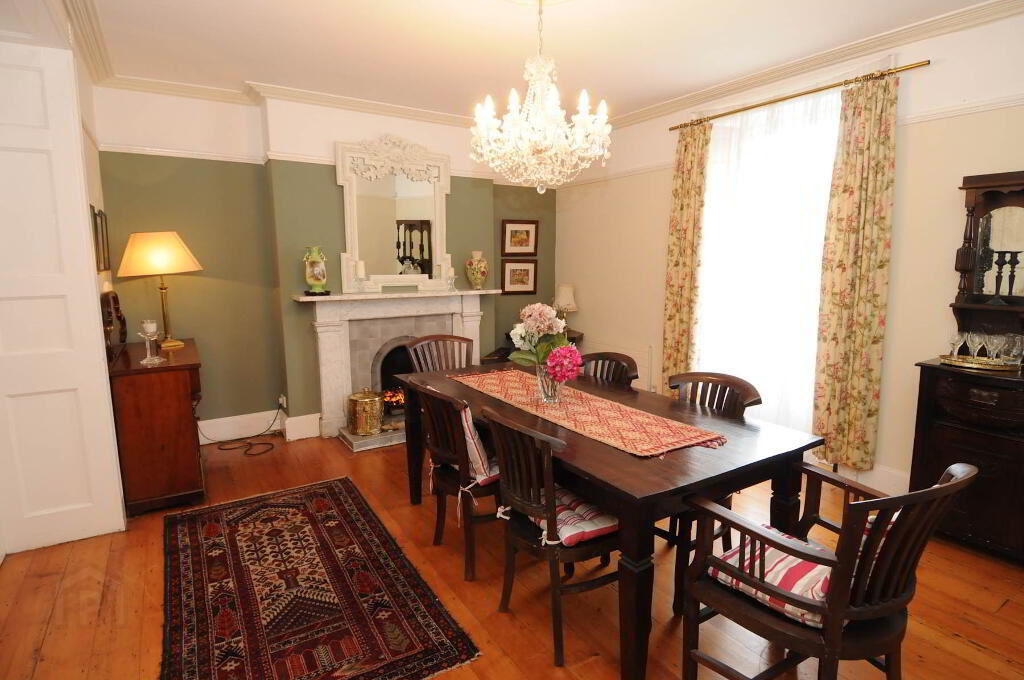
DINING ROOM: 17' 1" x 15' 1" (5.2m x 4.6m)
Marble fireplace with tiled inset, stripped pine floor, sliding sash windows, interconnecting double glazed panelled doors leading to..
LOUNGE: 18' 12" x 13' 0" (5.79m x 3.96m)
Stripped pine floor, original marble tiled fireplace.
KITCHEN: 16' 9" x 13' 2" (5.1m x 4m)
Stripped pine floor, a large range of high and low level hardwood units, original fireplace, steps leading to patio doors onto decked balcony with views of Dundrum Bay and beyond.
SECOND FLOOR LANDING:
12' 0" x 7' 0" (3.66m x 2.13m)
Pine staircase leading to second floor landing..
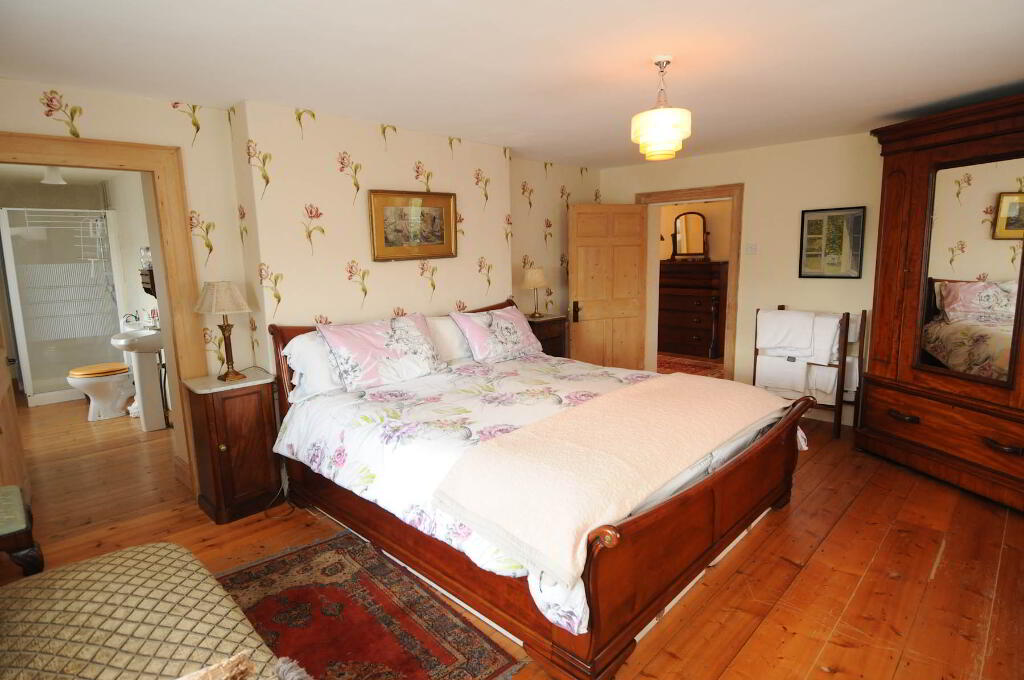
MASTER BEDROOM: 16' 6" x 13' 0"(5.03m x 3.96m)
Original pine floor.
MASTER BEDROOM ENSUITE: 13' 0" x 5' 0" (3.96m x 1.52m)
Three piece suite with enclosed power shower. Enclosed hot press.
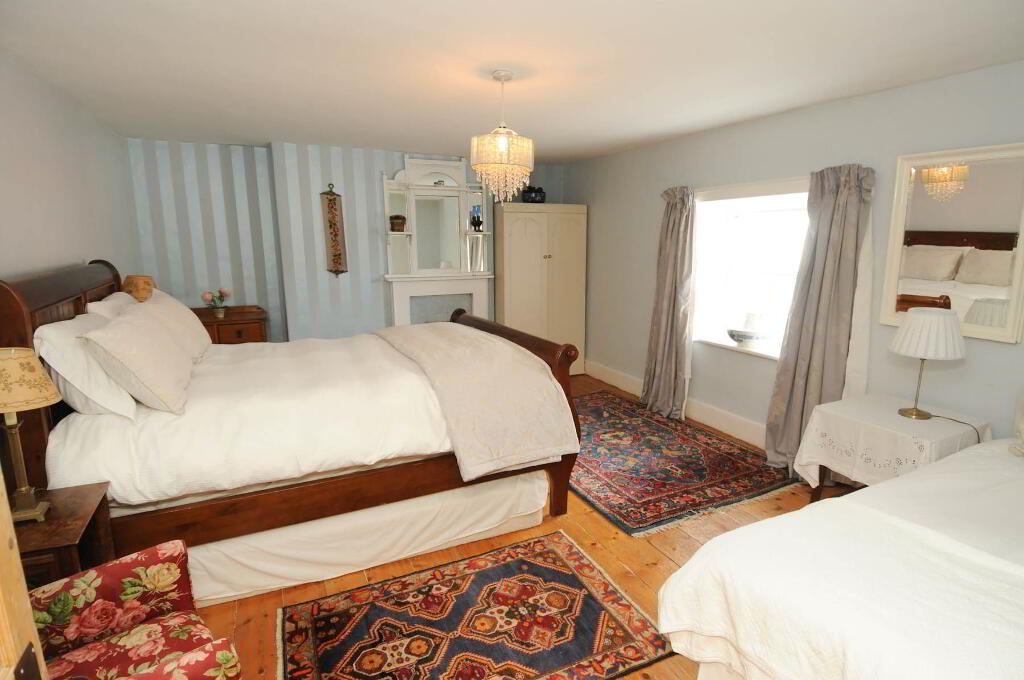
BEDROOM 2: 16' 0" x 13' 0" (4.88m x 3.96m)
Original Pine floor.
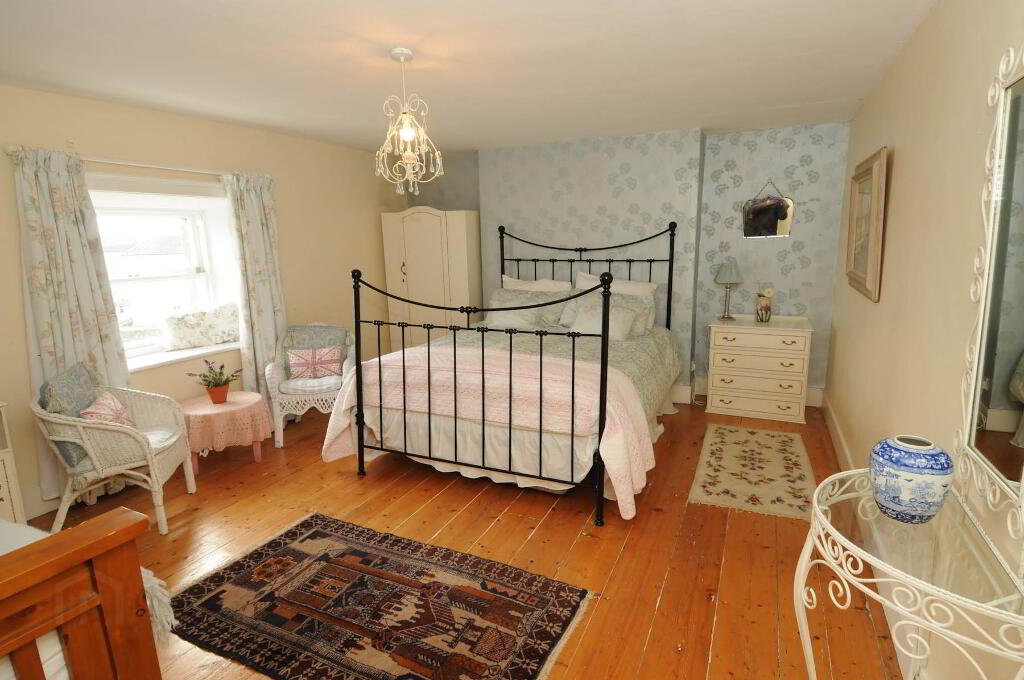
BEDROOM 3: 16' 0" x 13' 0" (4.88m x 3.96m)
Original Pine floor.
BEDROOM 4: 7' 8" x 7' 0" (2.34m x 2.13m)
Original Pine floor.
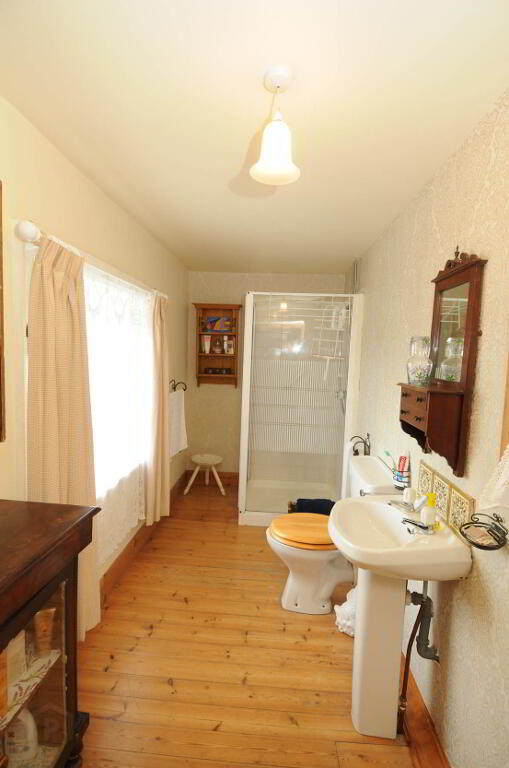
LUXURY FAMILY BATHRROM: 13 0" x 11' 0" (3.96m x 3.35m)
Spacious bathroom with white suite, corner enclosed tiled power shower unit, separate panelled bath, wc, enclosed storage, white painted wood floors, and towel rail.
EXTERNAL:
Property fronts onto the main Dundrum Road, small rear yard.
-
Bennett Estate Agents
028 9066 4347
Photo Gallery