2 Ravelston Cresent, Newtownabbey BT36 6PJ
3 Bed Semi-Detached House For Sale
SOLD
Print additional images & map (disable to save ink)
Telephone:
028 9066 4347View Online:
www.bennettestateagents.com/411194Key Information
| Address | 2 Ravelston Cresent, Newtownabbey |
|---|---|
| Style | Semi-Detached House |
| Bedrooms | 3 |
| Receptions | 1 |
| Bathrooms | 2 |
| Heating | Oil |
| EPC Rating | F38/C69 (CO2: F33/D62) |
| Status | Sold |


Features
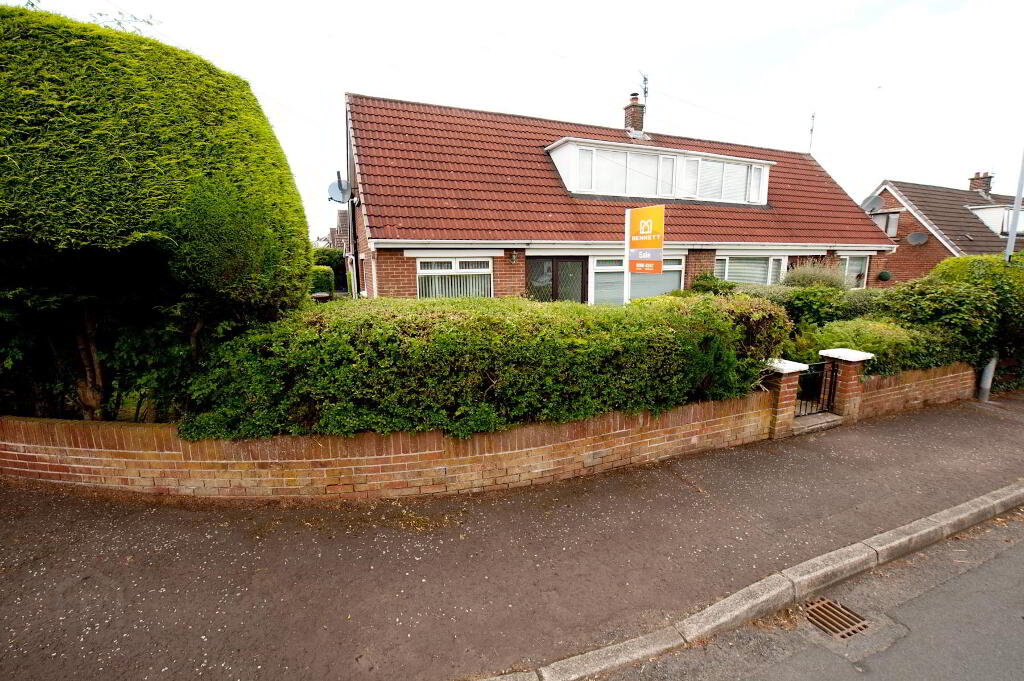
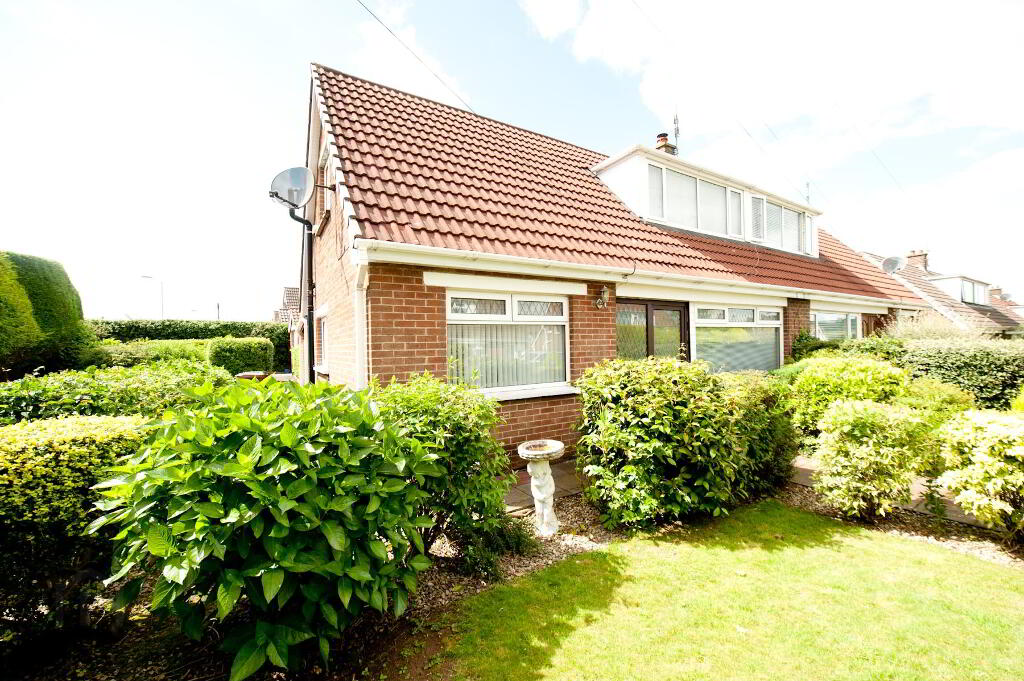
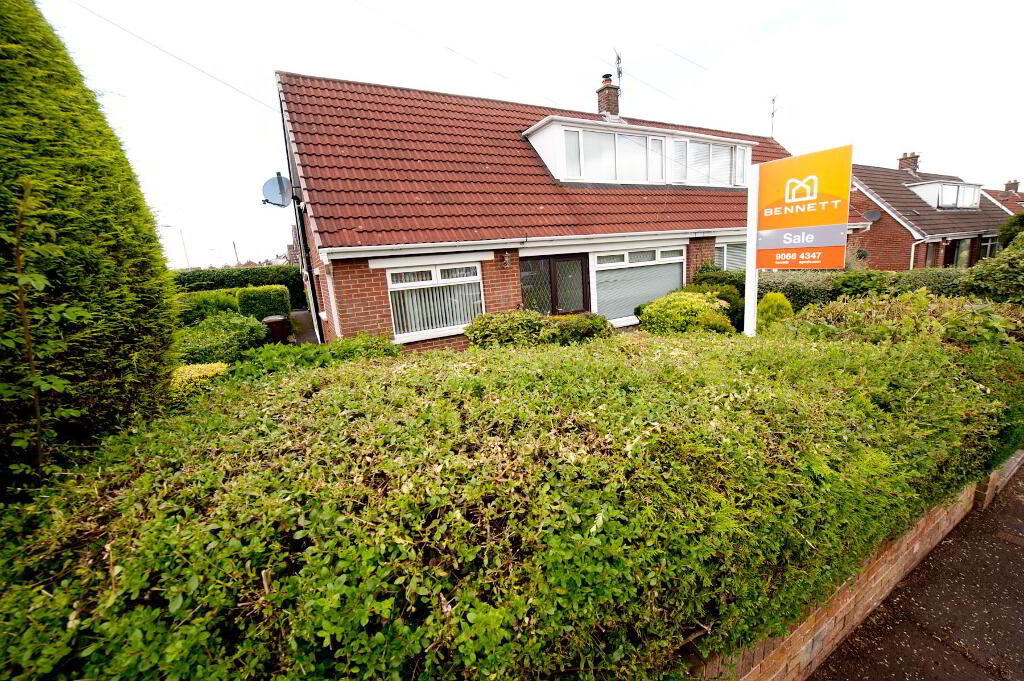
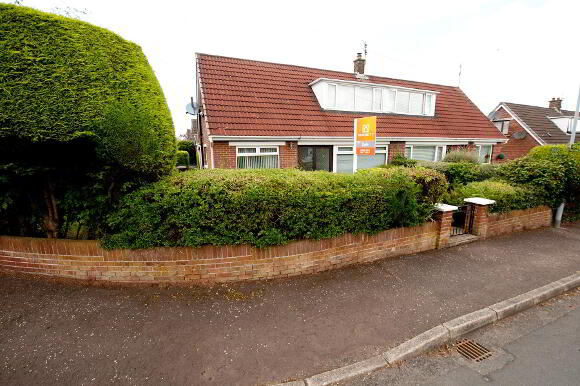
- A semi-detached home in prime location on an excellent corner site.
- Whilst requiring some modernisation the property offers superb potential.
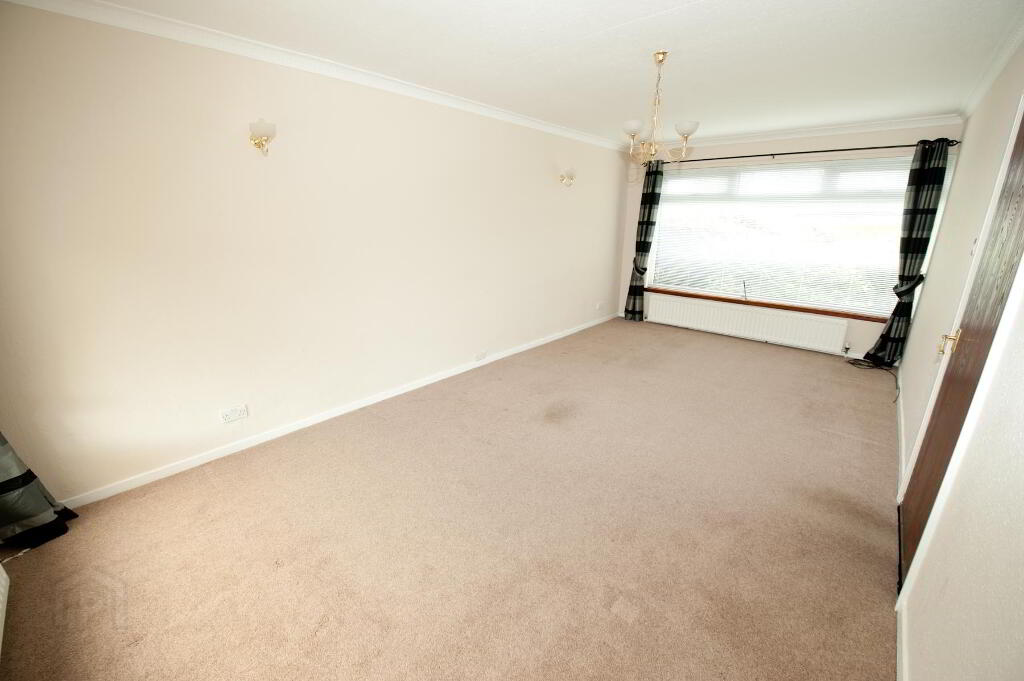
- Spacious lounge to dining.
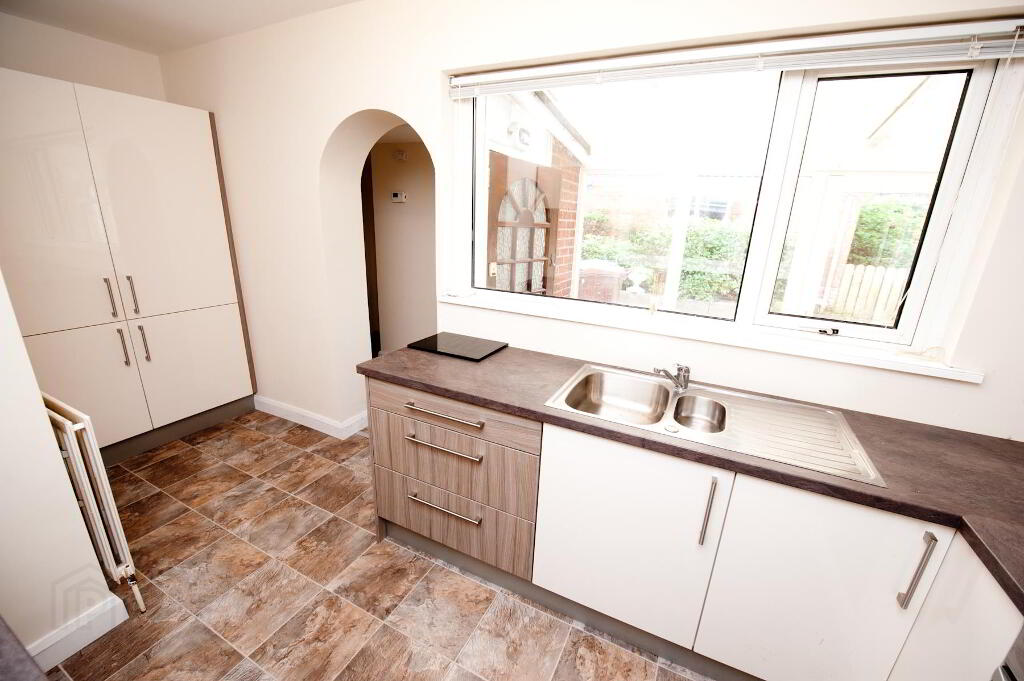
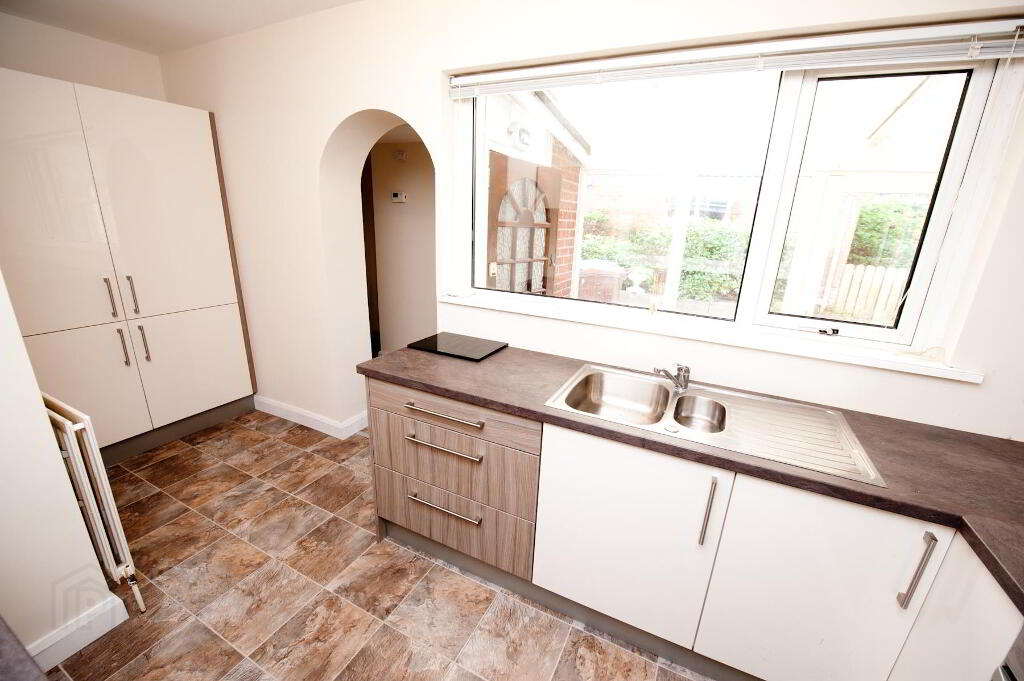
- Newly fitted modern kitchen.
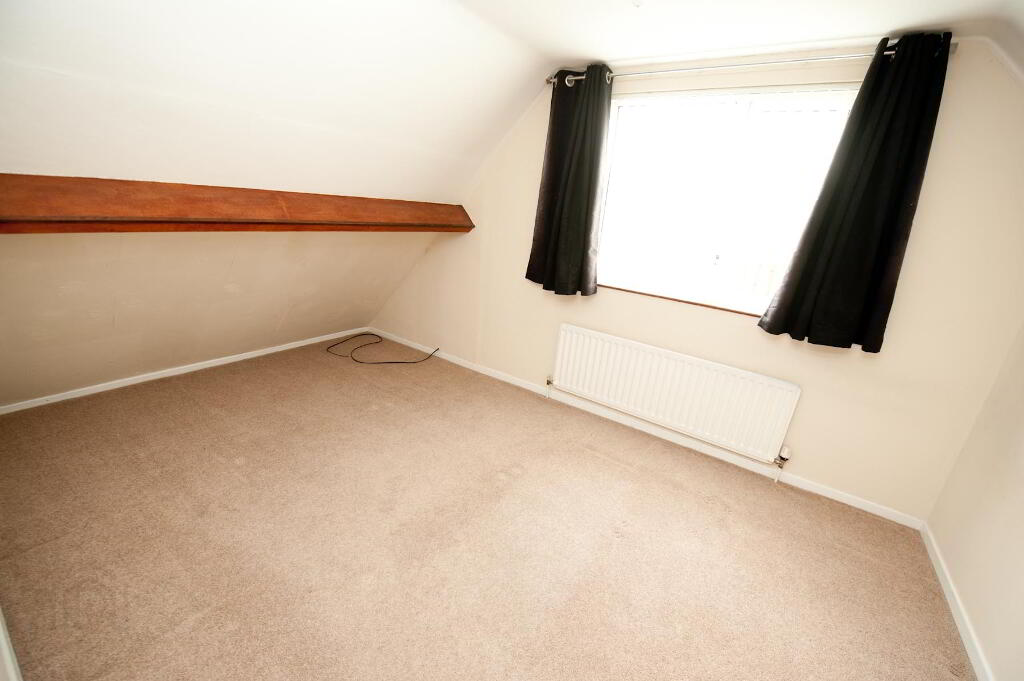
- Three well- proportioned bedrooms over two floors.
- Ground floor bathroom/ first floor WC facility.
- Oil fired central heating with uPVC double glazed throughout.
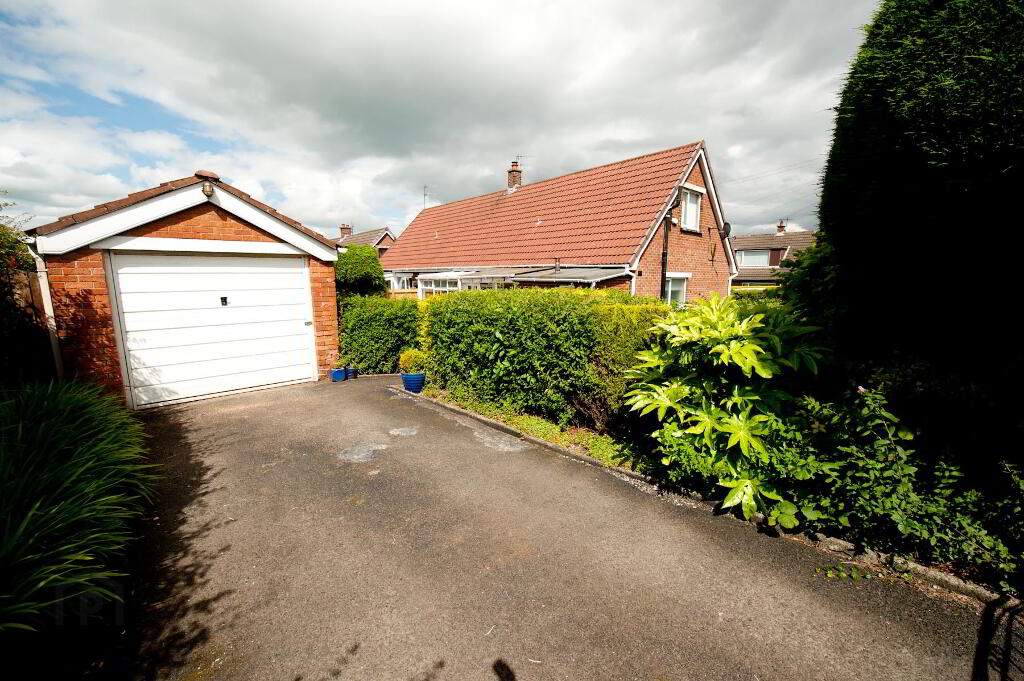
- Gated driveway access to detached garage.
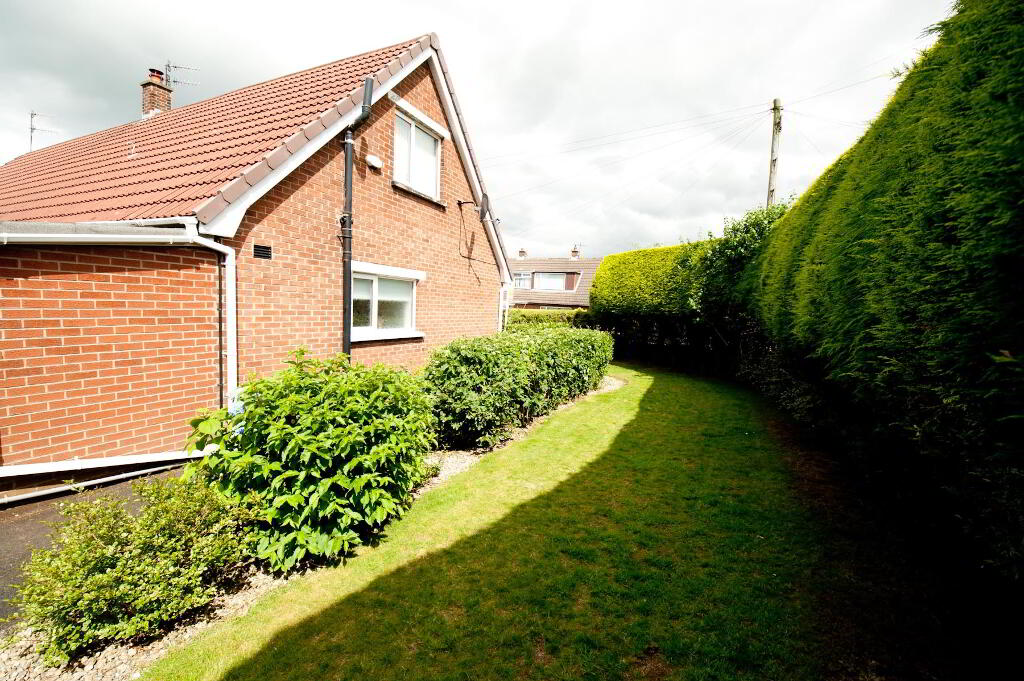
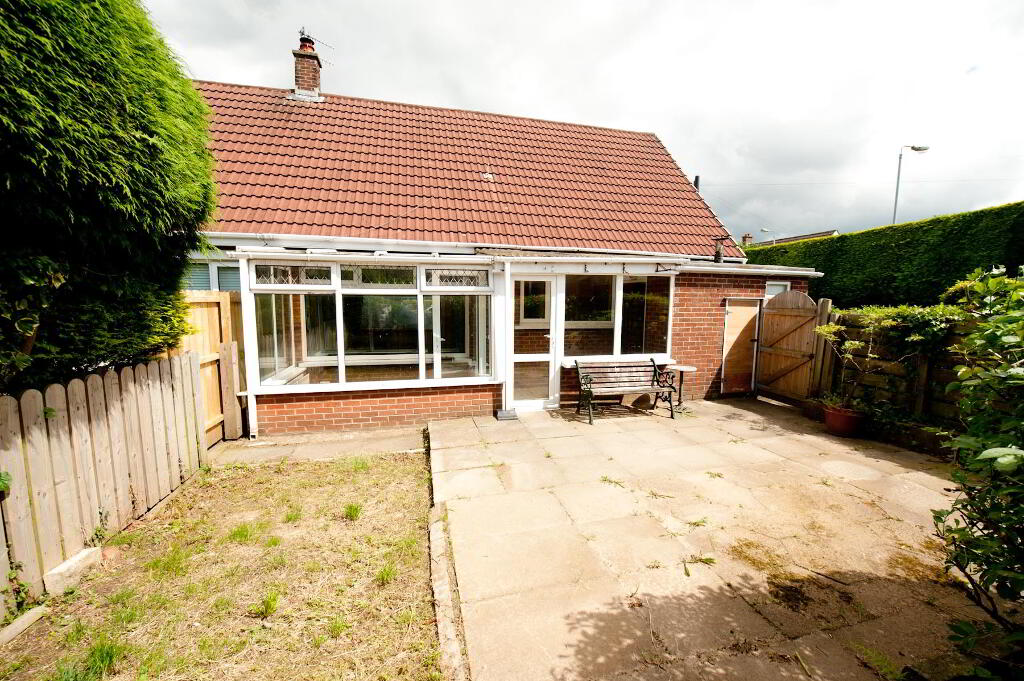
- Excellent gardens to front side and paved area to rear.
- Superb convenient location to many leading schools, 5 mins to motorway access, public transport on your doorstep along with many recreational amenities close by.
Additional Information
Bennett Estate Agents are delighted to offer for same this semi- detached home in this sought after location in Newtownabbey and whilst requiring modernisation the exceptional corner site and gardens simply add to the potential of the property. The accommodation comprises, on the ground floor, a spacious lounge to dining room, a newly fitted kitchen, bedroom and bathroom and conservatory. Upstairs are two well-proportioned bedrooms. In addition the property benefits from uPVC framed double glazed windows, oil fired central heating, a first floor WC facility, a detached garage and superb garden areas. We can highly recommend an internal inspection as essential.
Upvc double framed front door leading to...
Entrance Hall
Under stairs storage, shelved cylindrical boiler.
Spacious Lounge 20'12 " x 11' 2" (6.4m x 3.4m)
Bright and spacious lounge. Carpeted throughout.
Kitchen and Dining Area 16'1" x 13'11" (4.9m x 4.25m)
Comprehensive range of high and low level units with matching worktop surfaces. Single drainer stainless steel sink unit with mixer taps. “Gorenje” hob with stainless steel chimney style extractor fan and 4 ring hob. Space to rear of Kitchen for plumbed appliances and fridge.
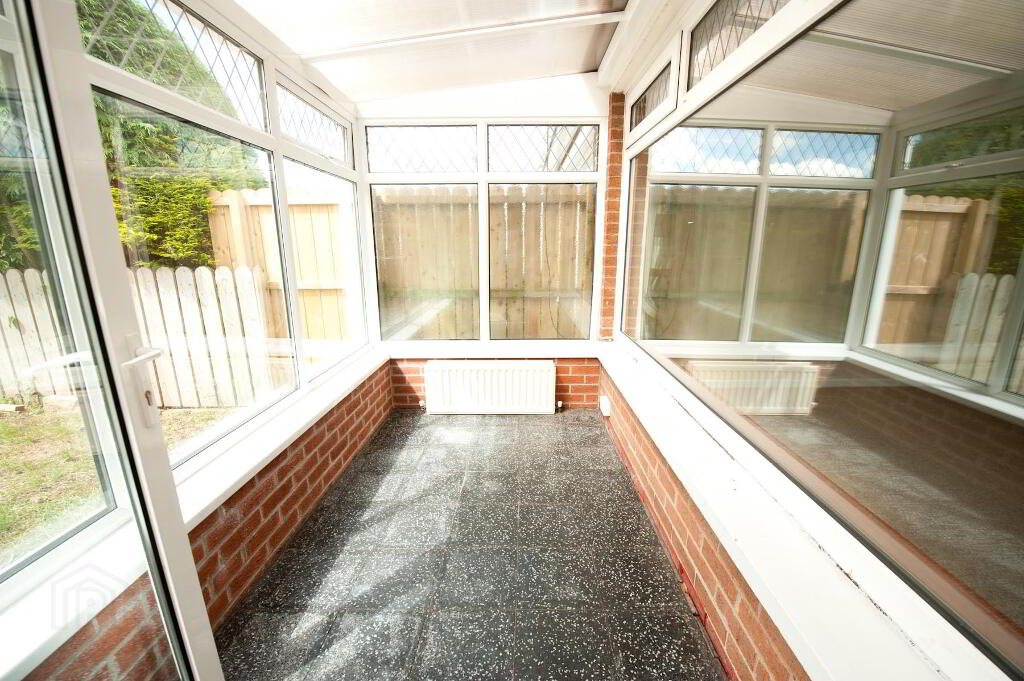
Conservatory: 19'4" x 5'3" (5.9m x 1.6m)
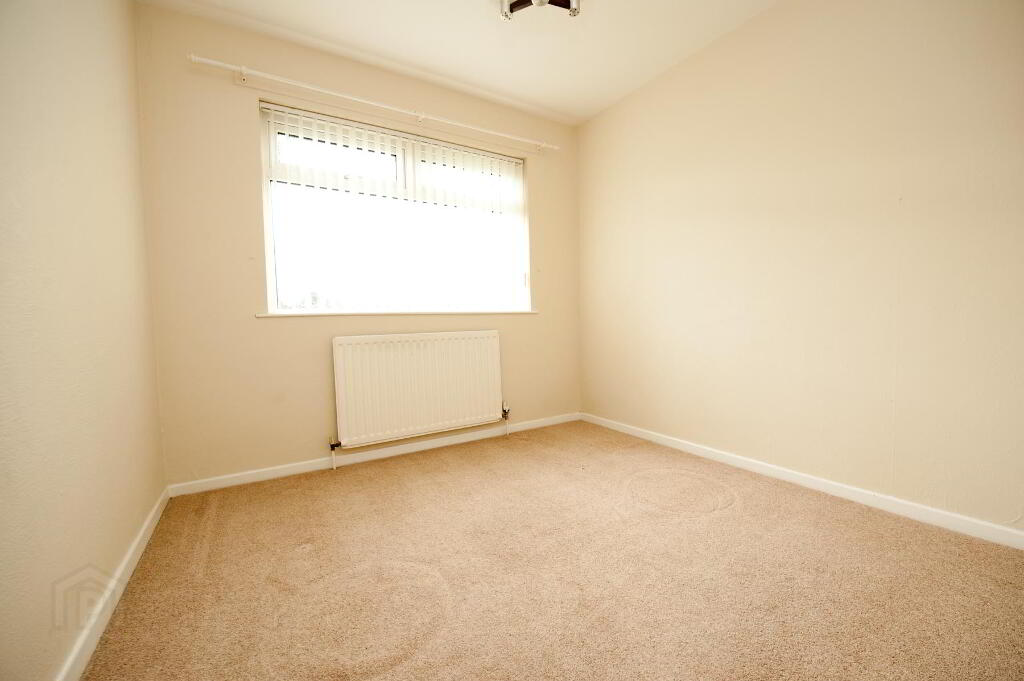
Downstairs Bedroom 1: 9'0" x 9'0" (2.75m x 2.75m)
Bathroom: 6'5" x 5'5" (1.95m x 1.65m)
Three piece bathroom suite consisting of “Redring” electric shower, paneled bath, vanity wash basin, low flush WC.
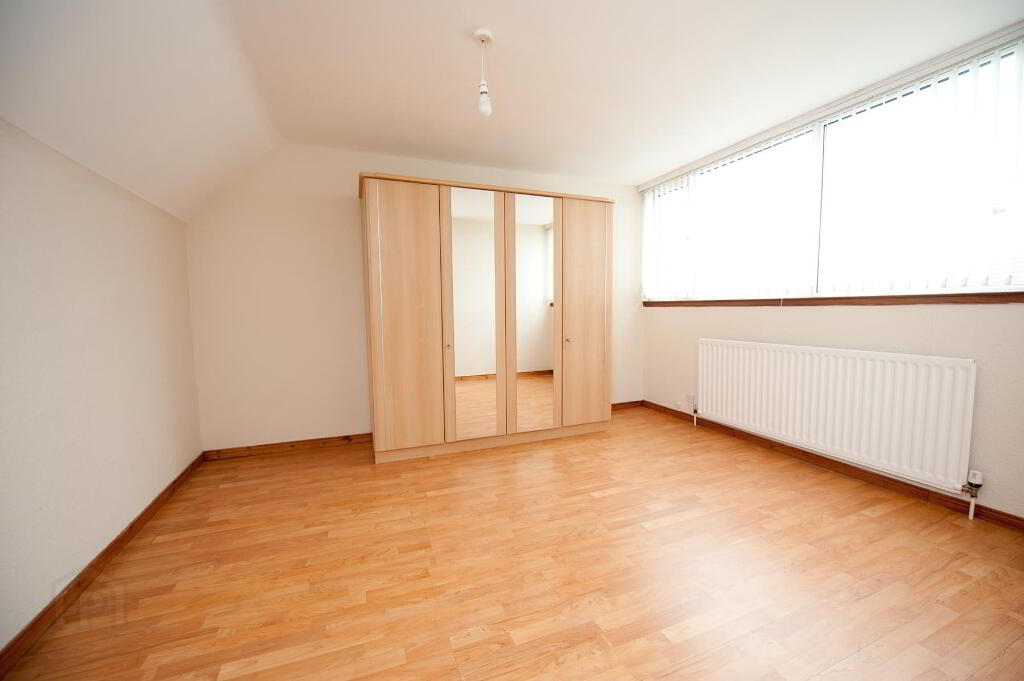
Bedroom 2: 11'12" x 11'2" (3.65m x 3.4m)
Bedroom 3: 15'3" x 9'12" (4.65m x 2.8m) Into Eaves
Outside:
Double gates leading to private driveway and detached garage.
Gardens
Garden in lawn to front and side with mature hedging and shrubs, rear paved patio area.
Directions
Ravelston Crescent is located off the Fairview Road, number 2 is the first house at the junction of Ravelston Crescent and Ravelston Park.
-
Bennett Estate Agents
028 9066 4347
Photo Gallery