5 Strandview Street, Belfast BT9 5FF
3 Bed Mid-Terrace House For Sale
SOLD
Print additional images & map (disable to save ink)
Telephone:
028 9066 4347View Online:
www.bennettestateagents.com/371605Key Information
| Address | 5 Strandview Street, Belfast |
|---|---|
| Style | Mid-Terrace House |
| Bedrooms | 3 |
| Receptions | 1 |
| Bathrooms | 1 |
| Heating | Gas |
| EPC Rating | E44/D64 |
| Status | Sold |

Features
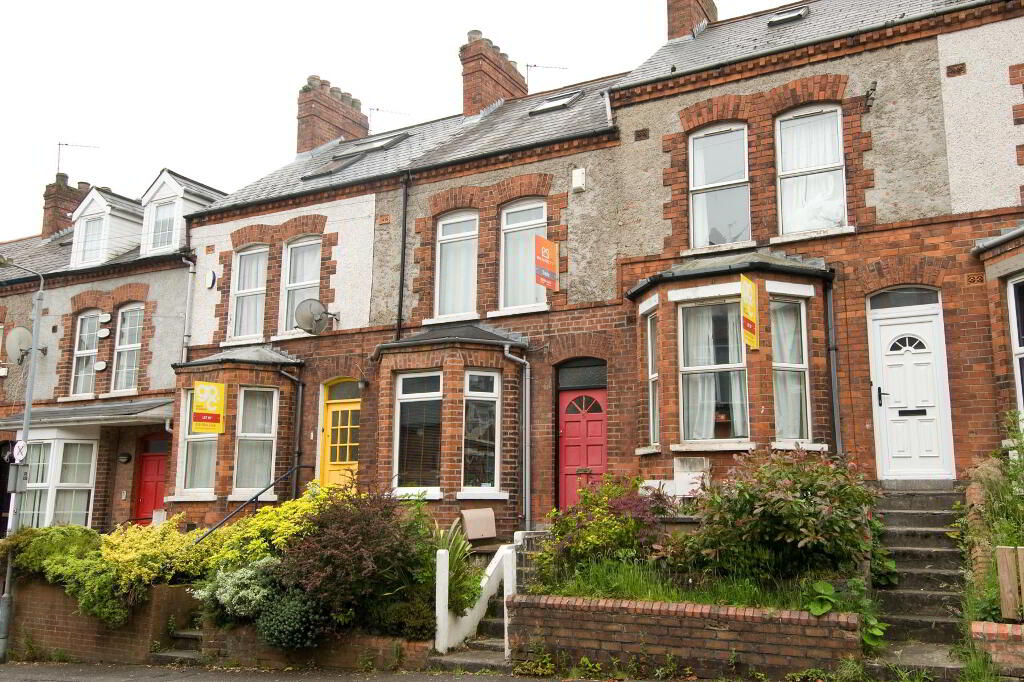
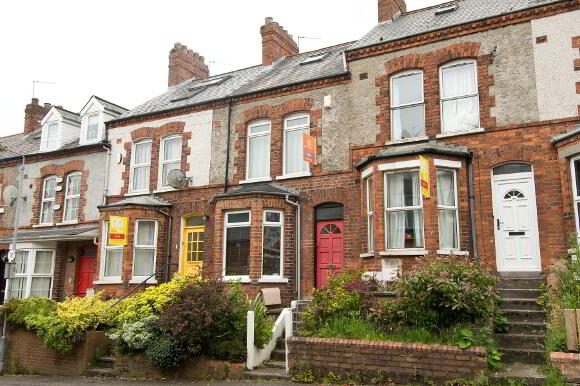
- Superb bay fronted mid terrace property centrally located in Stranmillis village
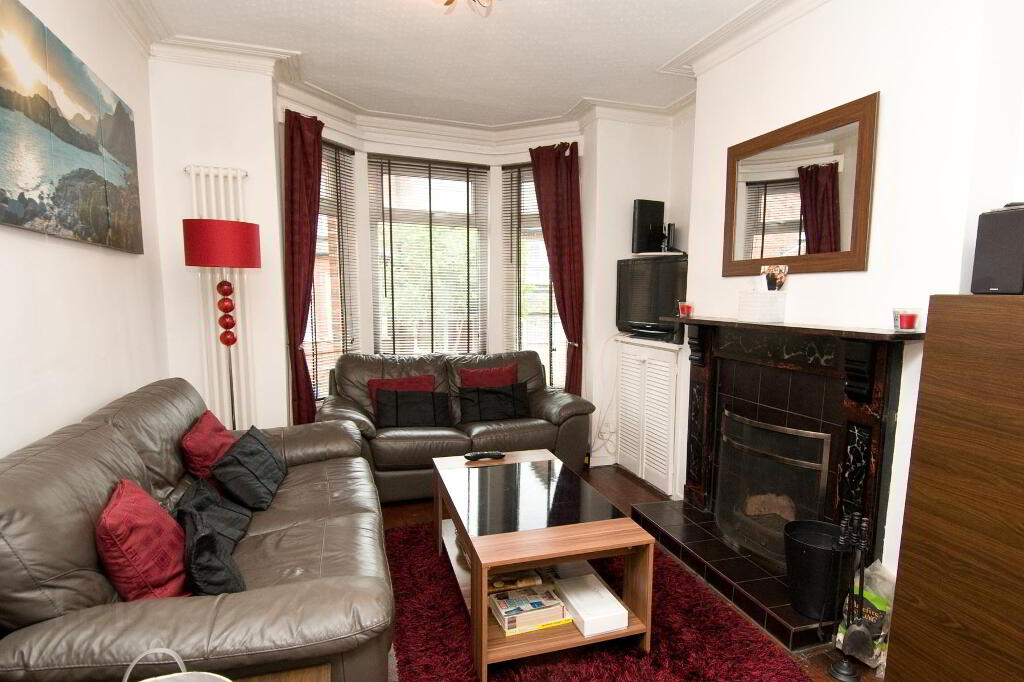
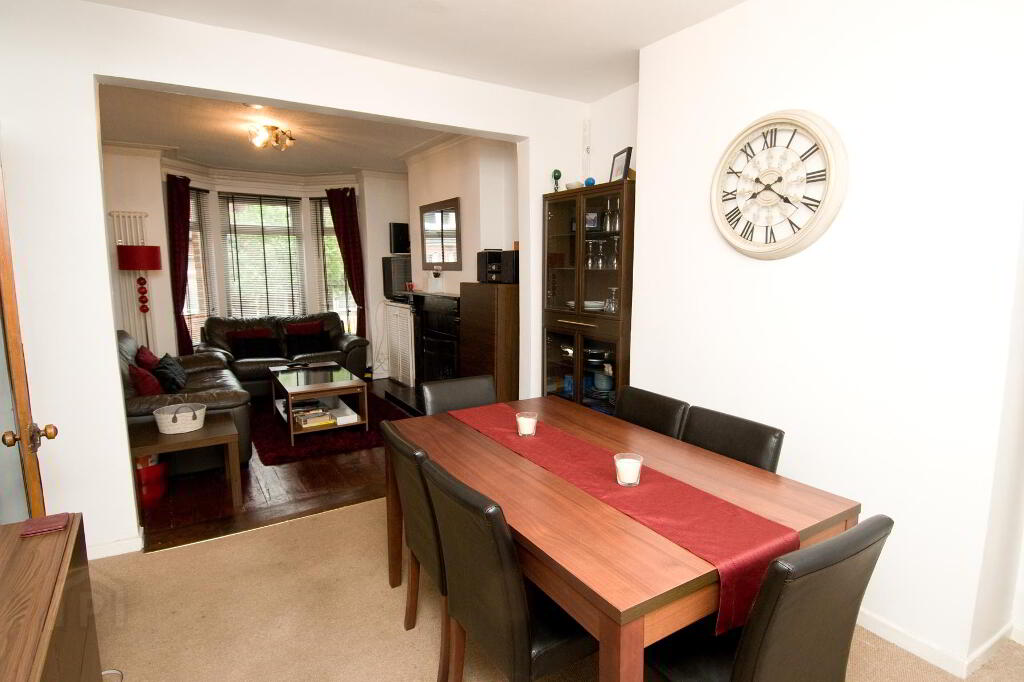
- Bright and spacious lounge through to dining area
- Three well presented double bedrooms over two floors
- Modern fitted kitchen with built in appliances
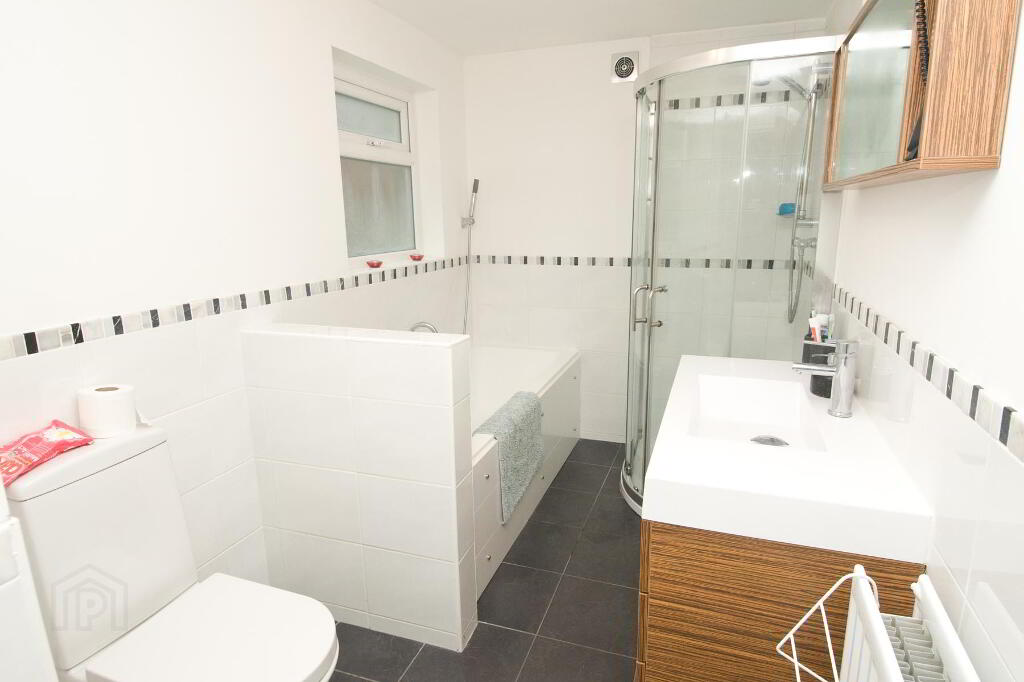
- Spacious bathroom with white suite
- Gas fired central heating and uPVC double glazed throughout
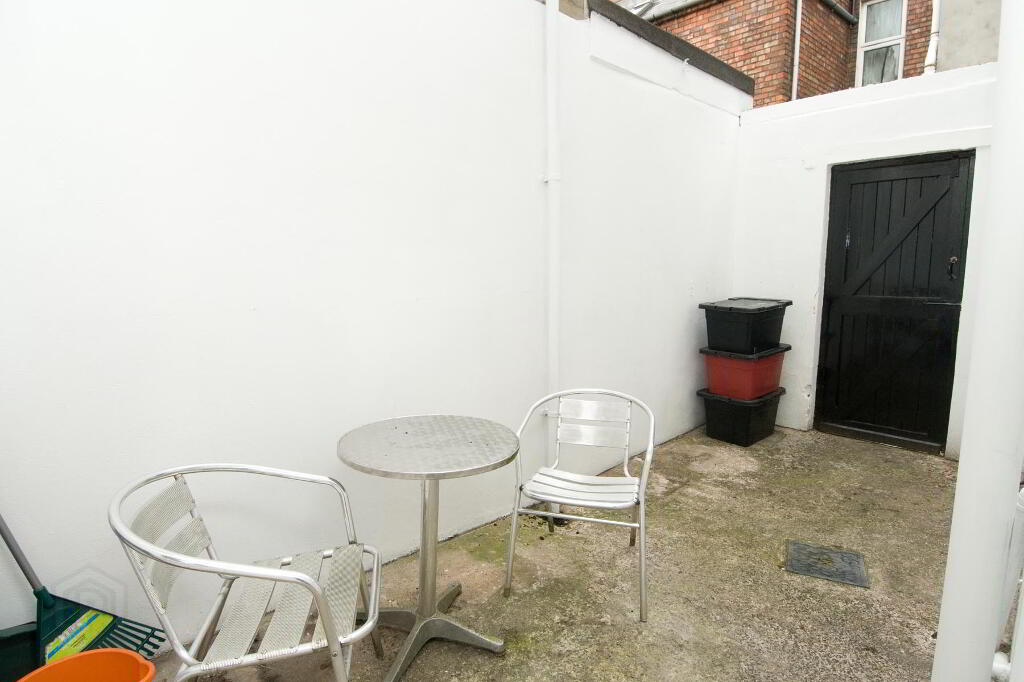
- Front garden in flowers and shrubs & enclosed rear yard
- Popular & convenient south Belfast location, for Queens University, Lisburn and Malone Roads and indeed excellent transport links for city centre.
Additional Information
This superb mid terrace bay fronted property is situated on one of the most sought after streets in the heart of Stranmillis Village, within easy walking distance of many local amenities including shops, public transport routes, and Queen's University. The property retains many of the original features and therefore offers charm and presents character throughout,
The accommodation comprises of a spacious bright lounge with bay window through to dining, modern fitted kitchen, spacious bathroom and three well presented double bedrooms. This property is also complimented by uPVC double glazing and gas fired central heating.
Due to the excellent location, the presentation and great value for money we are confident that this is sure to appeal to a wide range of prospective purchasers and therefore early viewing is highly recommended.
Comprises
Solid wood front door leading to entrance hall …..
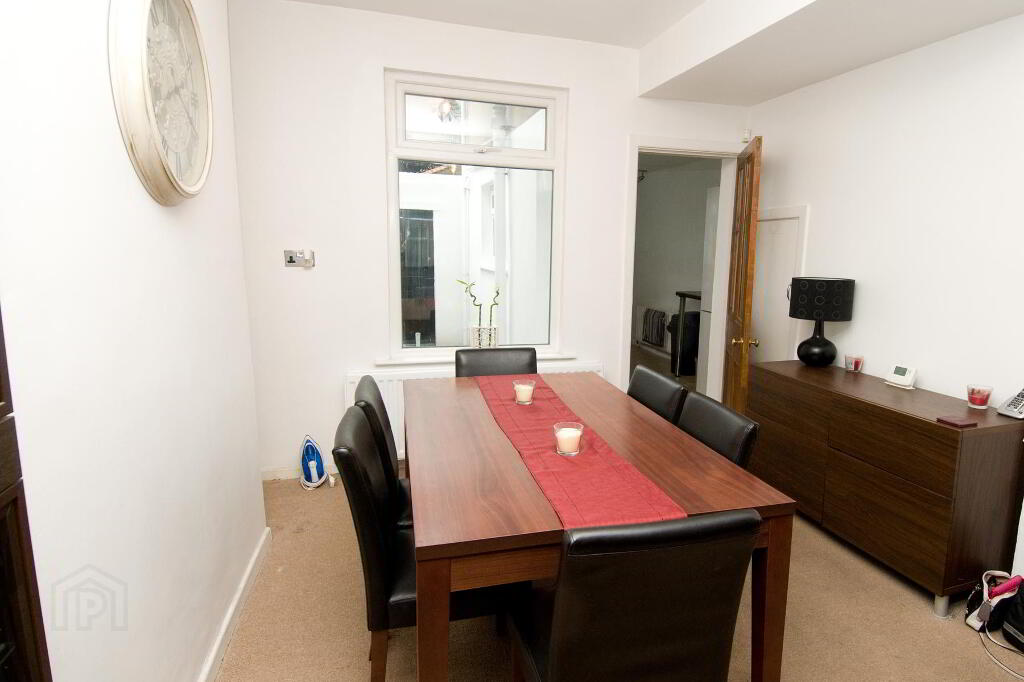
LOUNGE/DINING ROOM: 25' 3" x 9' 9" (c. 7.68m x 2.67m)
(into bay) Original floorboards, dining area carpeted, open fire place with marble effect surround. Understairs storage. Original doors
:
KITCHEN: 16' 2" x 6' 2" (c. 4.9m x 1.87m)
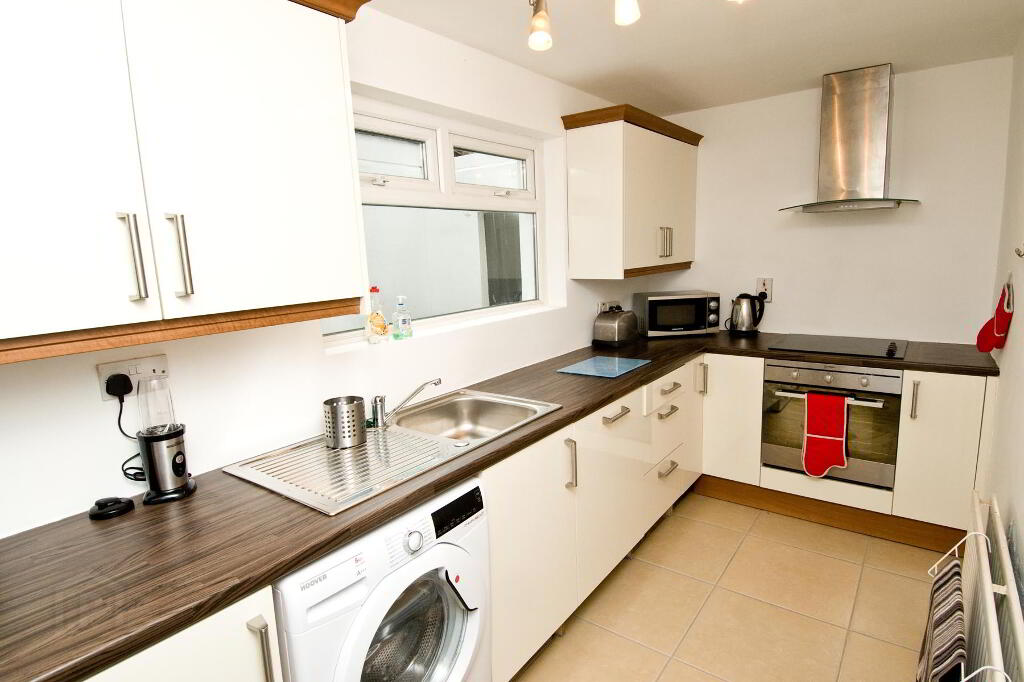
Excellent range of high and low level units with formica roll edge work surfaces. Electric 4-ring hob with matching underoven and extractor hood. Single bowl sink unit with mixer tap. Plumbed for washing machine and dishwasher. Breakfast bar. Ceramic tiled floor. Access to enclosed rear yard.
FIRST FLOOR
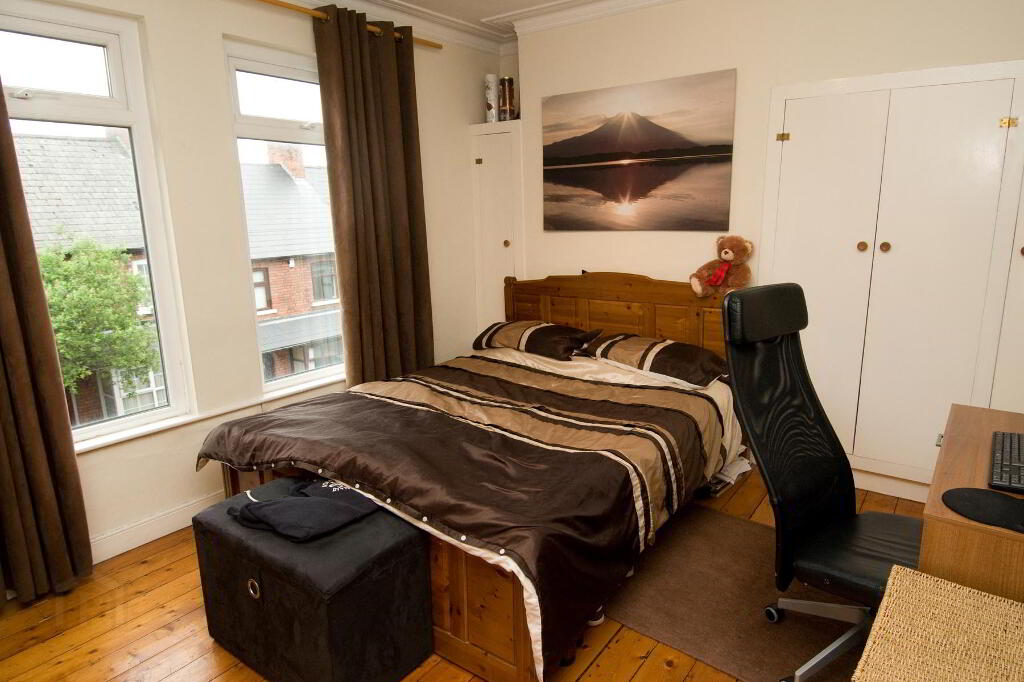
BEDROOM (1): 13' 2" x 10' 9" (c. 4m x 3.3m)
Original floor boards, cornice ceiling, two built in wardrobes and sliderobe.
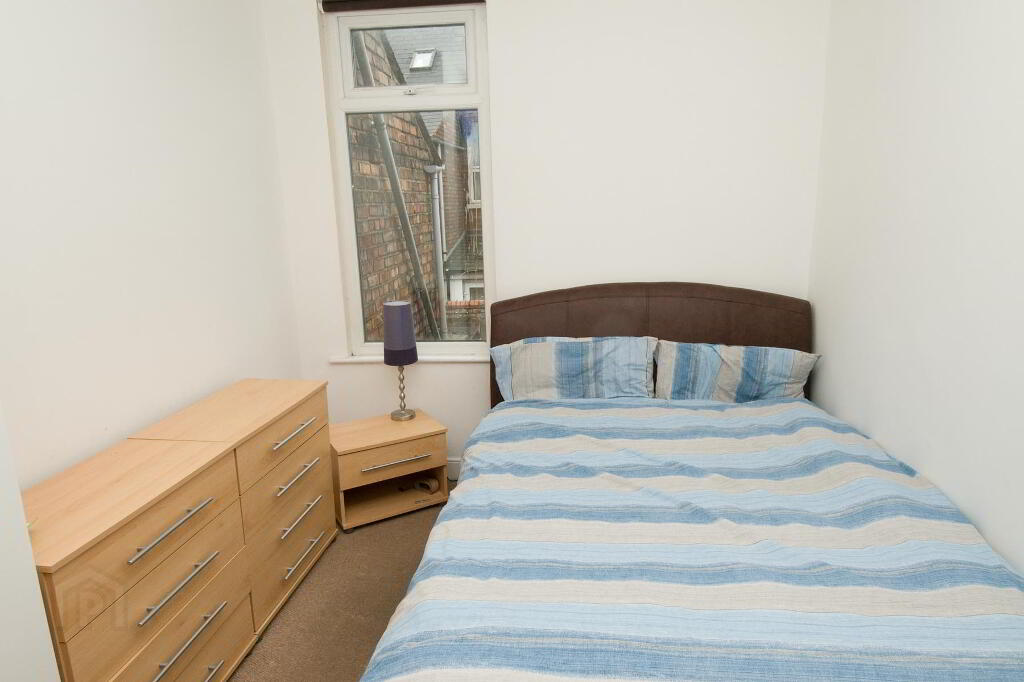
BEDROOM (2): 10' 10" x 8' 2" (c. 3.33m x 2.47m)
SECOND FLOOR
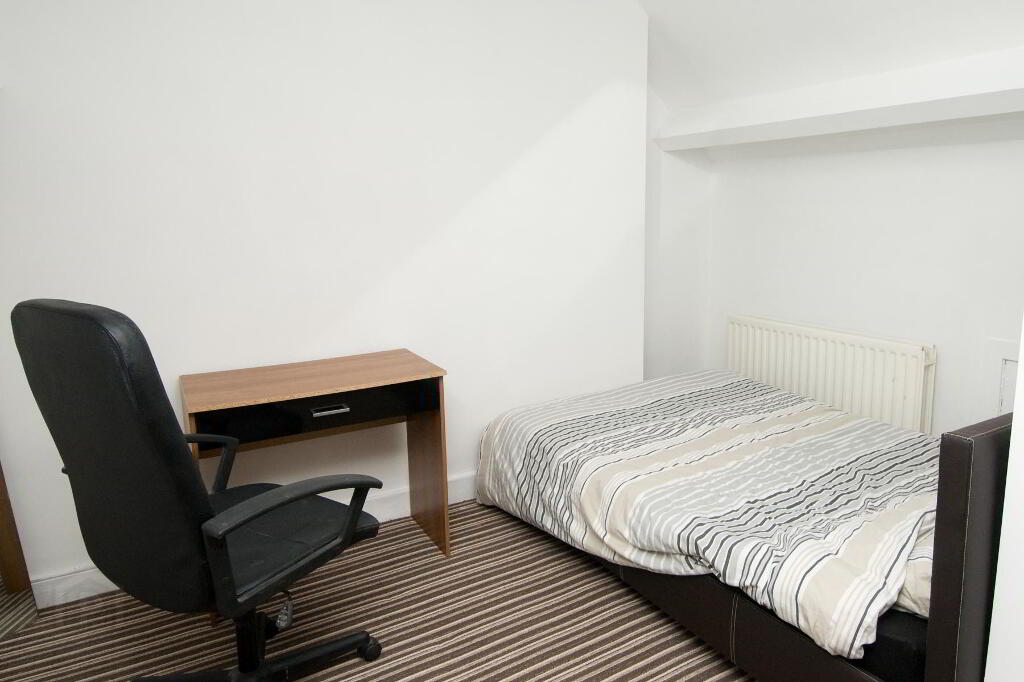
BEDROOM (3): 12' 9" x 12' 3" (c. 3.9m x 3.7m)
Storage into eaves, velux window, original floor boards.
BATHROOM:
12' 9" x 6 0" (c. 3.9m x 1.82m)
White suite comprising of panelled bath, vanity unit with wash hand basin. Low flush wc, partially tiled walls. Tiled floor. Enclosed gas boiler..
OUTSIDE
Small front garden with shrubs and enclosed rear yard..
Directions
Travelling from Stranmillis roundabout to the village turn left onto Riverview street, Strandview street is the second left, number 5 is located on the left hand side.
-
Bennett Estate Agents
028 9066 4347
Photo Gallery