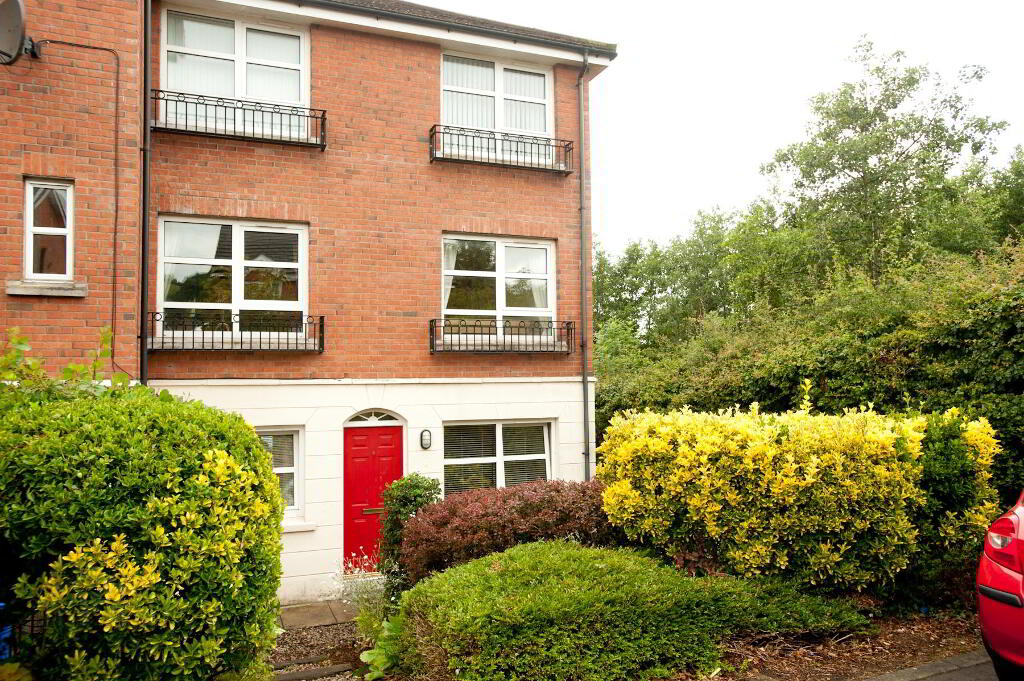
8 Richmond Heights, Holywood BT18 9TF
2 Bed Apartment For Sale
SOLD
Print additional images & map (disable to save ink)
Telephone:
028 9066 4347View Online:
www.bennettestateagents.com/333282Key Information
| Address | 8 Richmond Heights, Holywood |
|---|---|
| Style | Apartment |
| Bedrooms | 2 |
| Receptions | 1 |
| Bathrooms | 1 |
| Heating | Gas |
| EPC Rating | C74/C77 |
| Status | Sold |

Features
- Recently refurbished ground floor apartment in an ideal location convenient to Holywood town Centre.
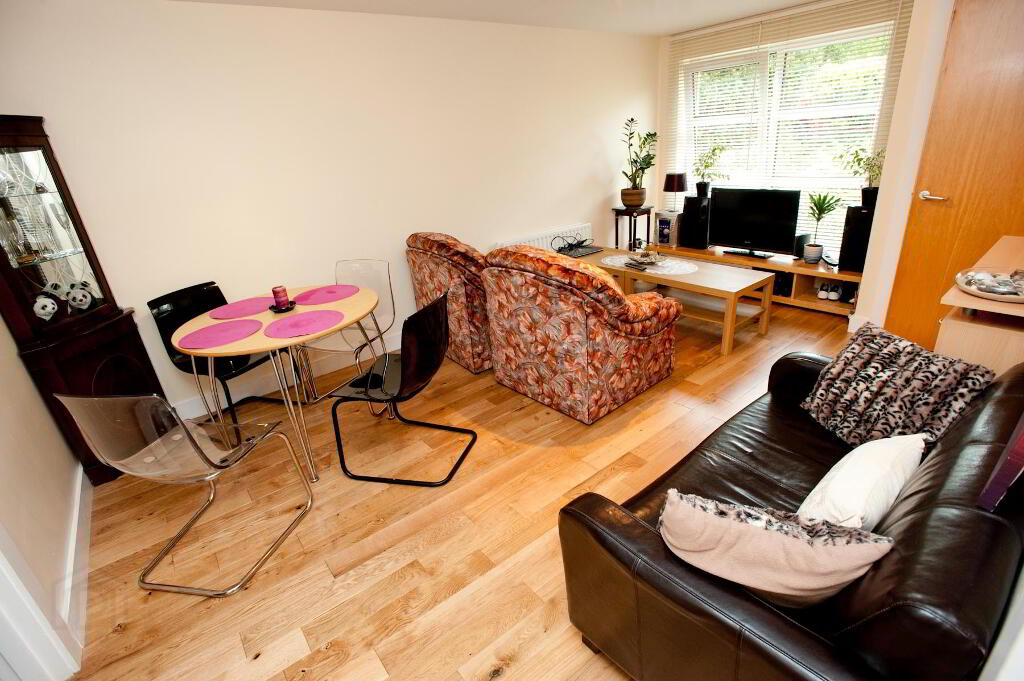
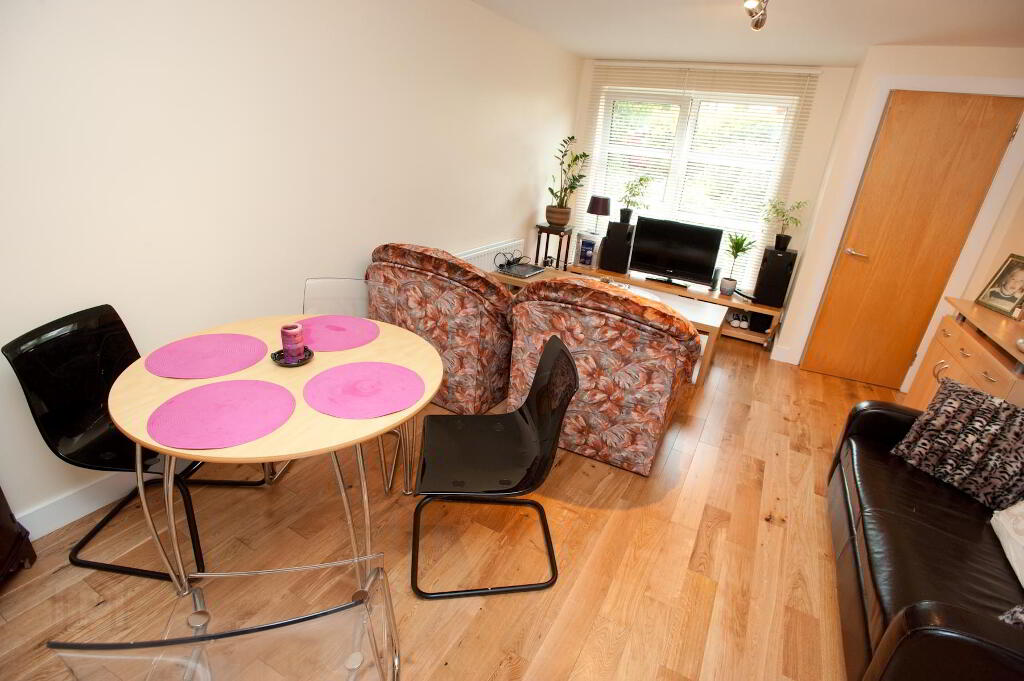
- Spacious lounge open plan to dining area, (newly fitted wooden floor)
- Two well-presented and proportioned bedrooms, (built in wardrobes).
- Shower room with white suite & ceramic tiled floor.
- Phoenix gas central heating / uPVC double glazed windows.
- Fantastic location only a few minutes from Holywood town centre, minutes from George Best City airport and City Centre a short drive away.
- Private and visitor parking, communal gardens.
- Suitable for both owner occupiers and investors alike.
Additional Information
We are delighted to welcome to the market this recently refurbished ground floor apartment within the well regarded development of Richmond Green conveniently located to Tesco’s at Knocknagoney, Belfast City Airport and Holywood town Centre. In brief the accommodation comprises of a spacious lounge open to dining area, newly fitted kitchen and newly fitted shower room facilities, two bright and spacious double bedrooms. Additional benefits include phoenix natural gas central heating, double glazed windows and private parking. The apartment is within walking distance to Knocknagoney 24 hour Tesco. Early viewing is highly recommended.
Comprises
ENTRANCE:
Private front door with over light leading to.
OPEN PLAN LOUNGE WITH DINING AREA
17' 9" × 11' 6" (5.4m × 3.5m)
New semi Solid wood flooring. Well presented with ample floor space for living and dining furniture.
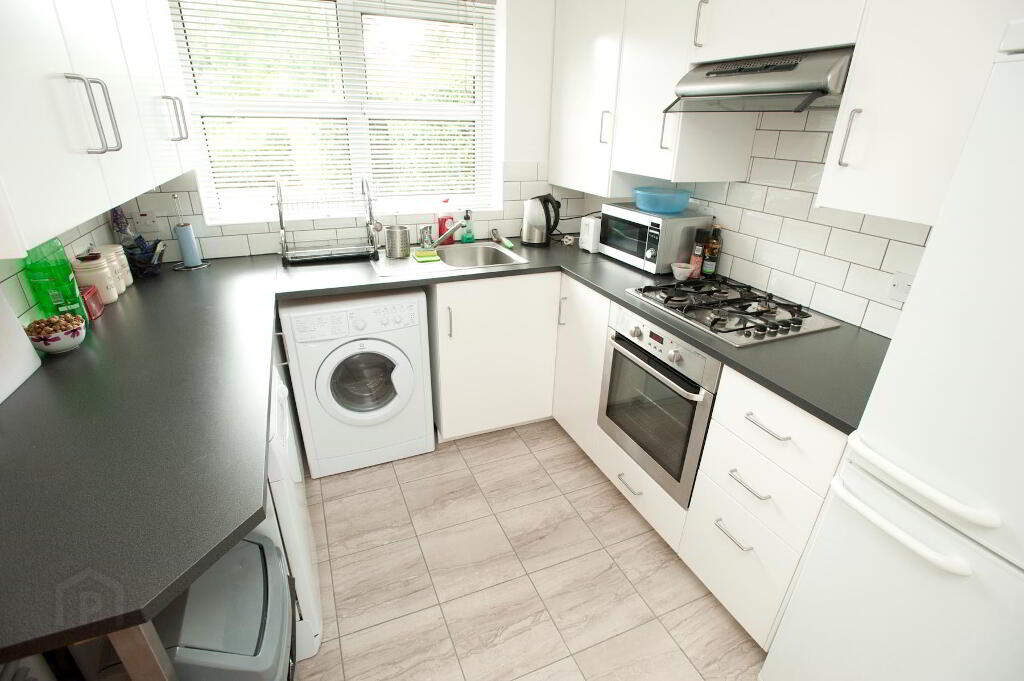
KITCHEN
8' 10" × 7' 10" (2.7m × 2.39m)
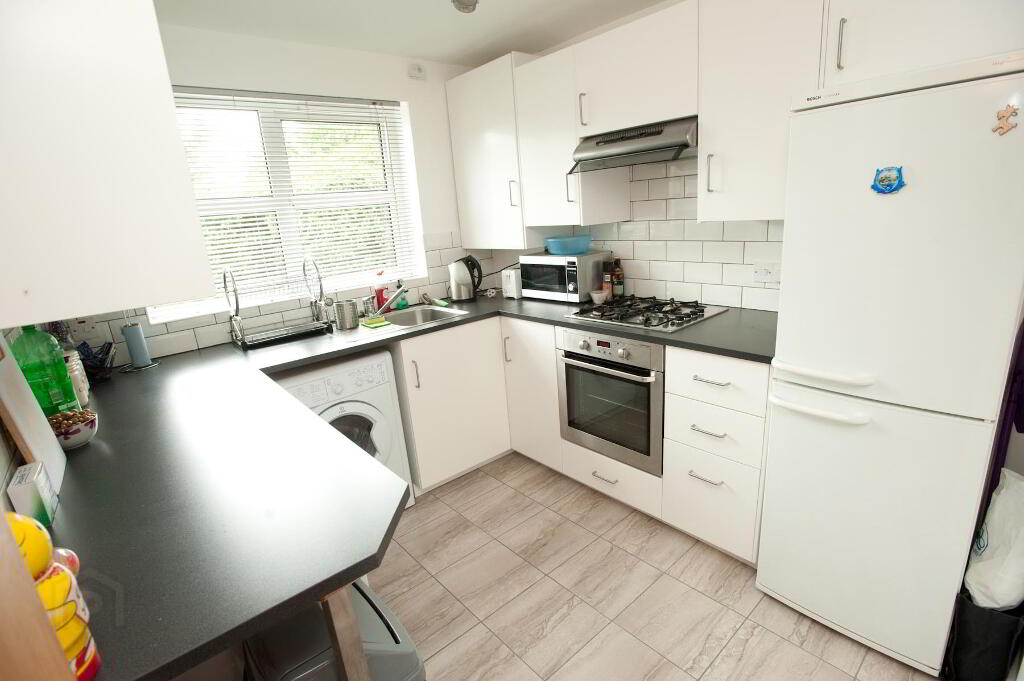
Newly installed fitted kitchen with a range of high and low level units, work surfaces, single bowl stainless steel sink unit, integrated 4 ring gas hob and conventional oven, extractor fan, partially tiled walls, ceramic tiled floor.
MASTER BEDROOM:
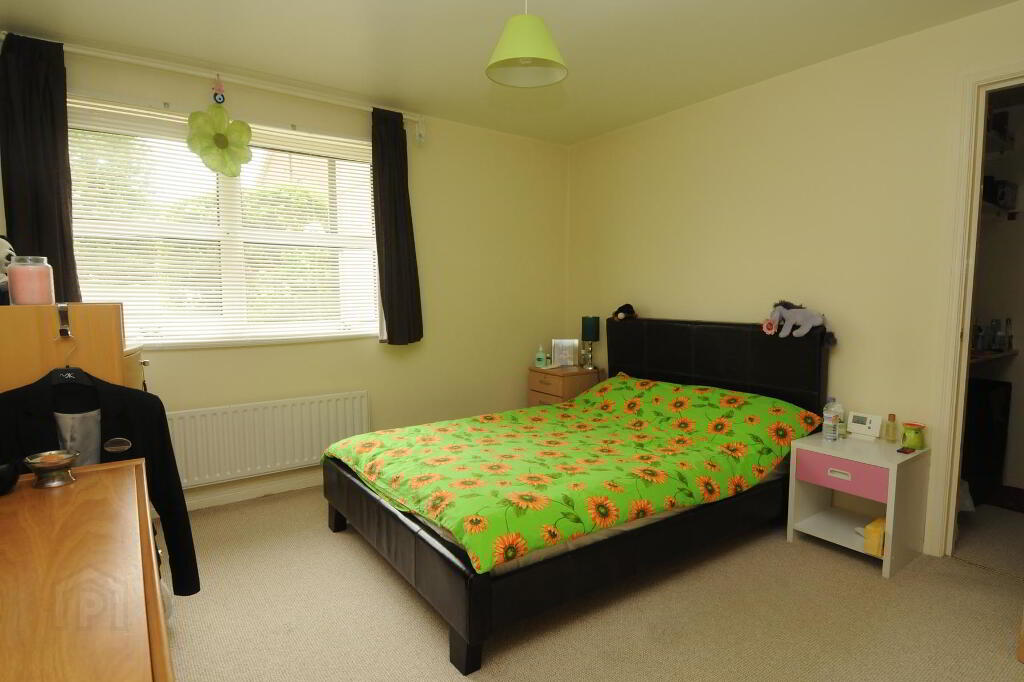
13' 1" × 9' 6" (3.99m × 2.90m)
Walk in wardrobe.
BEDROOM (2):
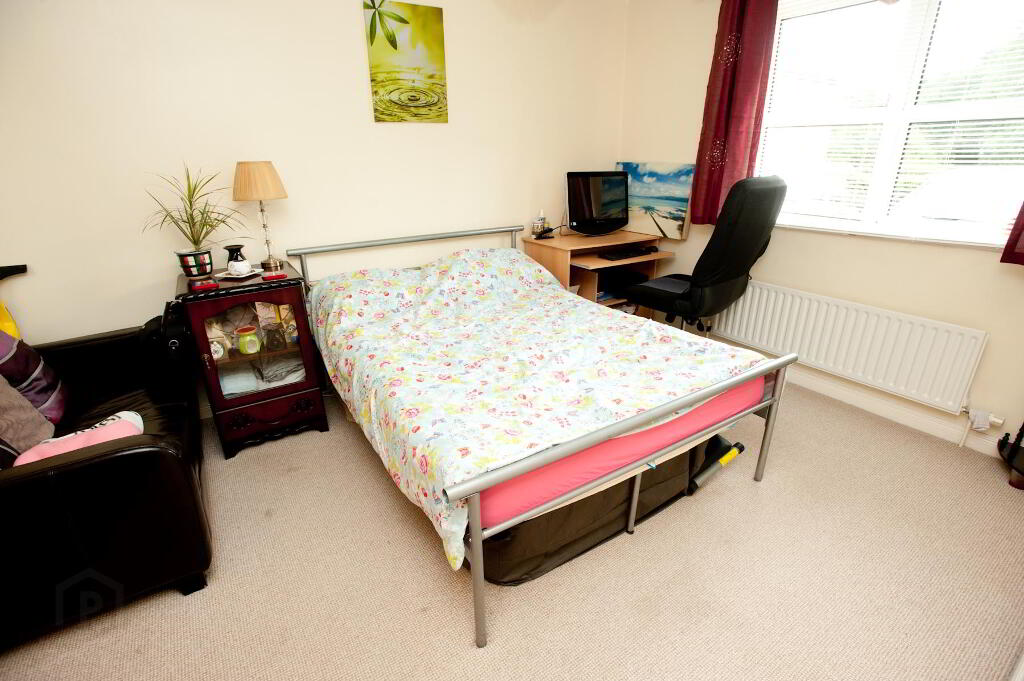
13' 5" × 10' 10" (4.10m × 3.30m)
Walk in wardrobe.
SHOWER ROOM:
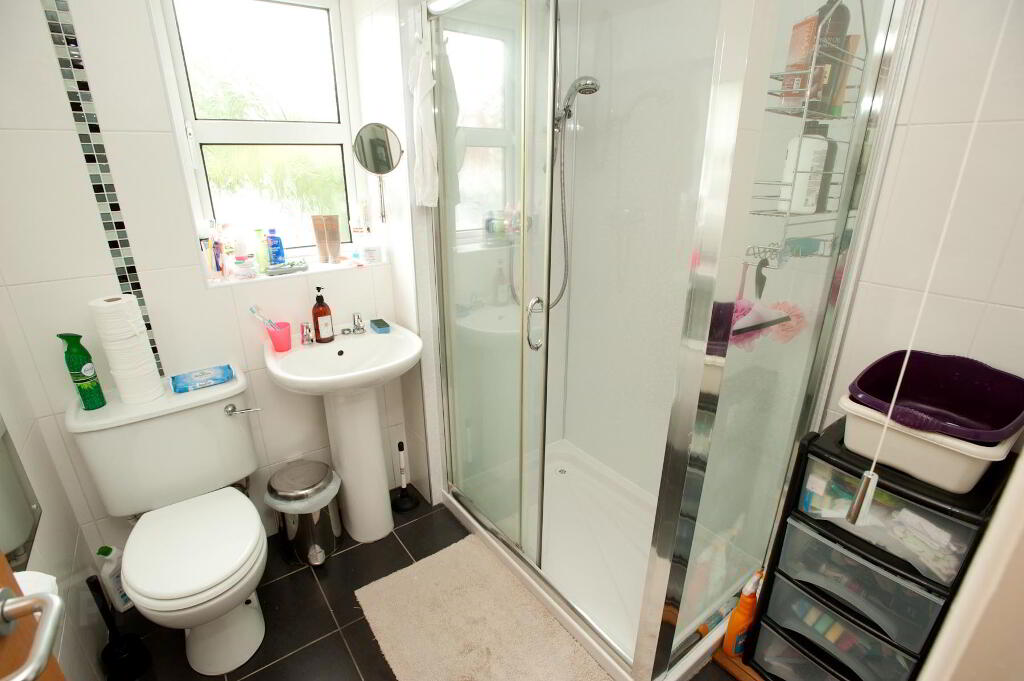
White suite comprising double door shower cubicle, low flush wc, pedestal wash hand basin, tiled walls and ceramic tiled floor, extractor fan.
OUTSIDE:
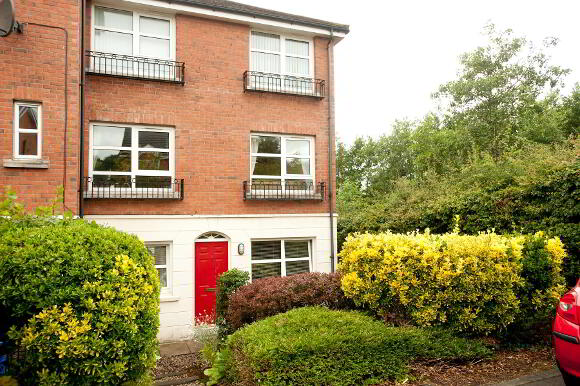
Beautifully maintained communal gardens to the front and communal rear courtyard with secure parking. Visitor parking.
-
Bennett Estate Agents
028 9066 4347
Photo Gallery