18a Killyleagh Road, Saintfield BT24 7EJ
4 Bed Detached House For Sale
SOLD
Print additional images & map (disable to save ink)
Telephone:
028 9066 4347View Online:
www.bennettestateagents.com/322707Key Information
| Address | 18a Killyleagh Road, Saintfield |
|---|---|
| Style | Detached House |
| Bedrooms | 4 |
| Receptions | 2 |
| Bathrooms | 2 |
| Heating | Oil |
| Status | Sold |
Features
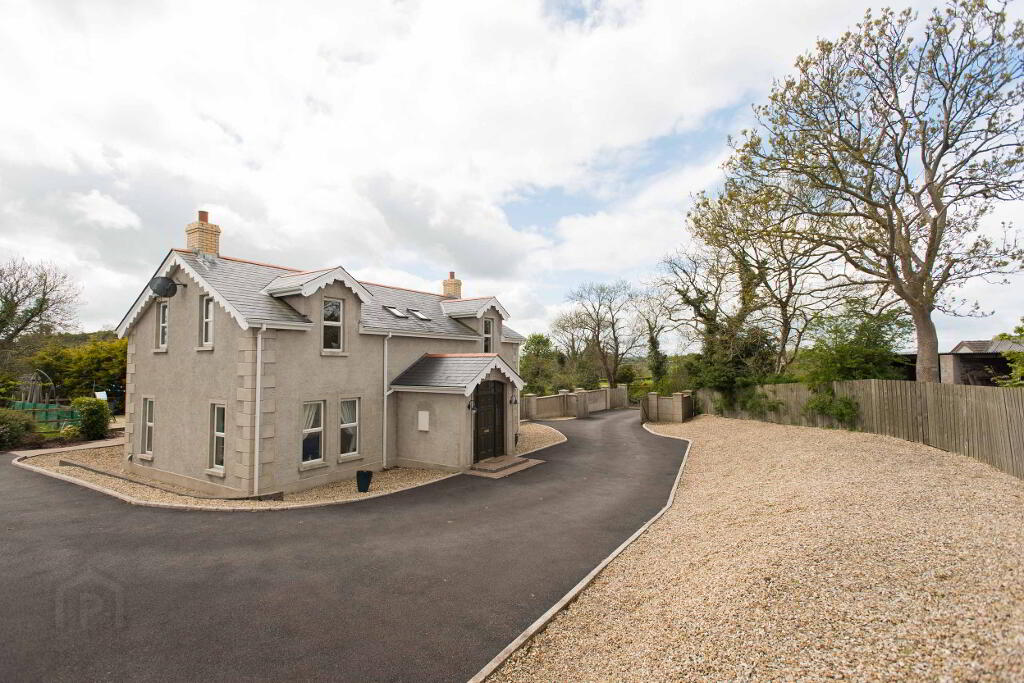
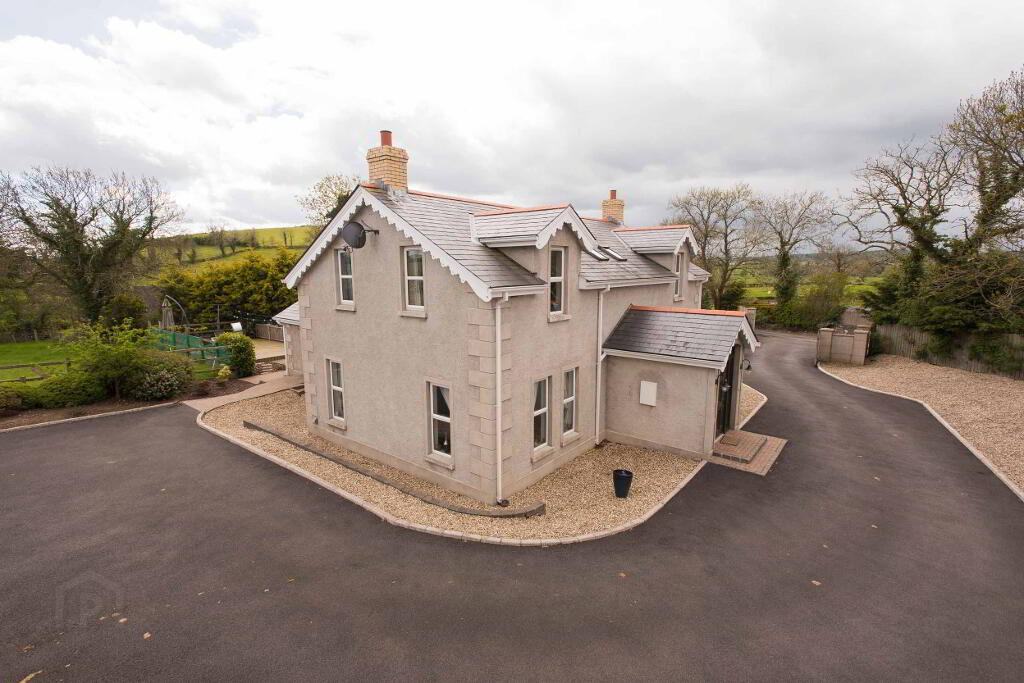
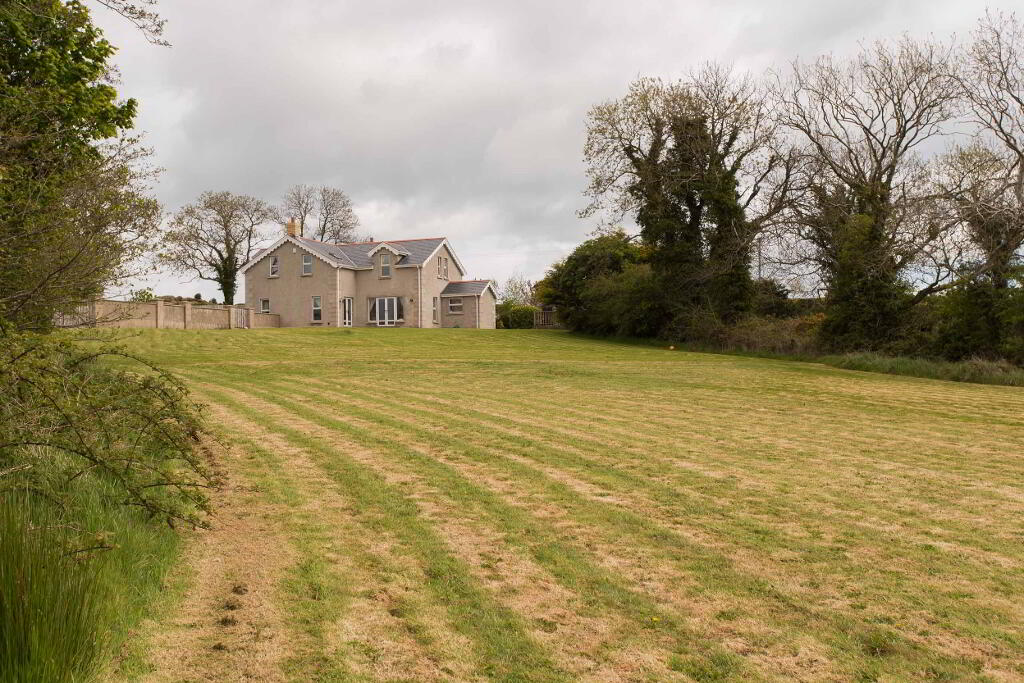
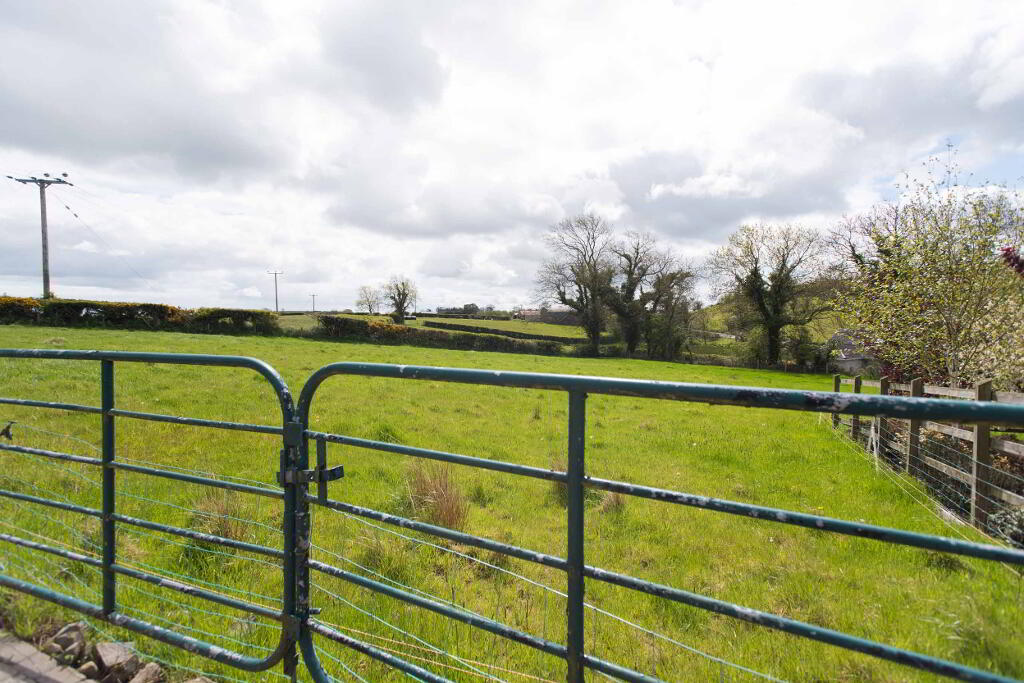
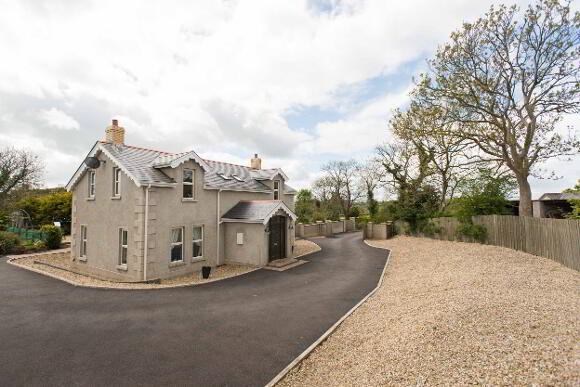
- Fantastic detached property with circa 1.8 acre plot in a delightful rural private setting.
- Excellent views over surrounding countryside.
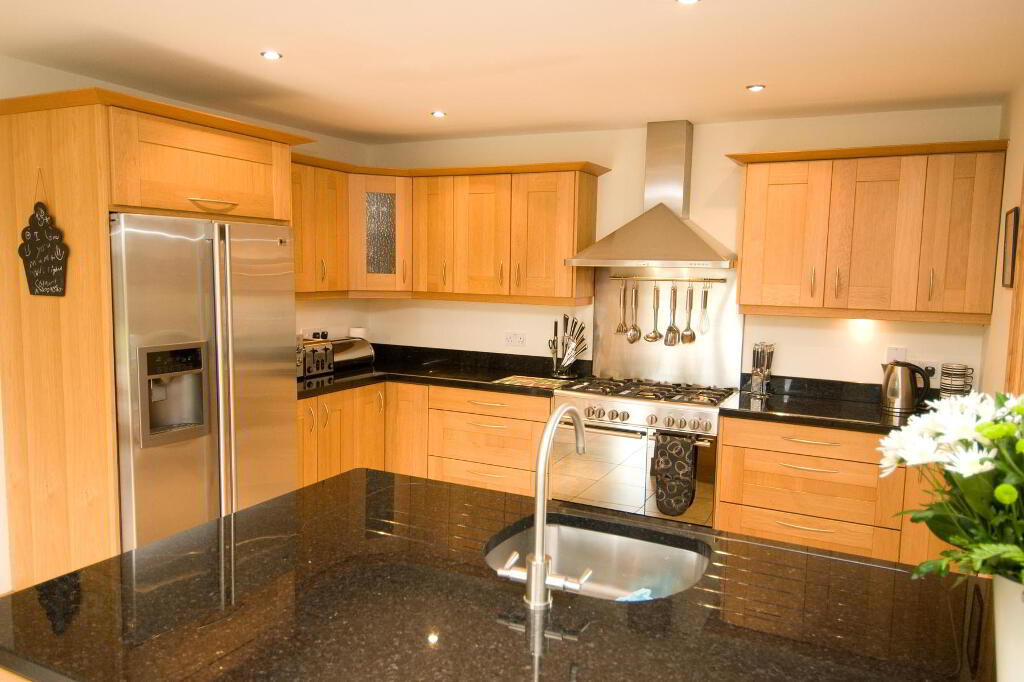
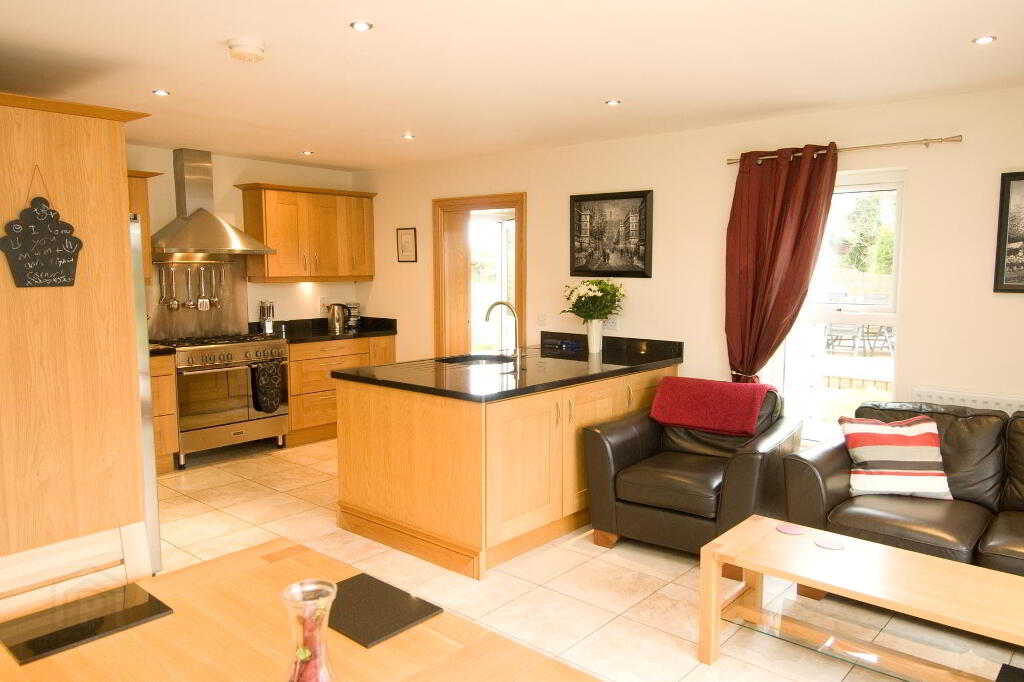
- Open plan Kitchen with solid oak units and granite surfaces to living and dining area with patio doors opeing to extensive lawns.
- Two well presented spacious reception rooms.
- Four double bedrooms, master with ensuite shower room and walk in robe.
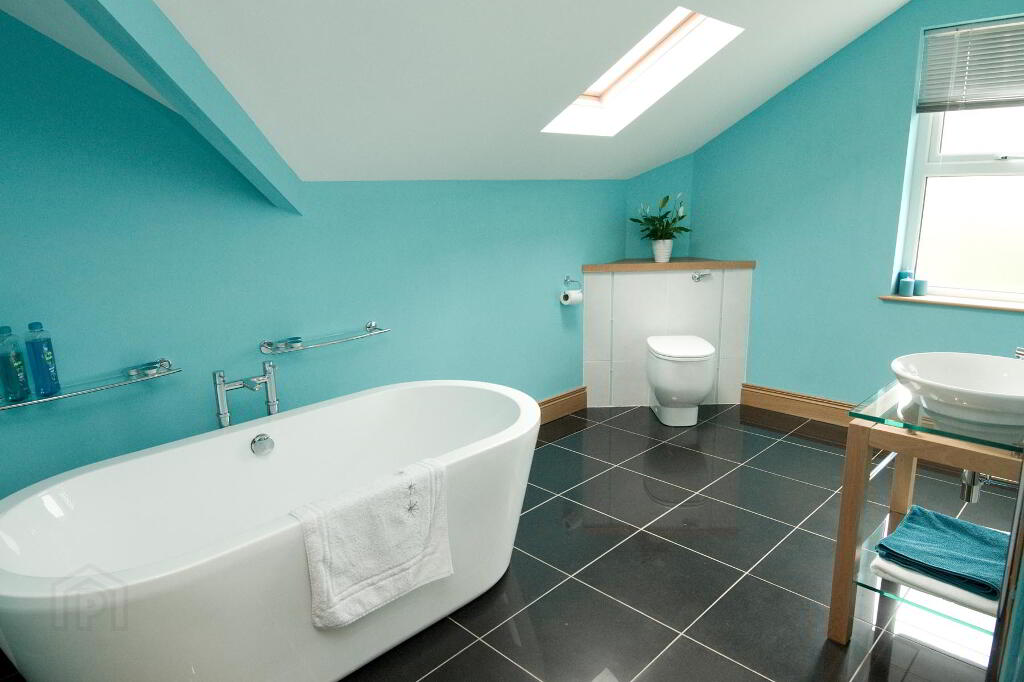
- Main bathroom with white Suite, including free standing bath, ground floor WC.
- uPVC double glazed windows / Oil Fired Central Heating
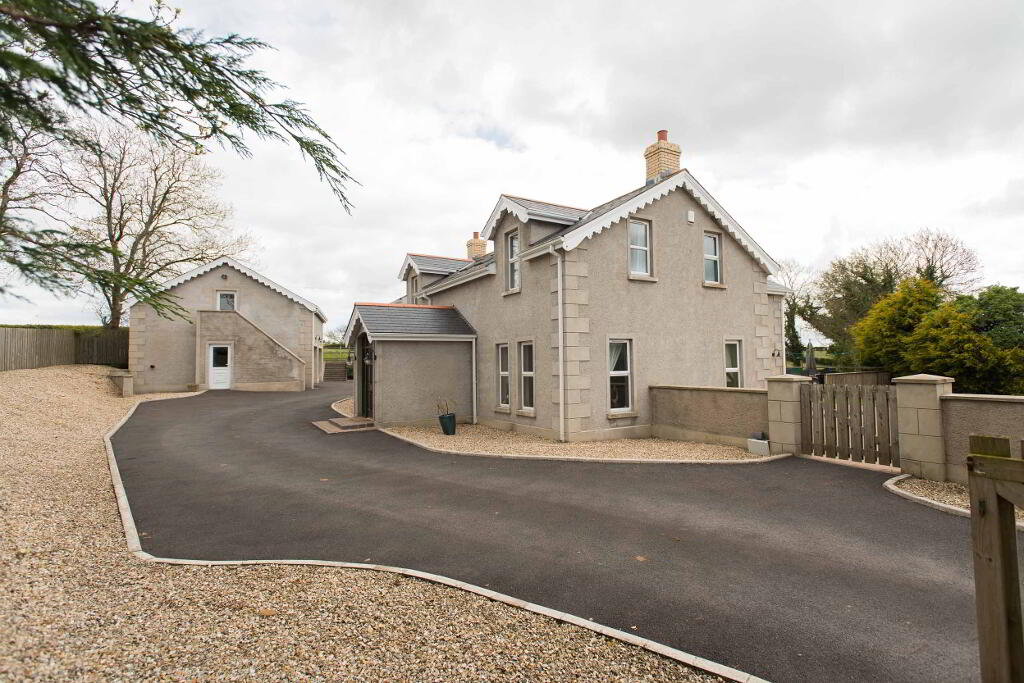
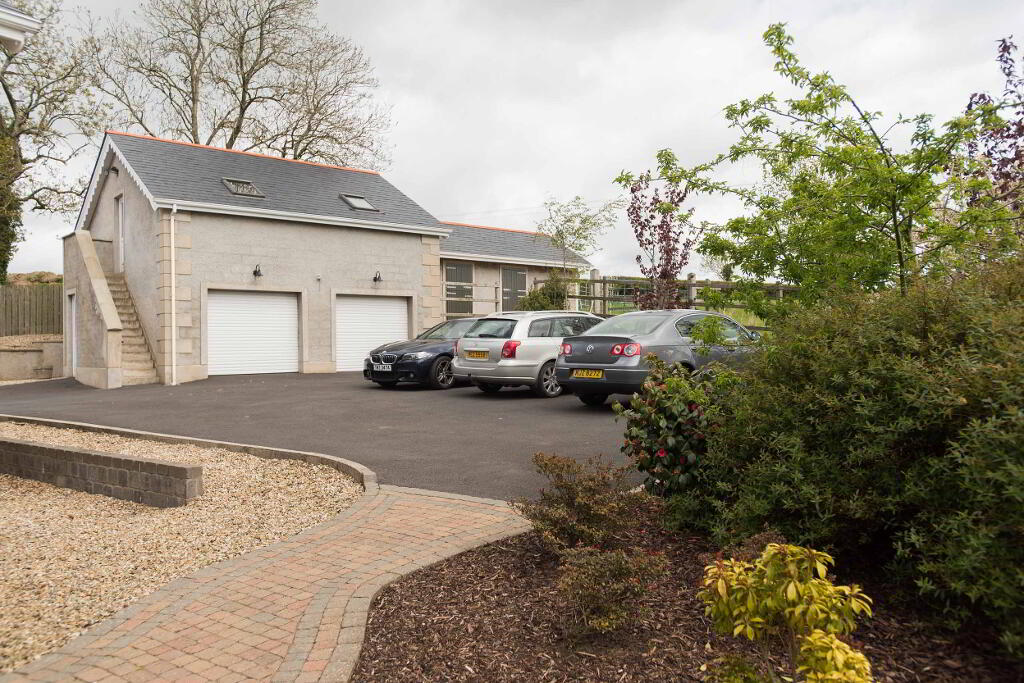
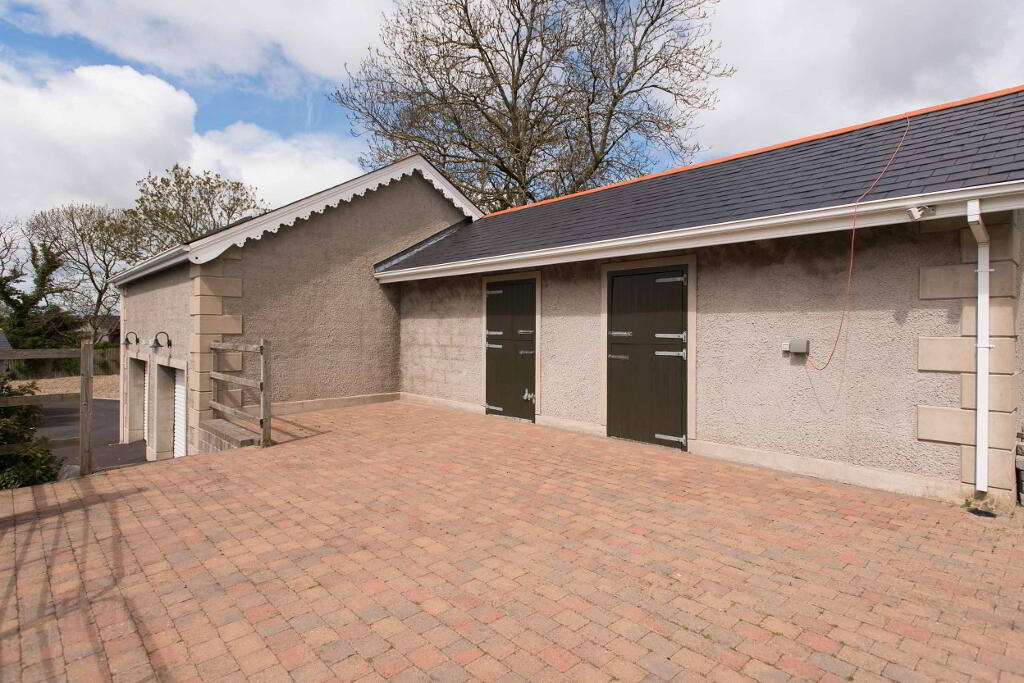
- Detached double garage and stables, adjoining land ideal for use as paddock.
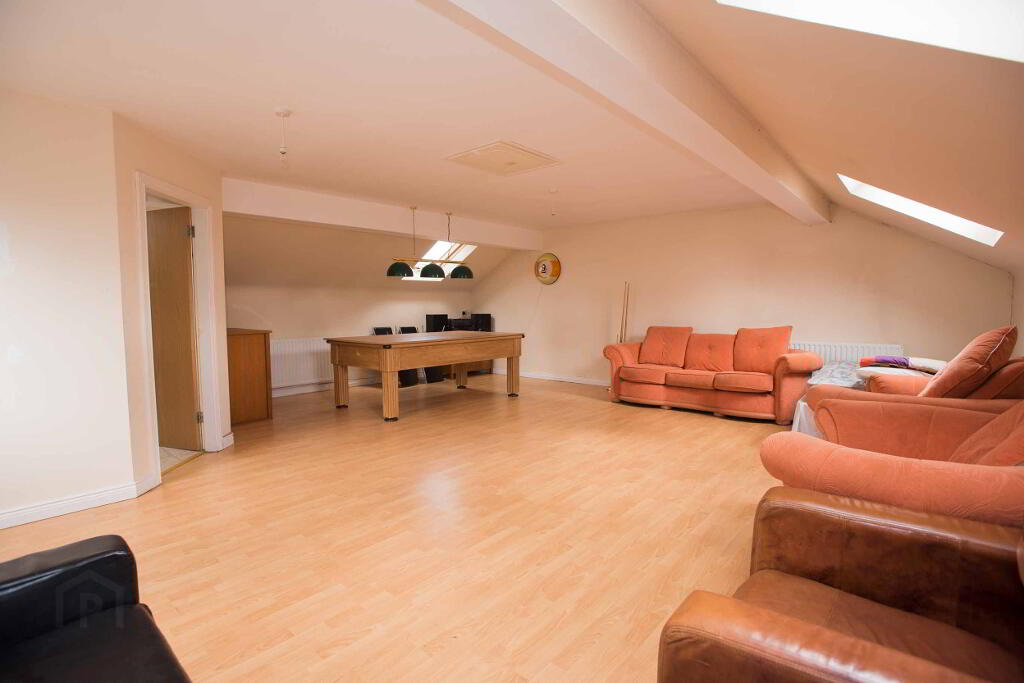
- Converted Games Room with ensuite facilities (Multi Use)
- Extensive Gardens in Lawns / Driveway Car Parking for Multiple Cars.
Additional Information
This is an excellent property of generous proportions, contemporary design and high standard of finish built in recent years and which will have wide appeal to any professional couple or young family who are seeking a fashionable home in a semi rural setting but with convenience to Belfast, Downpatrick, Saint field and other areas. The current owners have invested much time and effort to realize what is in every sense a most practical home. Attention to detail is clearly evident be it the extensive usage of quality wood, the tiled surfaces and superior finishes. Further expressions of the quality can be found in the Oak solid wood kitchen or the luxury sanitary ware to the main bathroom and ensuite which are complemented further by a ground floor wc. The property is beautifully presented throughout and the quality of the wood highlighted by the skirting boards and architraves, solid room doors and stairwell is further enhanced by the exceptional presentation. The excellent family accommodation comprises a magnificent modern kitchen to Dining and living area with views over the surrounding countryside, and separate utility room. The property includes four bedrooms (the master having an ensuite shower room and walk in robe) a deluxe family bathroom and ground floor wc.
Additionally the property benefits from uPVC framed double glazed windows; oil fired central heating, a large double detached garage and games room with ensuite facilities. The property is further enhanced with two large horse stables adjacent to the site. Extensive lawn and garden areas to front, side and rear. We are confident that potential purchasers will be suitably impressed upon on internal inspection.
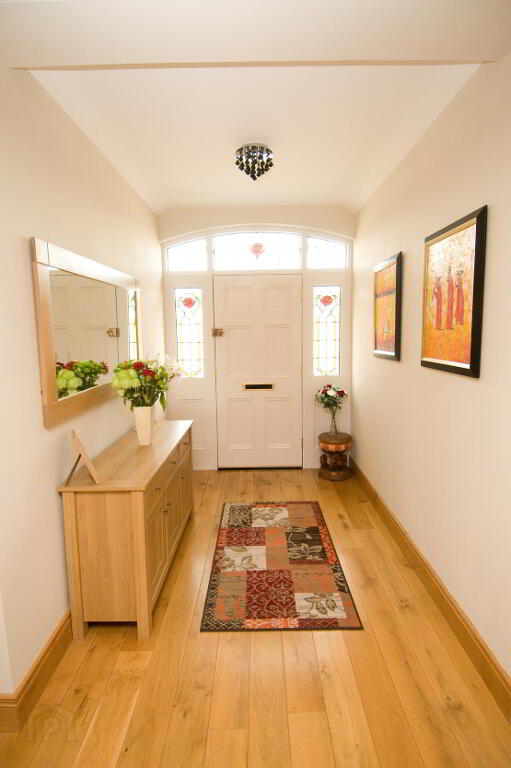
ENTRANCE HALL:
Solid Oak strip flooring with hand crafted solid oak staircase leading to first floor landing.
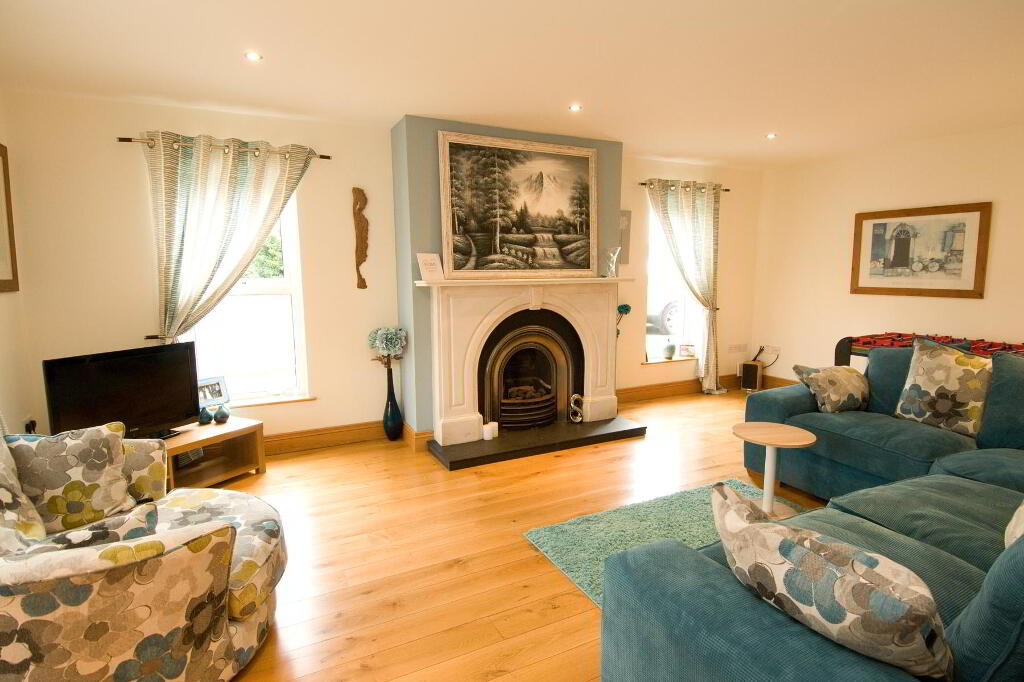
LOUNGE
21' 4" x 13' 5" (6.5m x 4.1m) Solid oak flooring. Stone fireplace with gas fire inset and tiled slate, recessed spotlights
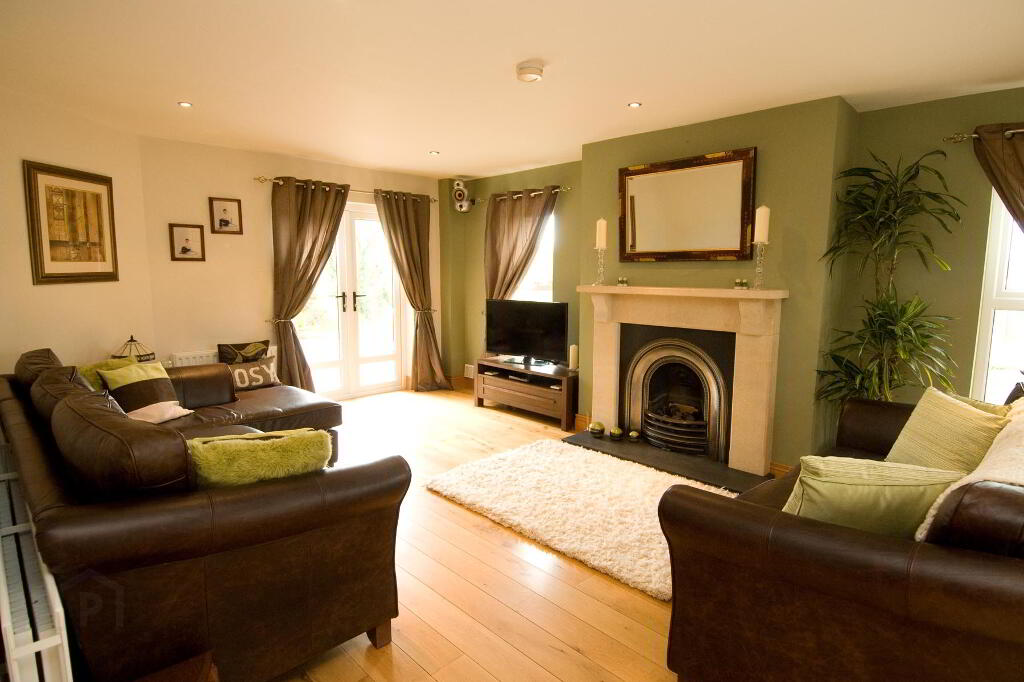
FAMILY ROOM:
20' 9" X 13' 3" (6.33M X 4.05M)
Solid oak flooring, marble fireplace with gas fire inset and tiled slate. Recessed spotlights.
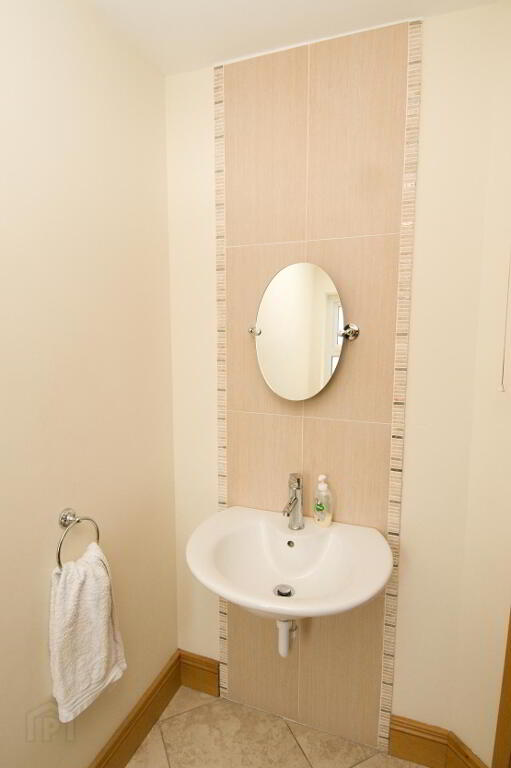
DOWNSTAIRS WC;
6' 9" x 5' 7" (2.05m x 1.7m)
White suite comprising low flush WC, pedestal wash hand basin, tiled splash backs, ceramic tiled floor.
OPEN PLAN KITCHEN TO DINING
21' 6" x 15' 11" (6.55m x 4.85m)
Luxury solid Oak kitchen with extensive range of high and low level units, Granite Worktops throughout, Single bowl stainless steel sink unit. Integrated 4 ring gas hob, “Kenwood” Fan assisted oven with stainless steel chimney style extractor fan, integrated dishwasher, space for American style fridge freezer. Concealed spot Lighting, Partially tiled walls, Ceramic Tiled Floor.
UTILITY ROOM
8' 6" × 8' 6" (2.6m × 2.6m)
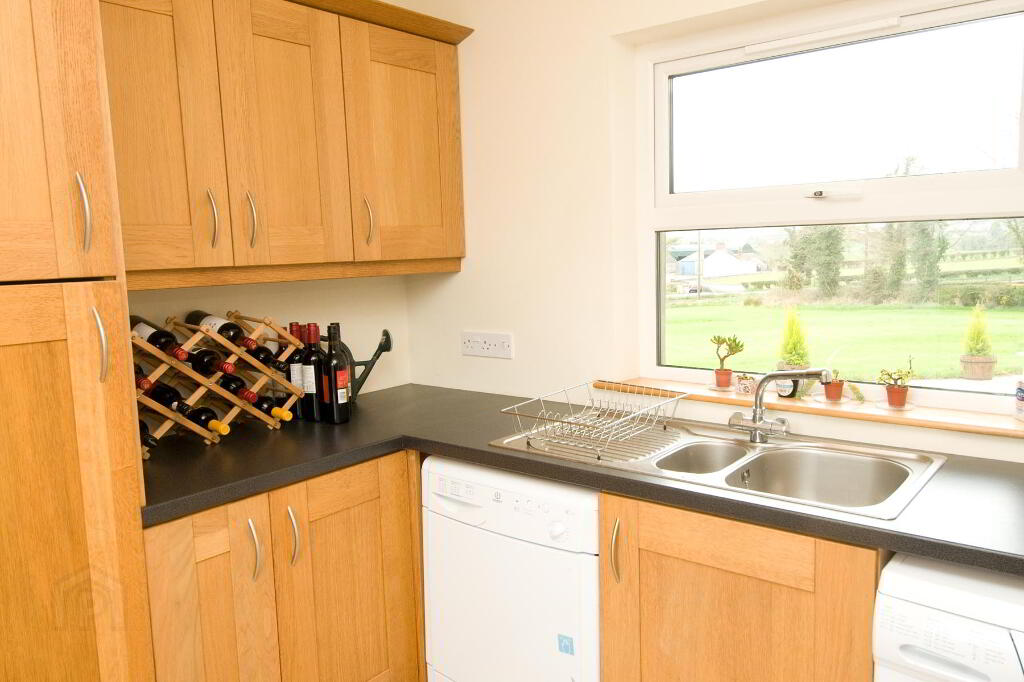
Surround sound system, matching kitchen low level units, plumbed for washing machine, single drainer stainless steel sink unit. Ceramic tiled floor. Access to rear.
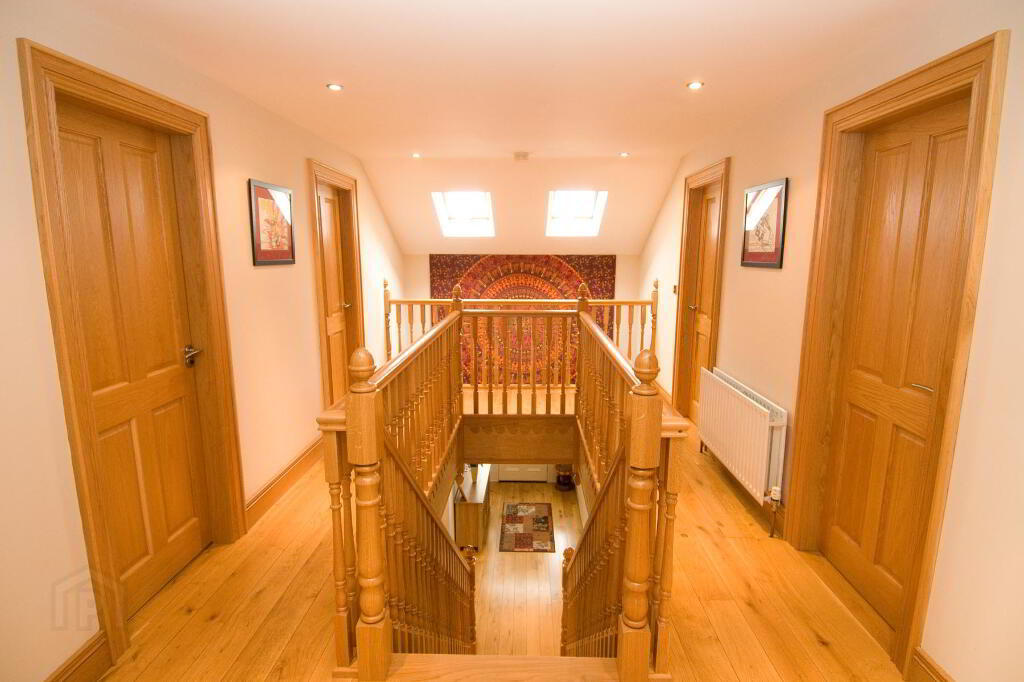
LANDING:
Solid Oak Flooring, 2 x velux windows.
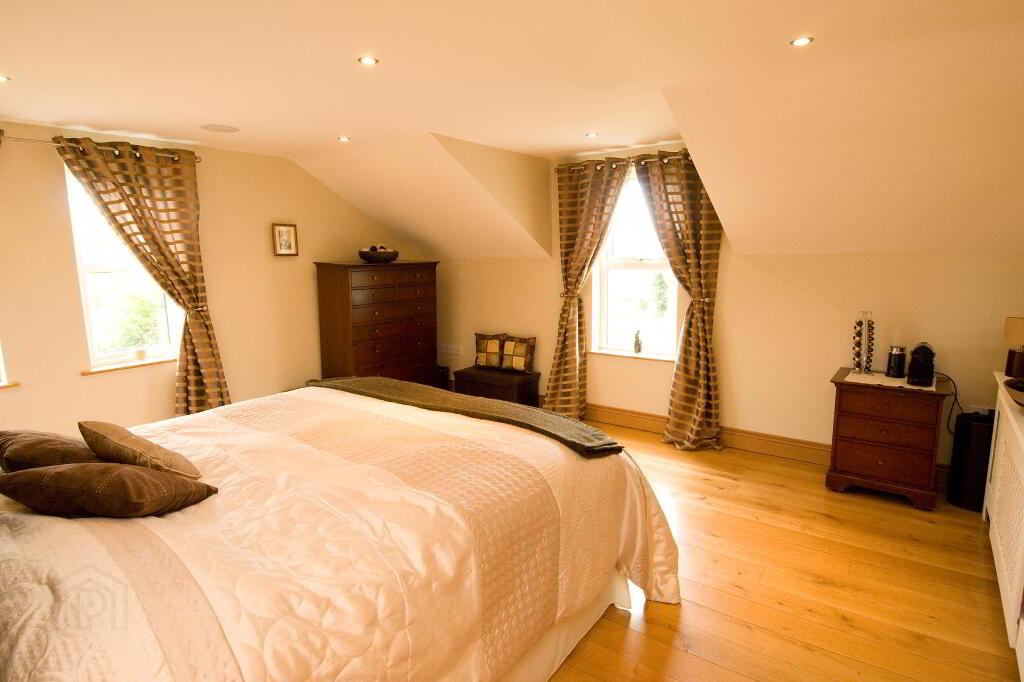
MASTER BEDROOM:
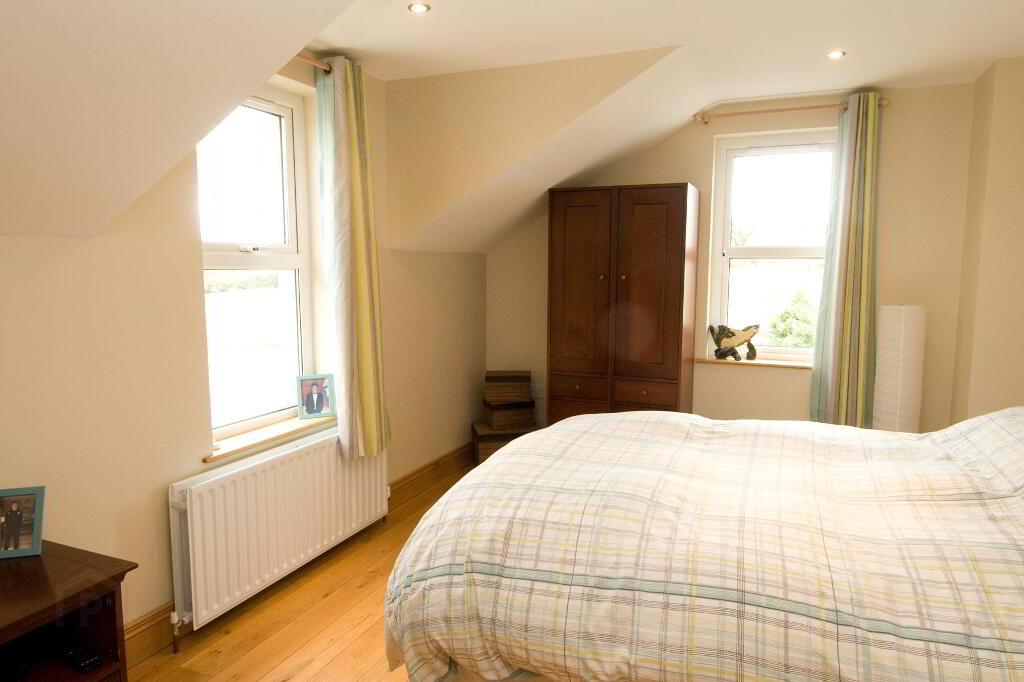
15' 9" x 13' 7" (4.8m x 4.15m)
Exceptional views of country side and beyond.
ENSUITE BATHROOM:
8' 6" x 6' 9" (2.6m x 2.05m)
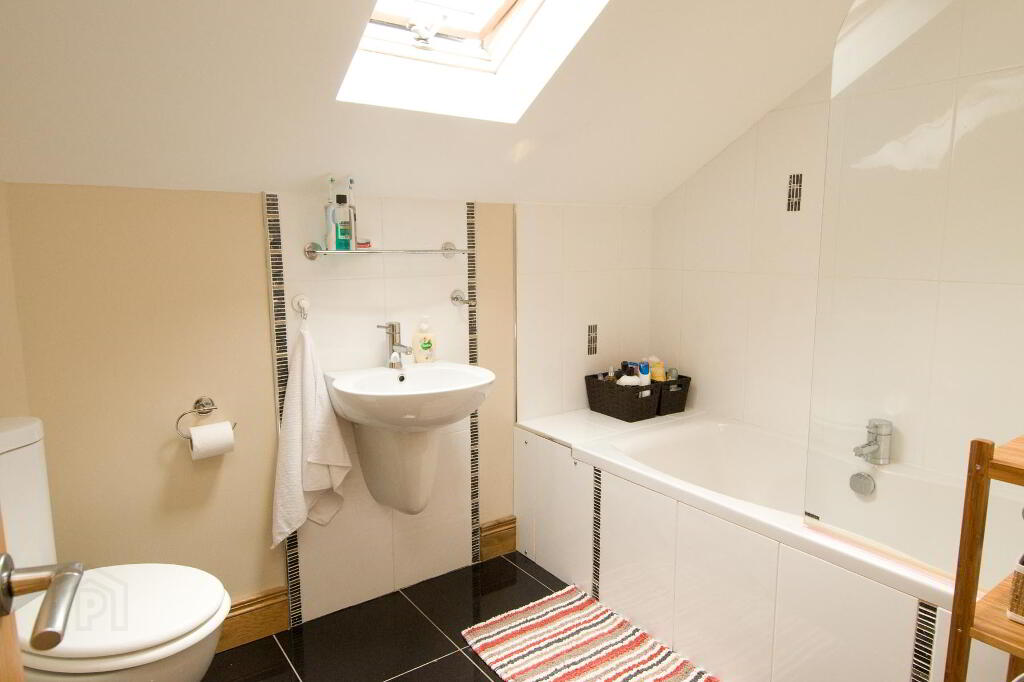
White suite comprising thermostatically controlled shower, wash hand basin, low flush WC, partially tiled walls, porcelain floor tiles, velux window, extractor fan.
BEDROOM (2):
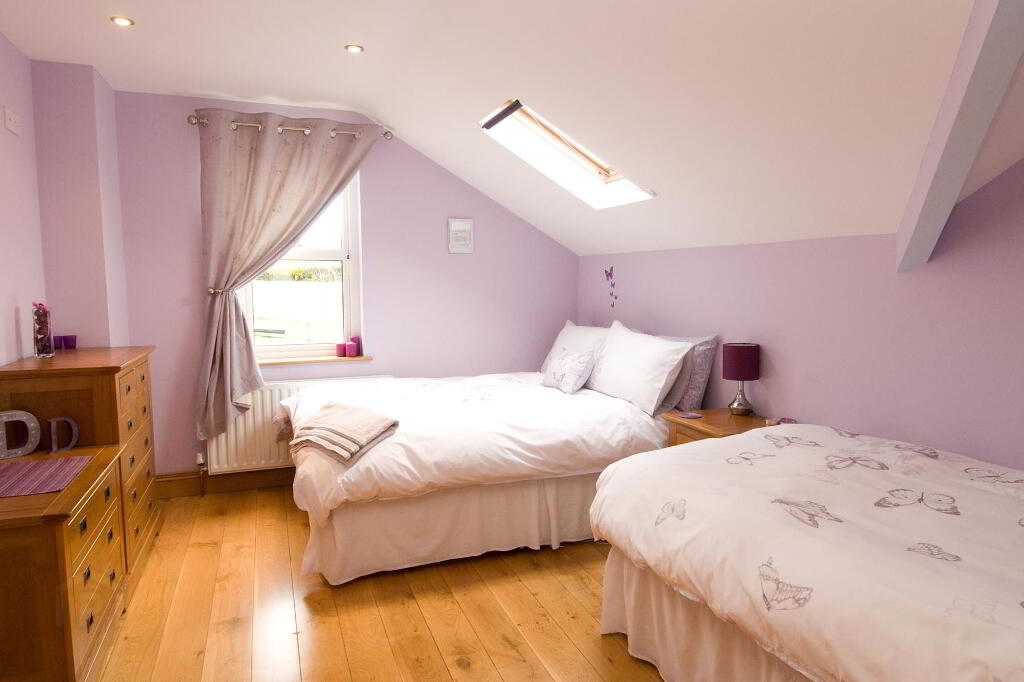
13' 9" x 10' 1" (4.2m x 3.07m)
Oak flooring, recessed spotlights.
BEDROOM (3):
13' 8" x 10' 2" (4.17m x 3.10m)
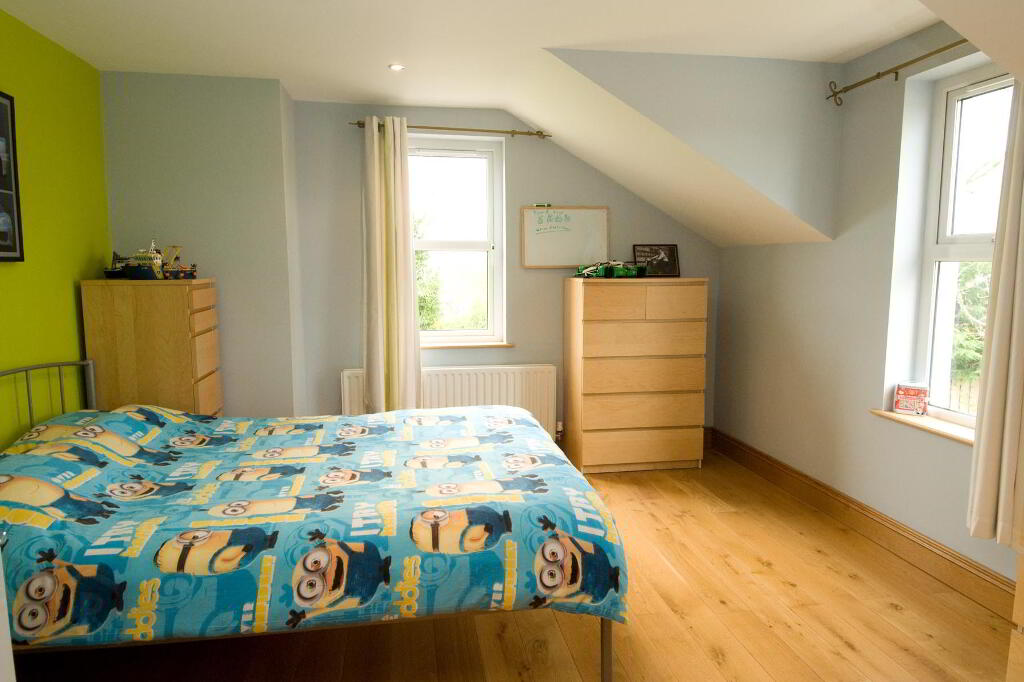
Oak flooring, recessed spotlights.
BEDROOM (4):
13' 9" x 11' 4" (4.2m x 3.45m)
Oak flooring, recessed spotlights.
BATHROOM:
13' 9" x 8' 2" (4.2m x 2.5m)
White suite comprising “ Sapporo” wash stand, 2 chrome heated towel rails, low flush wc, tiled walls, free standing bath, extractor fan, concealed lighting.
DETACHED DOUBLE GARAGE:
Twin Doors. Power and light.
GAMES ROOM:
23' 4" x 23' 4" (7.1m x 7.1m)
Laminate wood flooring; separate ensuite facilities to include thermostatically controlled shower, low flush WC and sink unit.
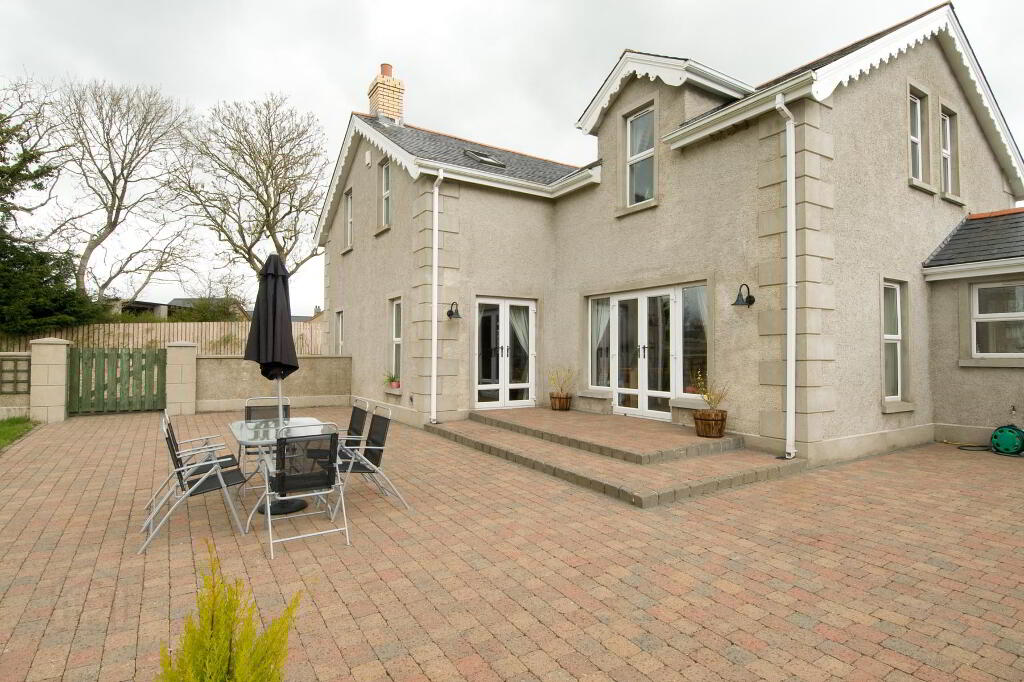
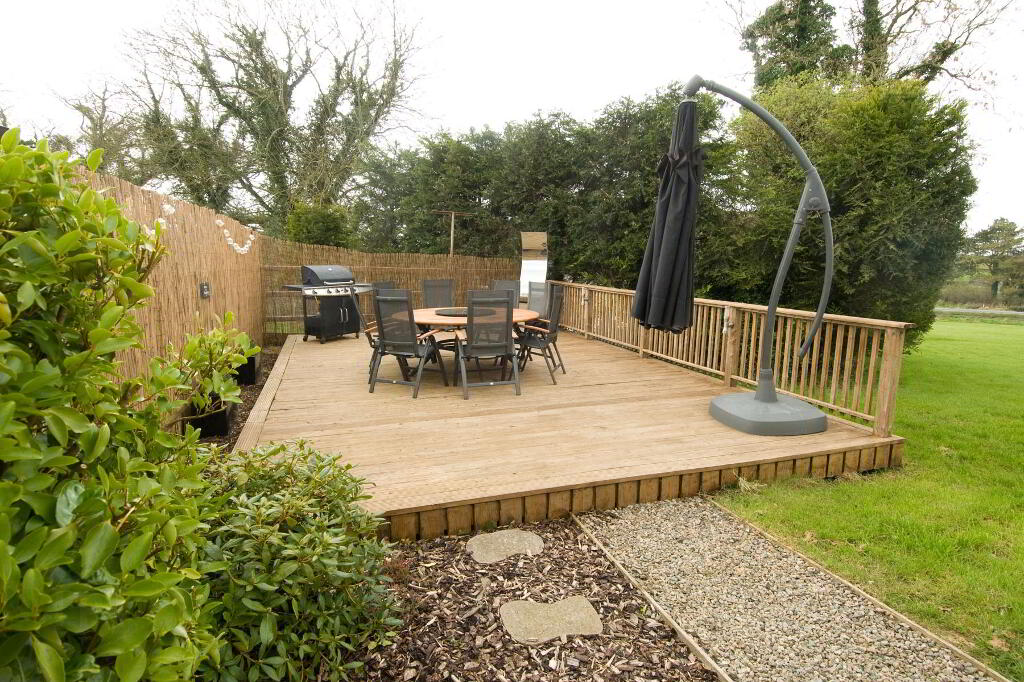
OUTSIDE: Gated entrance from laneway to extensive tarmac driveway with ample parking leading to stepped paved area to double garage and adjoining stables. Adjoining land ideal for use as paddock.
-
Bennett Estate Agents
028 9066 4347
Photo Gallery