14 Waterloo Park, Belfast BT15 5HU
4 Bed Detached House For Sale
SOLD
Print additional images & map (disable to save ink)
Telephone:
028 9066 4347View Online:
www.bennettestateagents.com/277195This attractive detached property is full of character throughout retaining many of its noteworthy features and finishes. Occupying an enviable residential location off the Antrim Road and only minutes from leading schools, Belfast City Centre and local amenities. The property offers ideal accommodation for family requirements and is perfectly complimented by four well presented bedrooms on the first floor, a family bathroom and three spacious reception rooms full of warmth and character, a large open plan kitchen to family dining with access to split level utility and garage. All in all this is an excellent opportunity to acquire a superb family home in an area of consistently high demand. We recommend internal inspection to truly appreciate what is on offer here.
Key Information
| Address | 14 Waterloo Park, Belfast |
|---|---|
| Style | Detached House |
| Bedrooms | 4 |
| Receptions | 3 |
| Bathrooms | 1 |
| Heating | Gas |
| EPC Rating | C71/C73 |
| Status | Sold |

Features
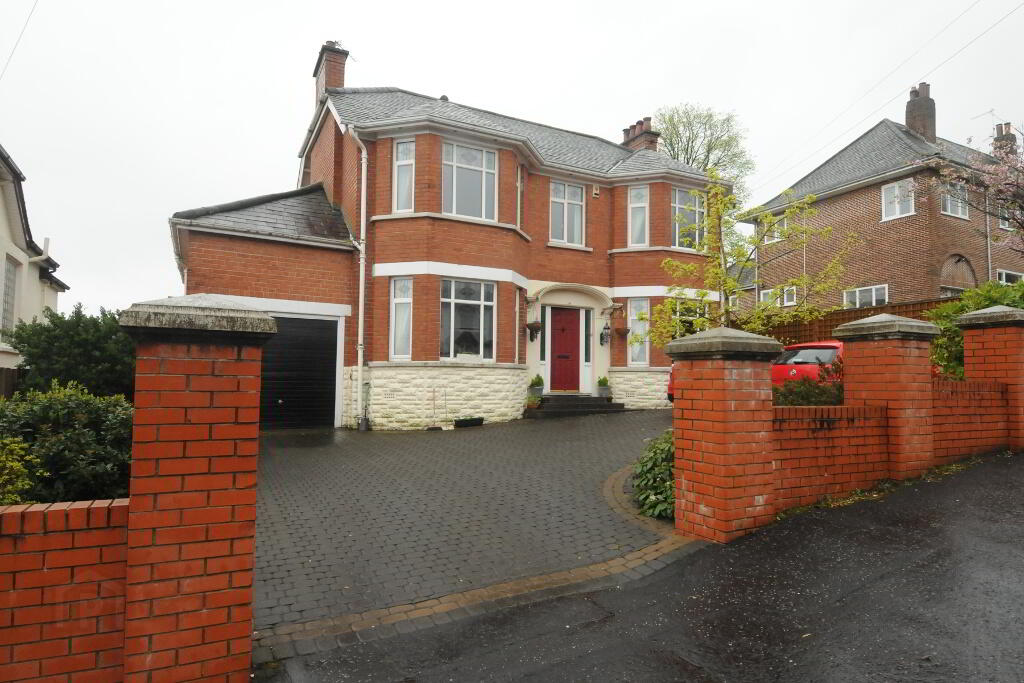
- A most attractive detached residence full of original features and oozing character in a prime location off the Antrim road.
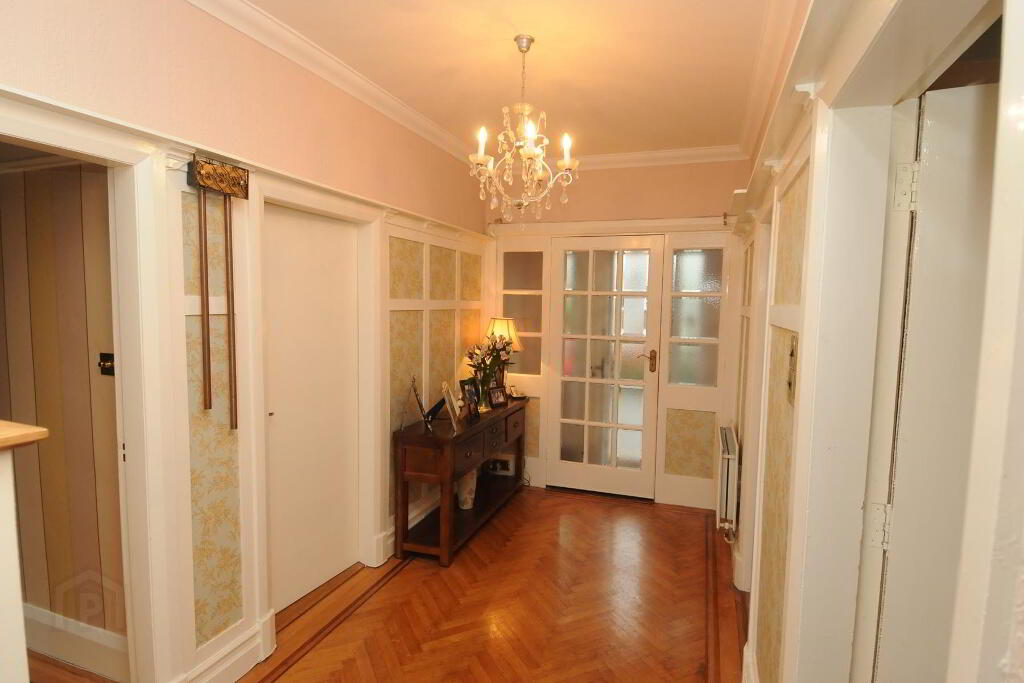
- A delightful reception hall with original solid oak floor and spacious downstairs cloakroom.
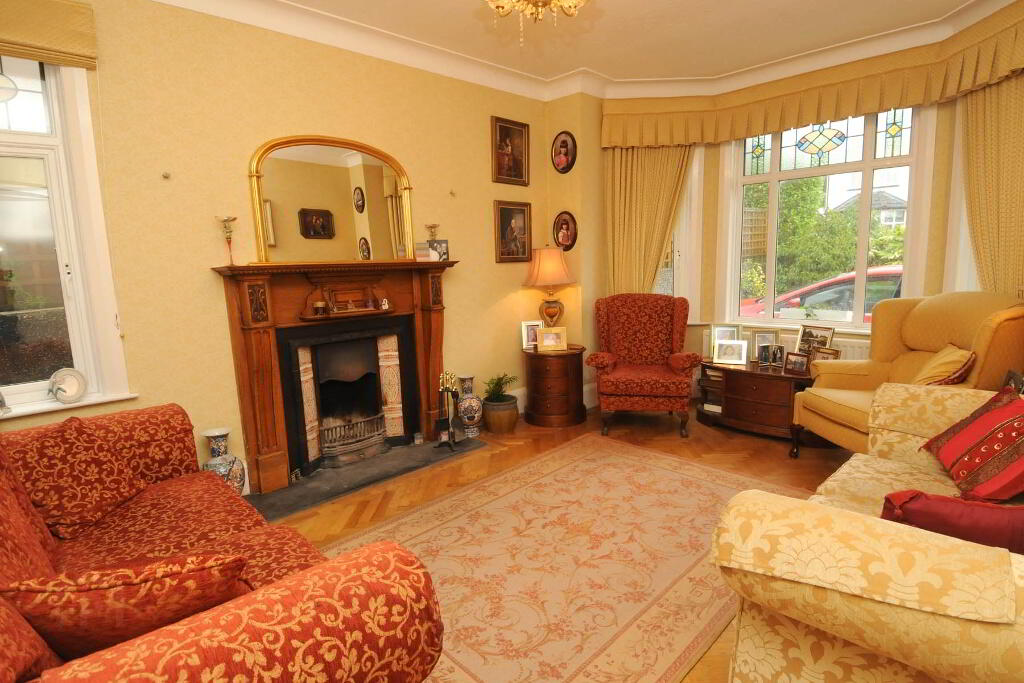
- Two well presented reception rooms with bay windows, with many original features and restored stained glass windows.
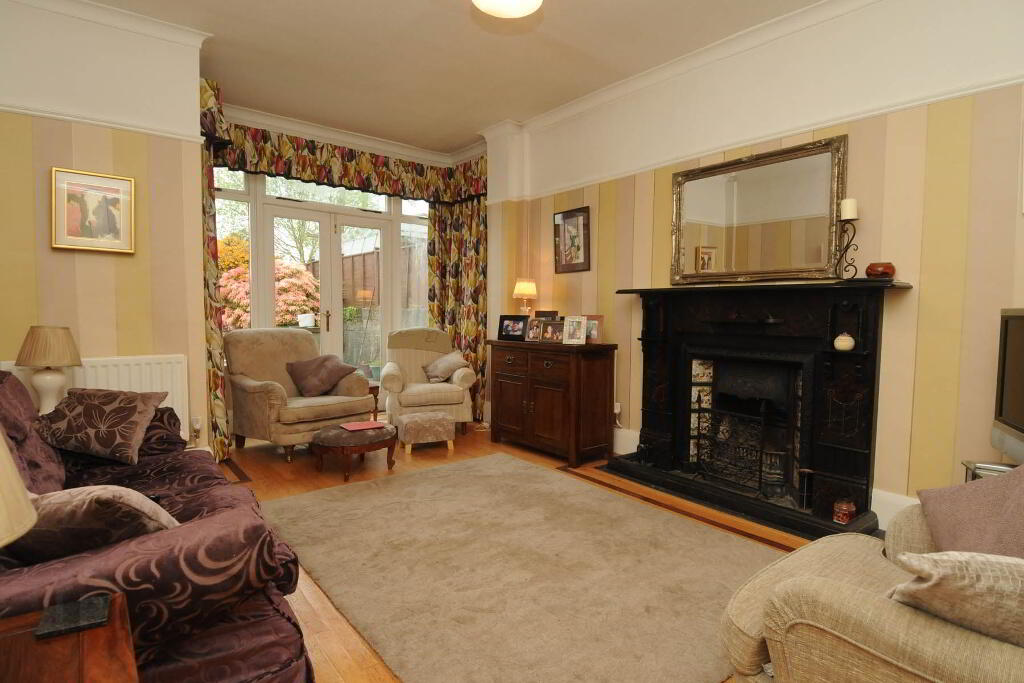
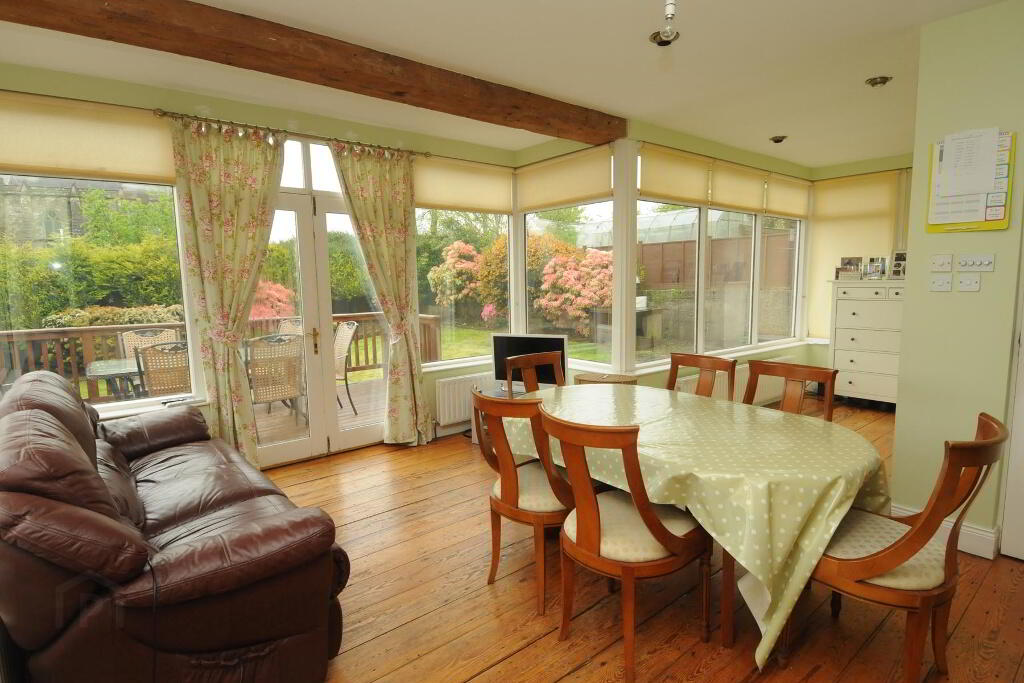
- Family room with feature fireplace and French doors leading to rear garden.
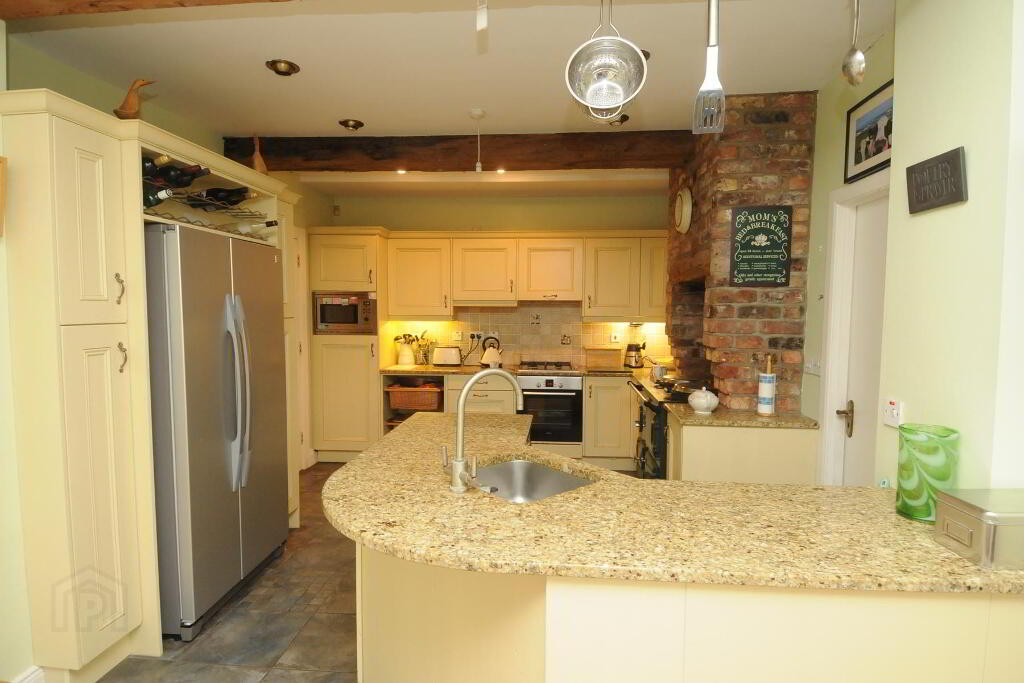
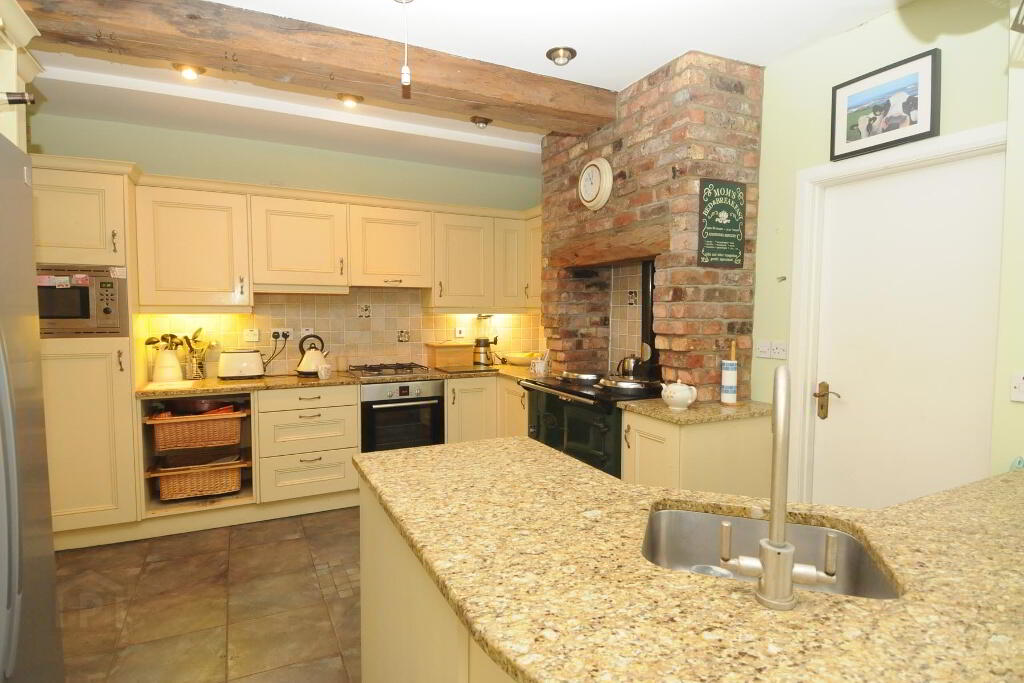
- Cream country style fitted kitchen with split level access to utility room
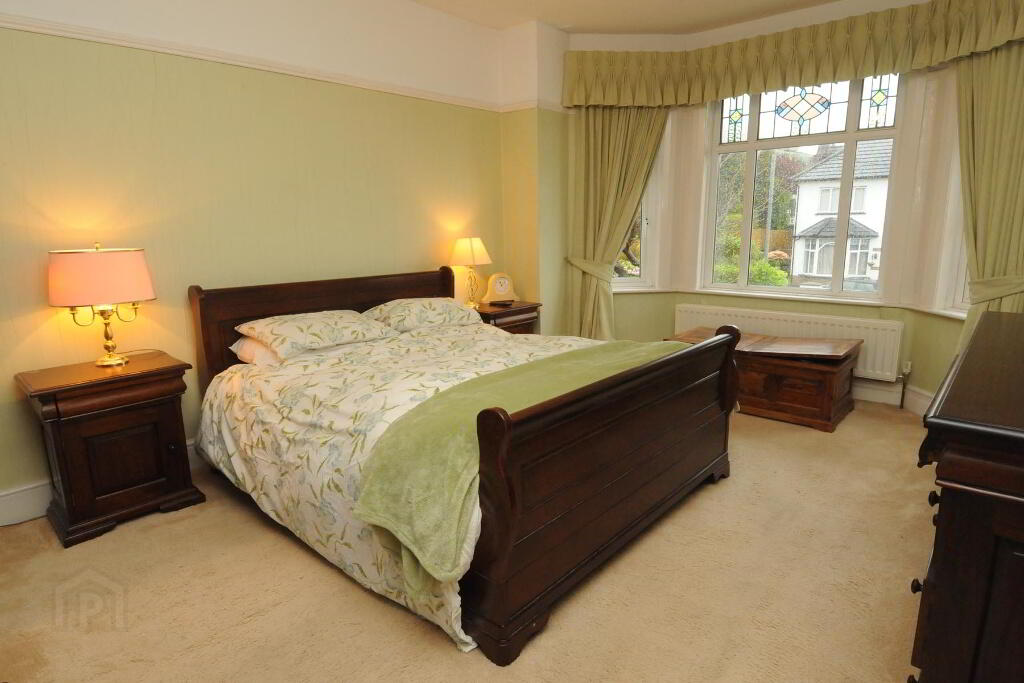
- Four well proportioned and presented bedrooms on first floor.
- Stairs leading to attic conversion on second floor.
- Family bathroom with separate corner bath and shower cubicle.
- Gas heating/double glazed windows
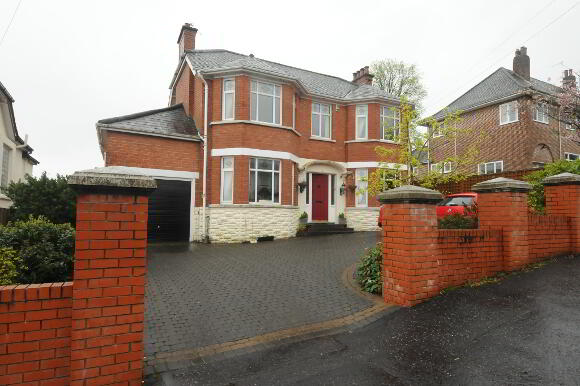
- Driveway parking for several cars and private front gardens in lawns
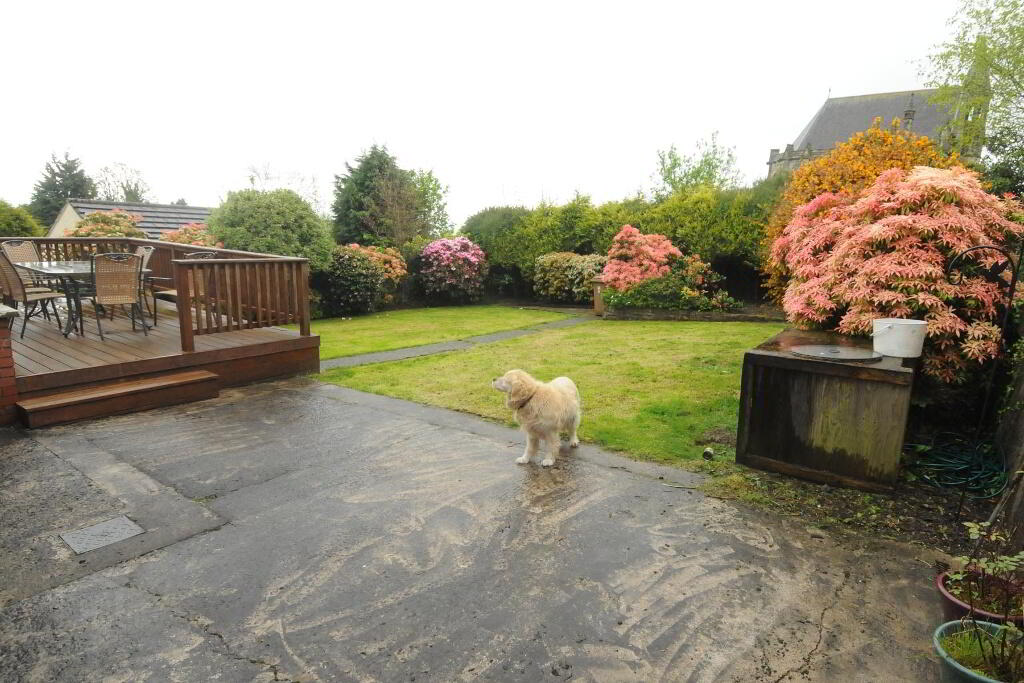
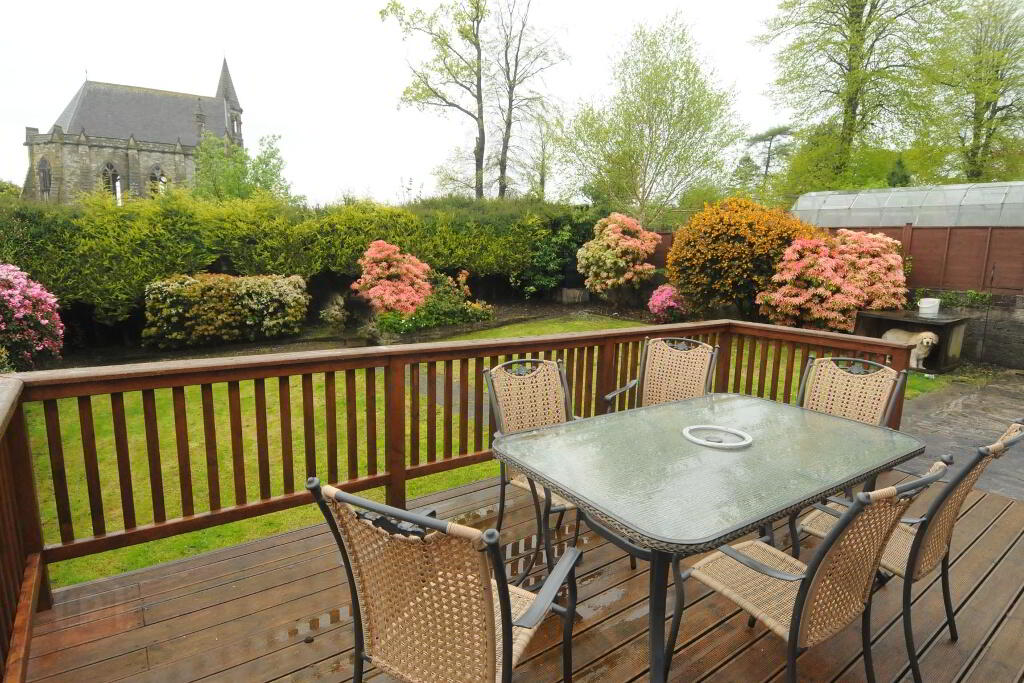

- An enclosed rear garden in lawn and mature shrubs with raised decked area.
Additional Information
This attractive detached property is full of character throughout retaining many of its noteworthy features and finishes. Occupying an enviable residential location off the Antrim Road and only minutes from leading schools, Belfast City Centre and local amenities. The property offers ideal accommodation for family requirements and is perfectly complimented by four well presented bedrooms on the first floor, a family bathroom and three spacious reception rooms full of warmth and character, a large open plan kitchen to family dining with access to split level utility and garage. All in all this is an excellent opportunity to acquire a superb family home in an area of consistently high demand. We recommend internal inspection to truly appreciate what is on offer here.
ENTRANCE HALL:
Polished oak wood strip floor, double paneled radiator, cornice ceiling.
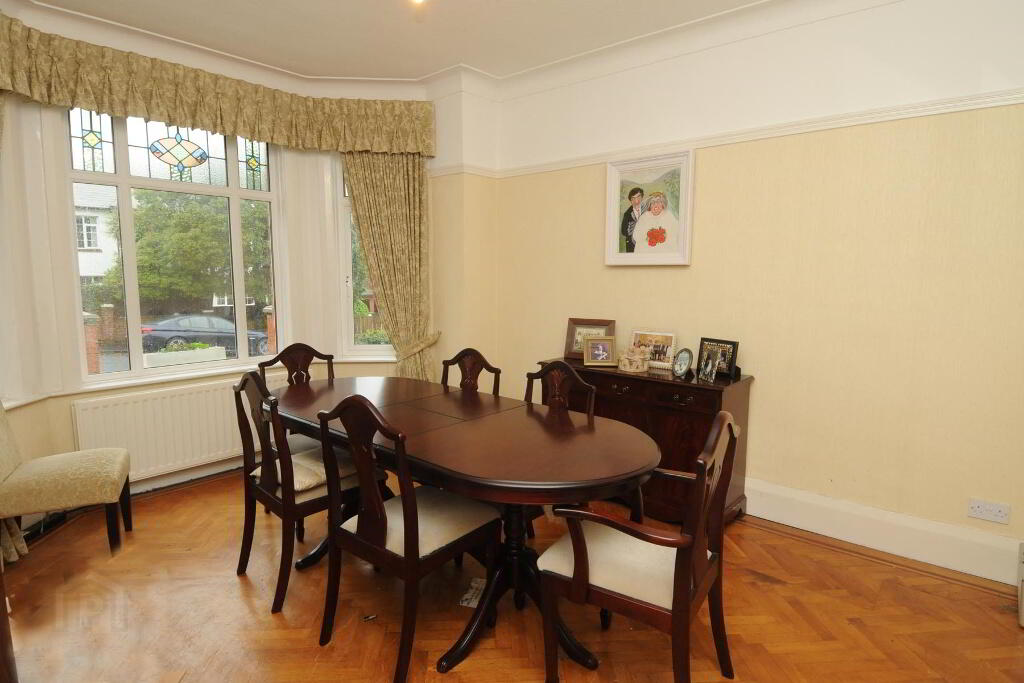
DINING ROOM: 13’ 9" x 12' 0" (4.20m x 3.66m)
Polished oak wood strip floor, double paneled radiator, ceiling rose, picture rail and cornice ceiling.
LOUNGE: 16' 3" x 11' 9" (4.95m x 3.63m)
Polished oak wood strip floor, double paneled radiator, picture rail. Feature cast iron fireplace with timber surround, tiled inset, tiled hearth.
FAMILY ROOM: 17' 9" x 11' 9" (5.45m x 3.63m)
Solid oak strip floor, double and single radiator, picture rail, cornice ceiling. Feature cast iron fireplace with timber surround, tiled inset, tiled hearth.PVC French doors to delightful rear garden.
FURNISHED CLOAKROOM: White wash hand basin, low flush WC, ceramic tiled floor, paneled radiator.
KITCHEN TO OPEN PLAN DINING: 17' 9" x 11' 9" (5.45m x 3.63m)
‘Franke’ stainless steel sink unit, mixer taps, range of cream country style high and low level units, marble worktop, integrated "Bosch" oven with four ring gas hob, extractor fan, Integrated AGA cooker, integrated “CDA” microwave, space for American, under lighting, concealed spot lighting, ceramic tiled flooring. Family dining is complimented by superb views onto the enclosed rear garden with access via French doors, solid strip wood flooring.
UTILITY:
Single drainer stainless steel sink unit, mixer taps, formica worktop, plumbed for washing machine and tumble dryer, gas boiler, access to integral garage.
LANDING:
Original stained glass window.
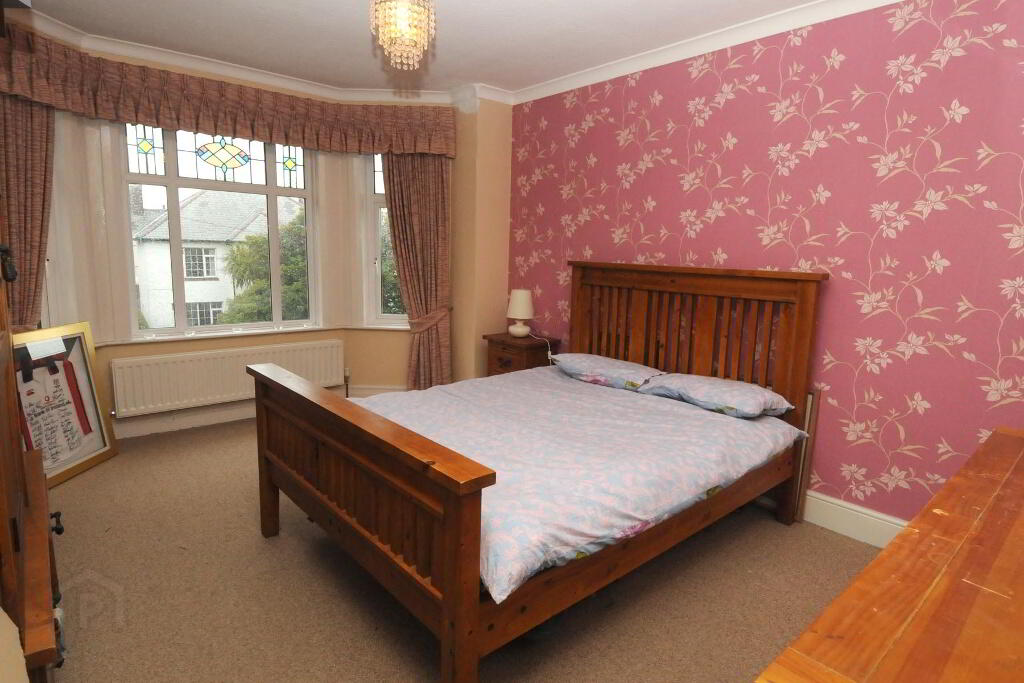
BEDROOM 1: 16' 3" x 12' 1" (4.95m x 3.66m)
Picture Rail, double paneled radiator.
BEDROOM 2: 16' 3" x 12' 1" (4.95m x 3.66m)
Cornice ceiling, double paneled radiator.
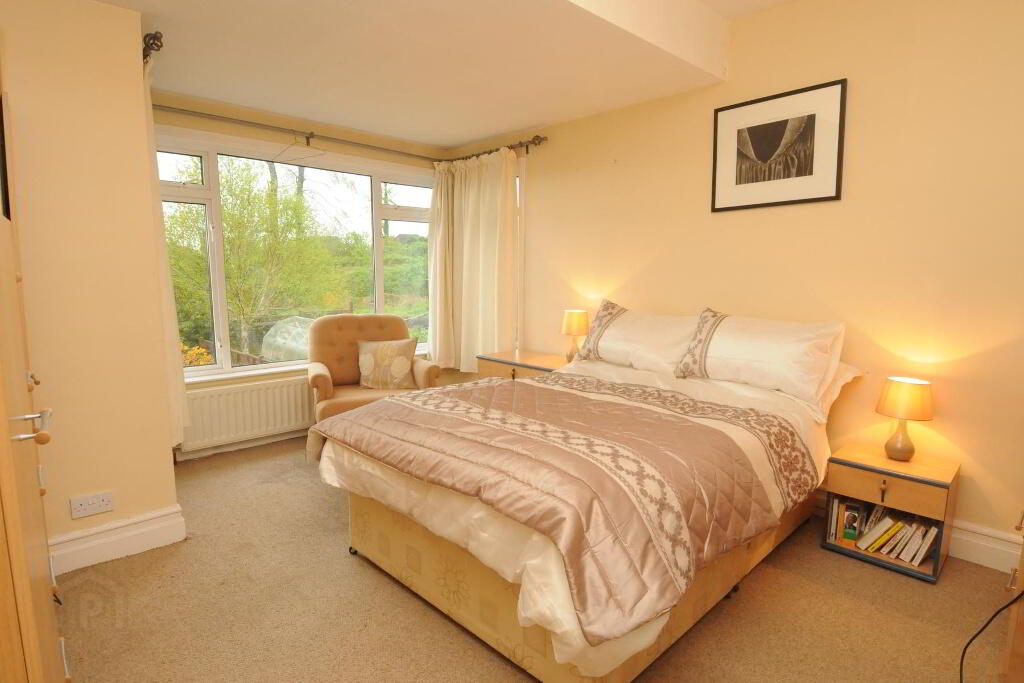
BEDROOM 3: 14' 7" x 11' 9" (4.45m x 3.63m)
Excellent views of the city, double radiator
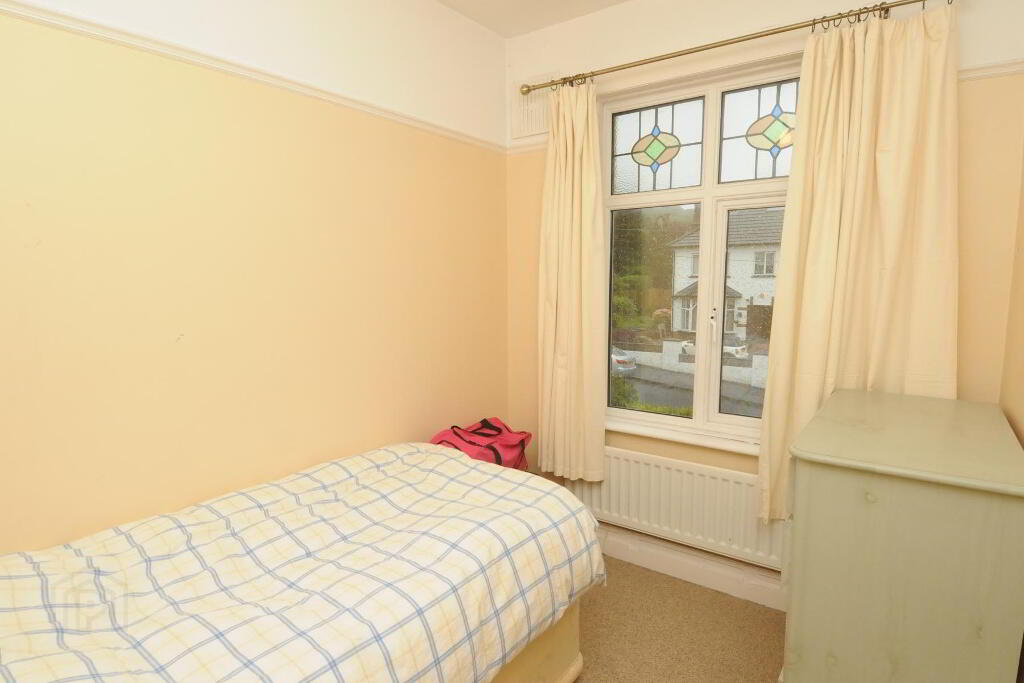
BEDROOM 4: 9' 2" x 6' 7" (2.8m x 2.05m)
Picture rail.
BATHROOM: 9' 2" x 6' 7" (3.65m x 2.95m)
Pedestal wash hand basin, low flush wc, ceramic tiled floor, wall tiling throughout, cornered bath, separate electric shower cubicle.
ROOFSPACE: 22' 6" x 10' 0" (6.85m x 3.05m)
Carpeted throughout, 2 velux windows.
INTEGRAL GARAGE:
Up and over door with access to utility room. Power and light.
OUTSIDE:
Recently laid ‘Tobermore’ brick driveway to front with parking and mature shrubs, superb enclosed rear garden in lawn with raised decked area for outdoor dining, tree surround with mature shrubs and concrete walkway. Outside light and tap.
-
Bennett Estate Agents
028 9066 4347
Photo Gallery