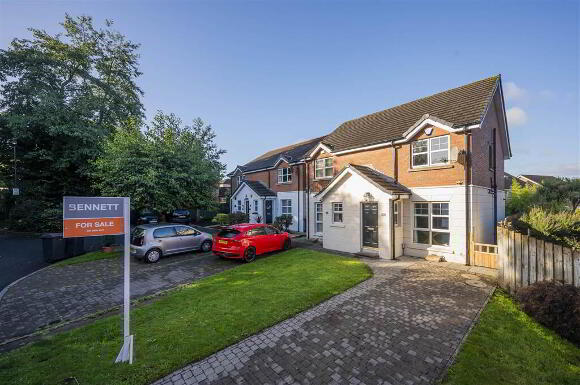
29 Richmond Avenue, Holywood BT18 9TE
2 Bed Semi-Detached House For Sale
Asking price £159,950
Print additional images & map (disable to save ink)
Telephone:
028 9066 4347View Online:
www.bennettestateagents.com/1118175Key Information
| Address | 29 Richmond Avenue, Holywood |
|---|---|
| Price | Asking price £159,950 |
| Style | Semi-Detached House |
| Bedrooms | 2 |
| Receptions | 1 |
| Bathrooms | 1 |
| Heating | Gas |
| EPC Rating | C74/C79 |
| Status | For sale |

Features
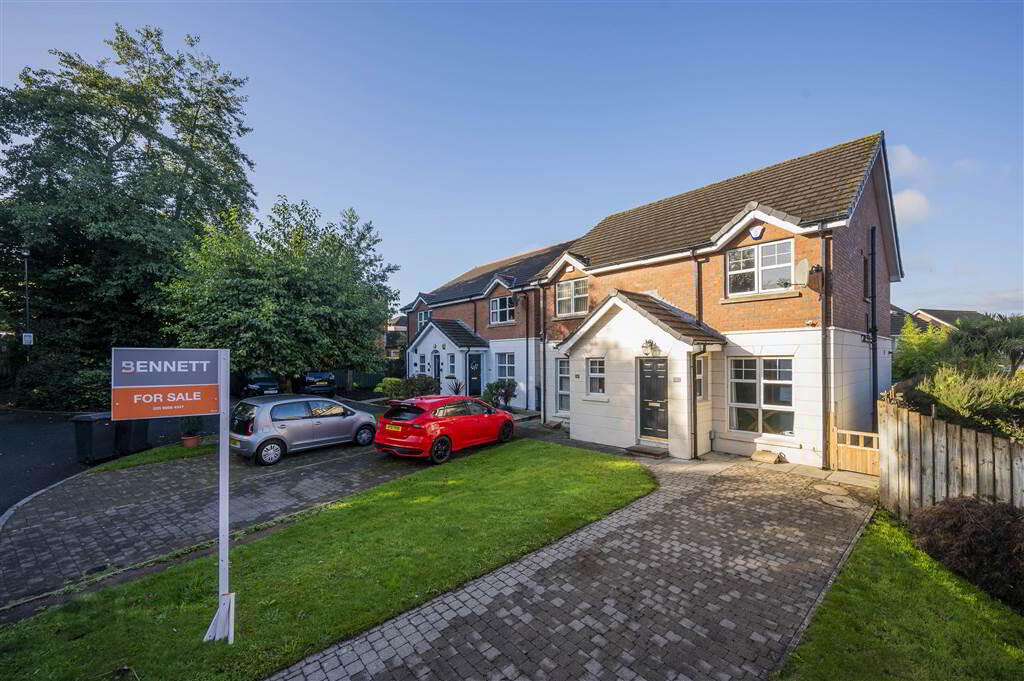
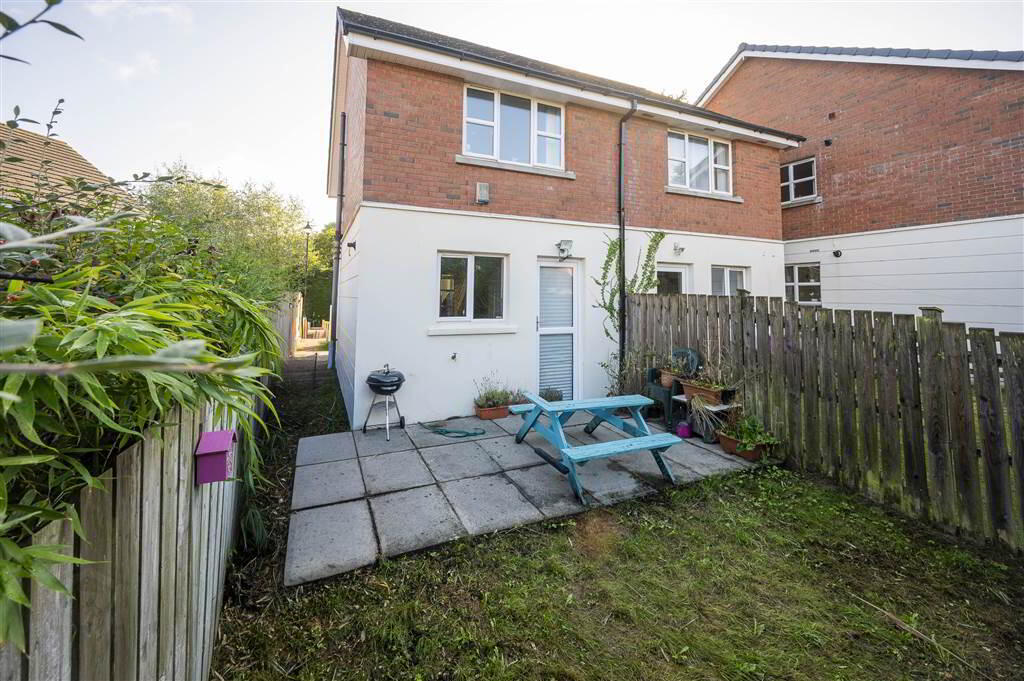
- A well-presented, semi-detached property situated in the highly sought after Richmond Green Development in Holywood.
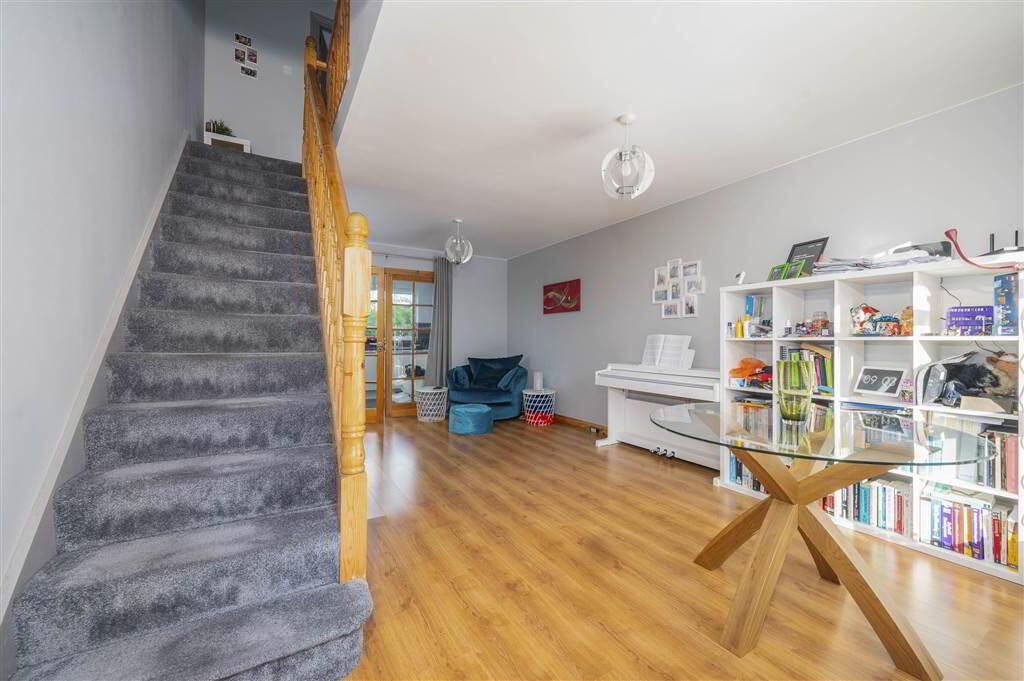
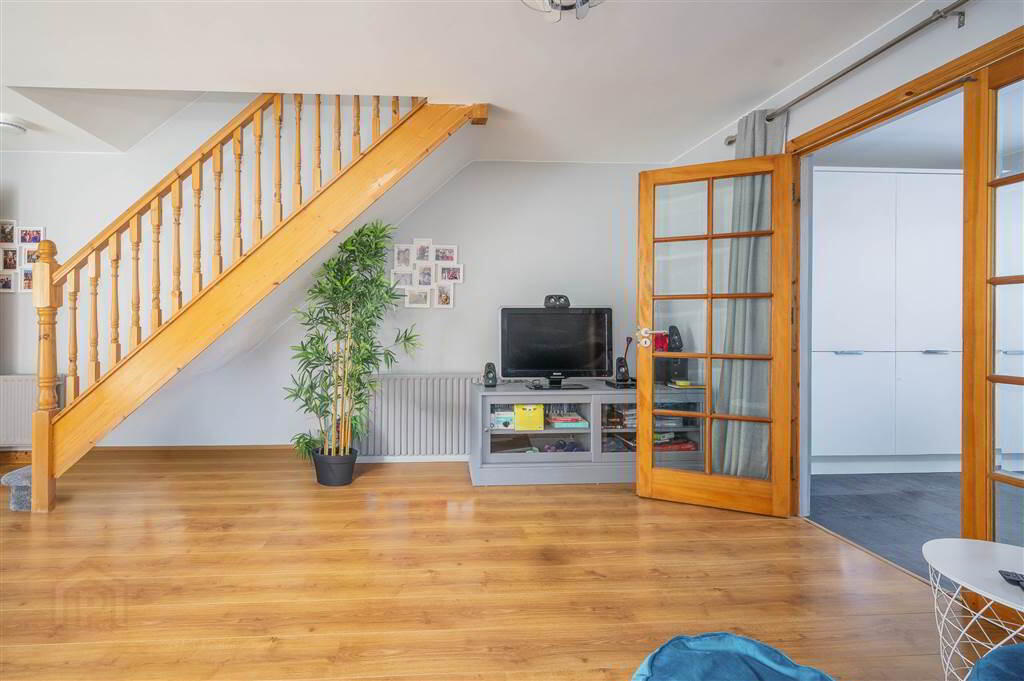
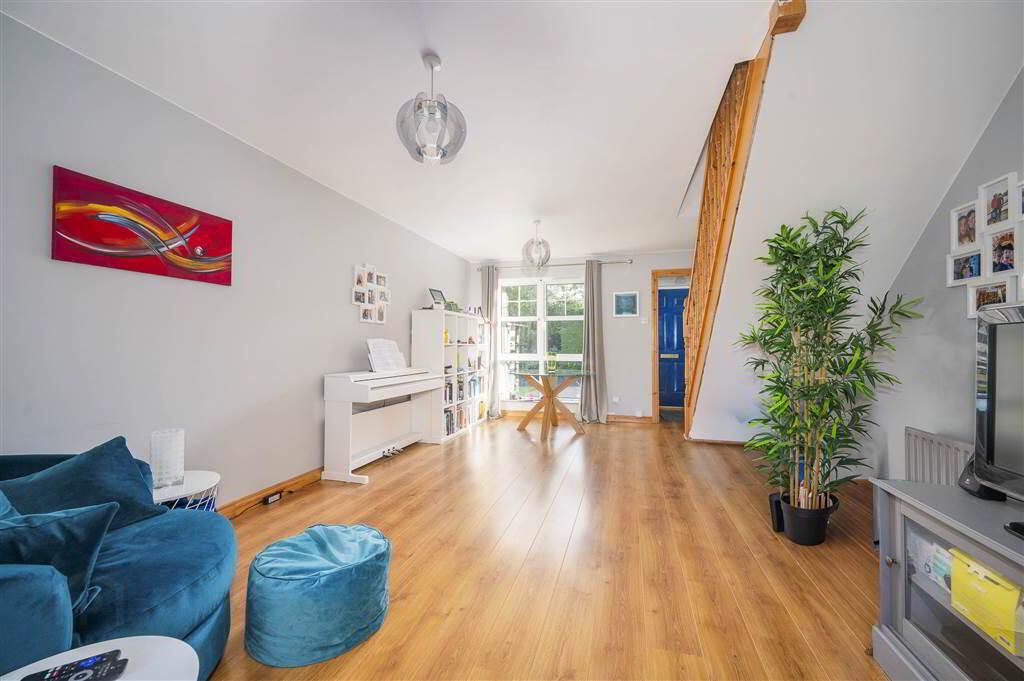
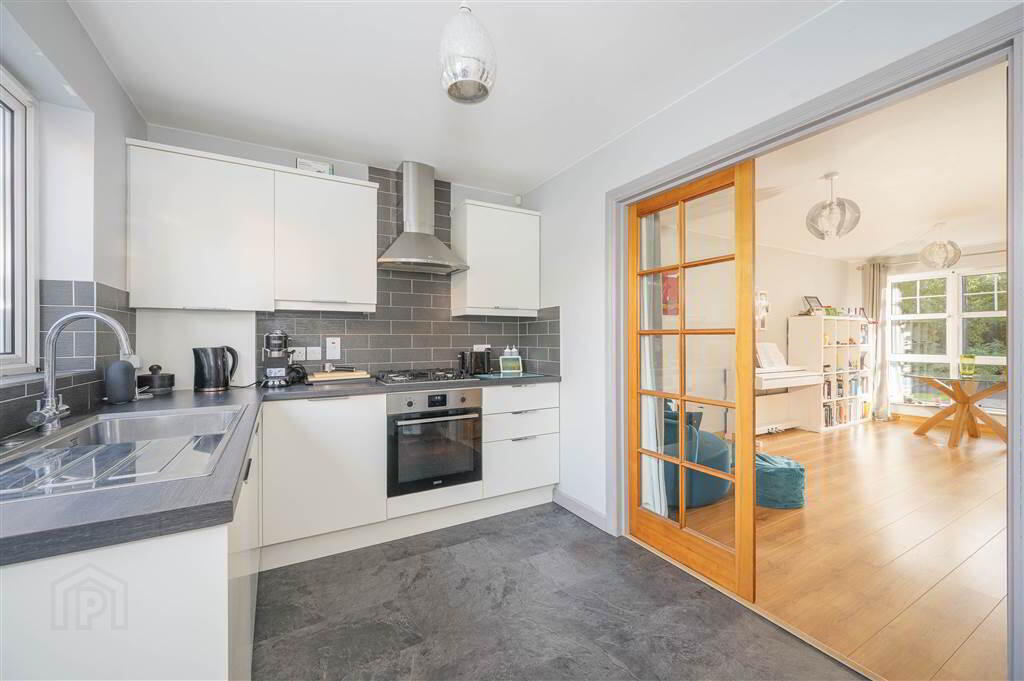
- Spacious living room open plan to dining area.
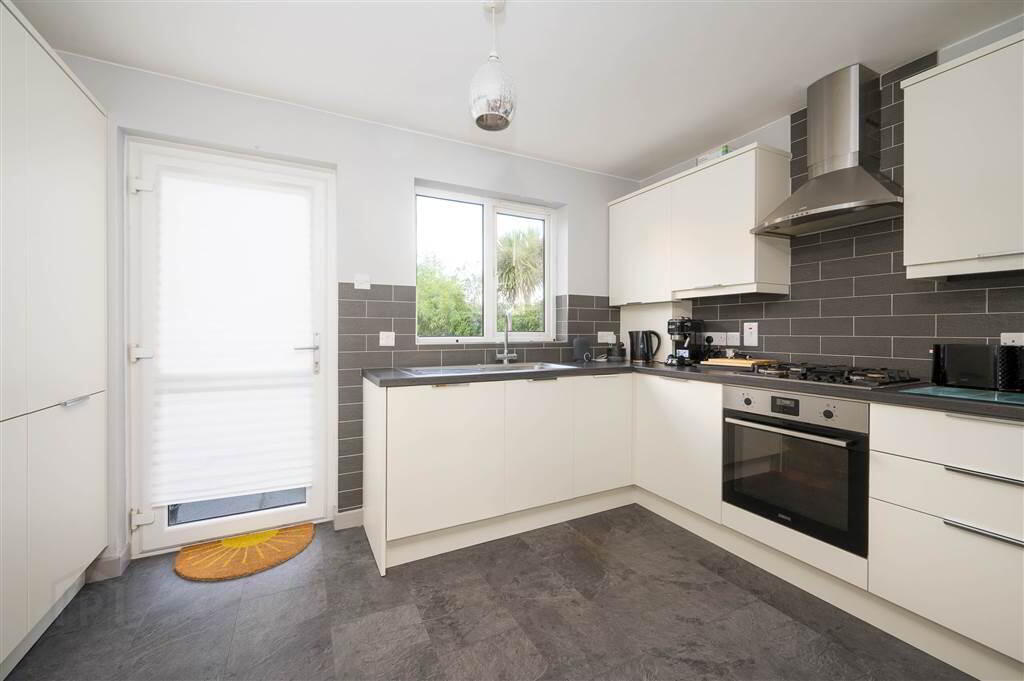
- Separate modern fitted kitchen with an excellent range of high to low-level units.
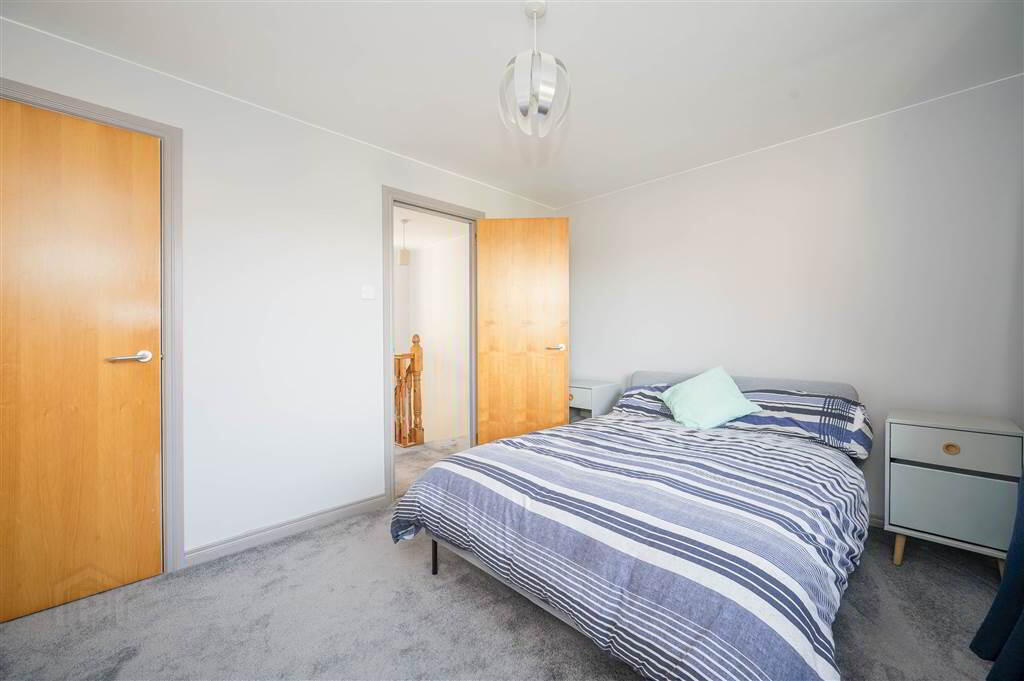
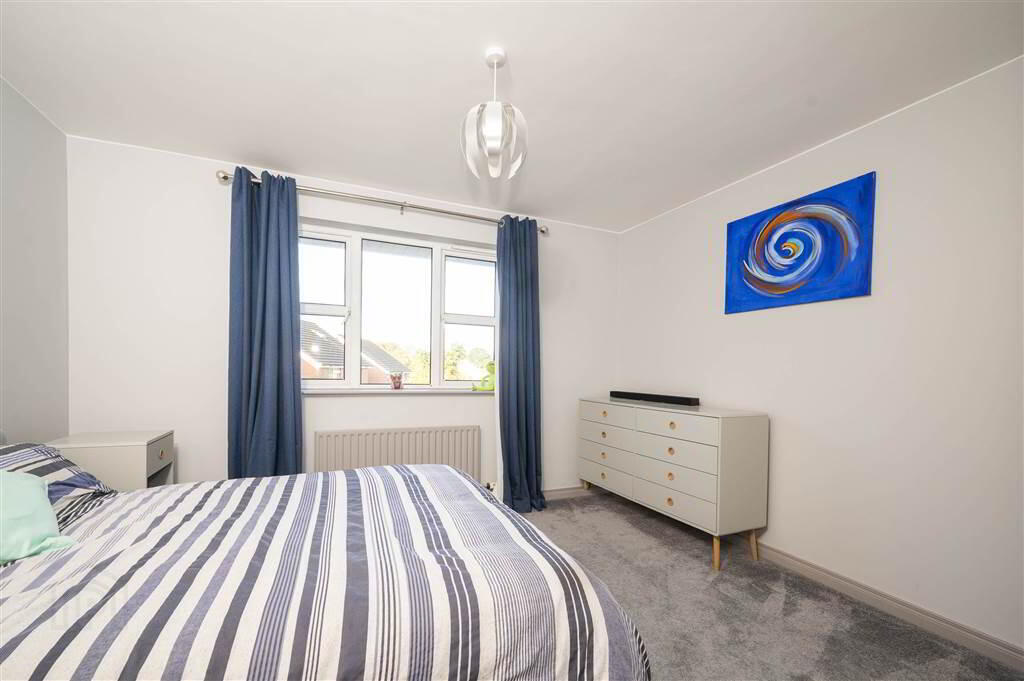
- Two well-proportioned bedrooms with ample storage facilities.
- Contemporary bathroom suite.
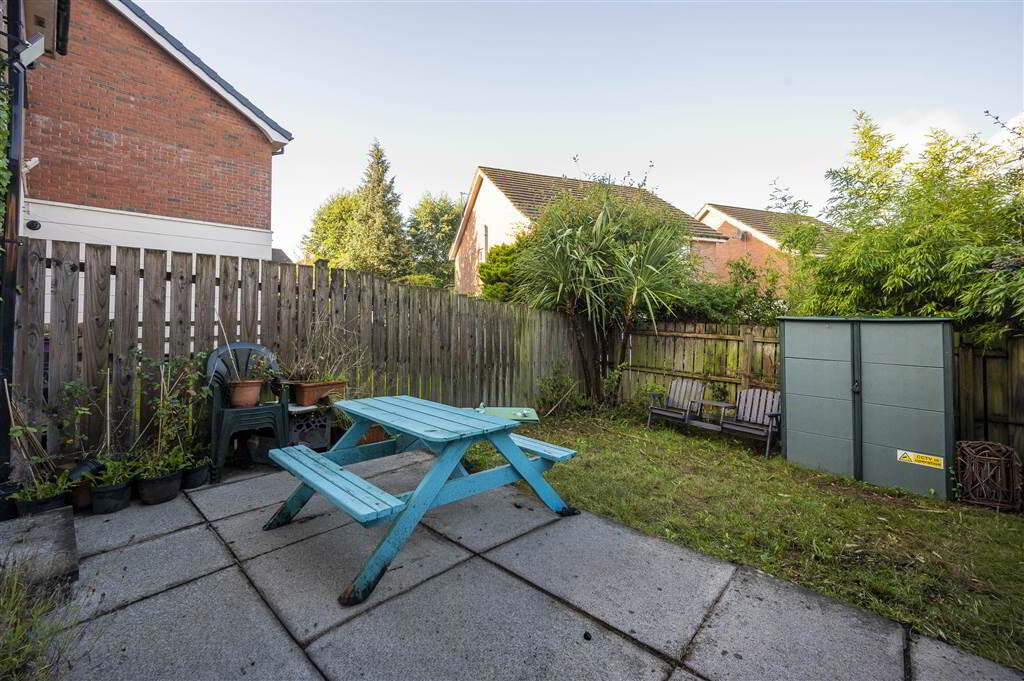
- Enclosed rear garden laid in lawn with paved patio area.
- Private driveway to the side of the property with ample parking.
- Gas fired central heating and uPVC double glazing throughout.
- The property has been refurbished by the current owner over the last number of years to include the facia boards, fitted kitchen, bathroom and gas boiler.
- Private residential setting with well-maintained communal gardens.
- Fantastic location only a few minutes from Holywood Town Centre, Holywood Exchange and George Best City airport.
- Providing ease of access to Belfast City Centre and beyond via the main transportation routes.
Additional Information
Bennett Estate Agents are delighted to welcome to the market this superb semi-detached property positioned within the well-regarded Richmond Green Development. Located on the fringe of Holywood’s bustling Town Centre, with a host of fine restaurants, popular cafes and local shopping facilities close at hand. Internally the property offers spacious and adaptable accommodation, comprising of a generous living room open plan to dining area, and a separate, modern fitted kitchen leading to private enclosed rear garden. The property is further complimented by two well-presented bedrooms, a contemporary family bathroom suite and ample storage facilities on the first floor. This fine home also benefits from a well maintained enclosed rear garden in lawn and private paved driveway to the side with ample parking. The location is ideal for access to superb shopping amenities at the nearby Tesco Knocknagoney. The Holywood exchange is also right on your doorstep, with IKEA, Sainsbury's and a host of other well-known shops only a few minutes away. Furthermore, Holywood Town Centre is within five minutes’ drive, whilst the proximity to the motorway links to Belfast City Centre and beyond ensure easy commuting. Occupying a private residential setting, with well-maintained communal gardens, it is sure to appeal to a wide range of potential purchasers, and therefore early viewing is highly recommended.
Ground Floor
Entrance Porch:
Laminate wood flooring. Electrical cupboard.
Open Plan Living Room to Dining Area: 5.86m x 3.81m (19' 3" x 12' 6")
At widest points. Laminate wood flooring. Glass panelled French doors leading to...
Kitchen: 3.79m x 2.37m (12' 5" x 7' 9")
Excellent range of high to low-level units. Integrated oven and four ring gas hob. Stainless steel chimney style extractor fan. Integrated washing machine. Integrated fridge-freezer. Stainless steel single drainer sink unit with mixer taps. Enclosed gas boiler. Partially tiled walls. Ceramic tiled floor.
First Floor
Landing:
Enclosed shelved storage. Access to roof space.
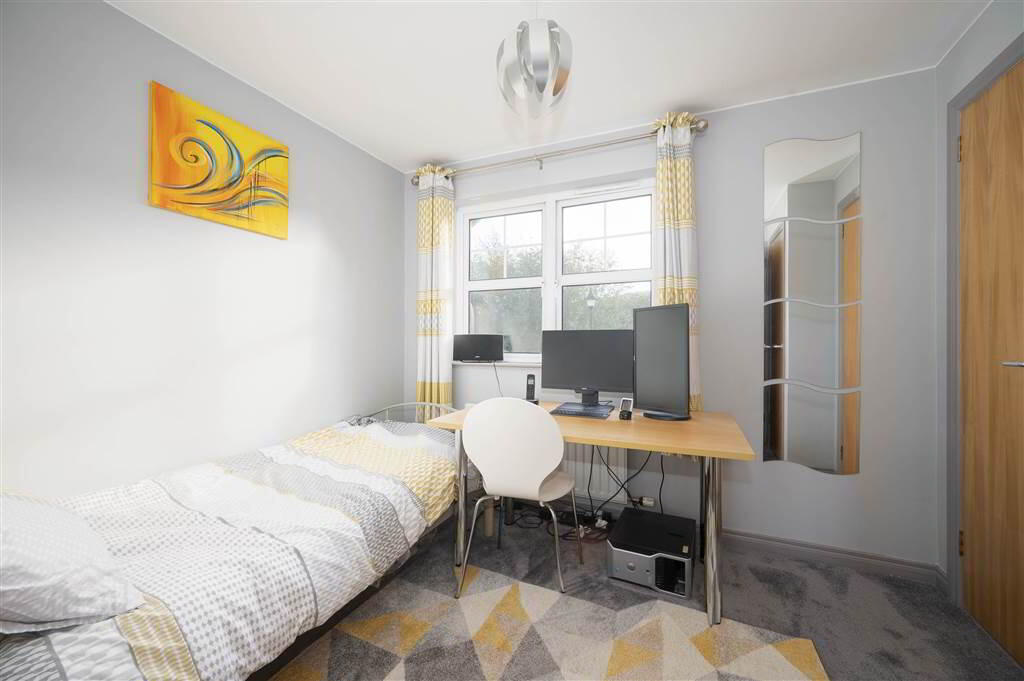
Master Bedroom: 3.81m x 3.04m (12' 6" x 9' 12")
Built-in wardrobe.
Bedroom (2): 3.04m x 2.49m (9' 12" x 8' 2")
At widest points. Two built-in wardrobes.
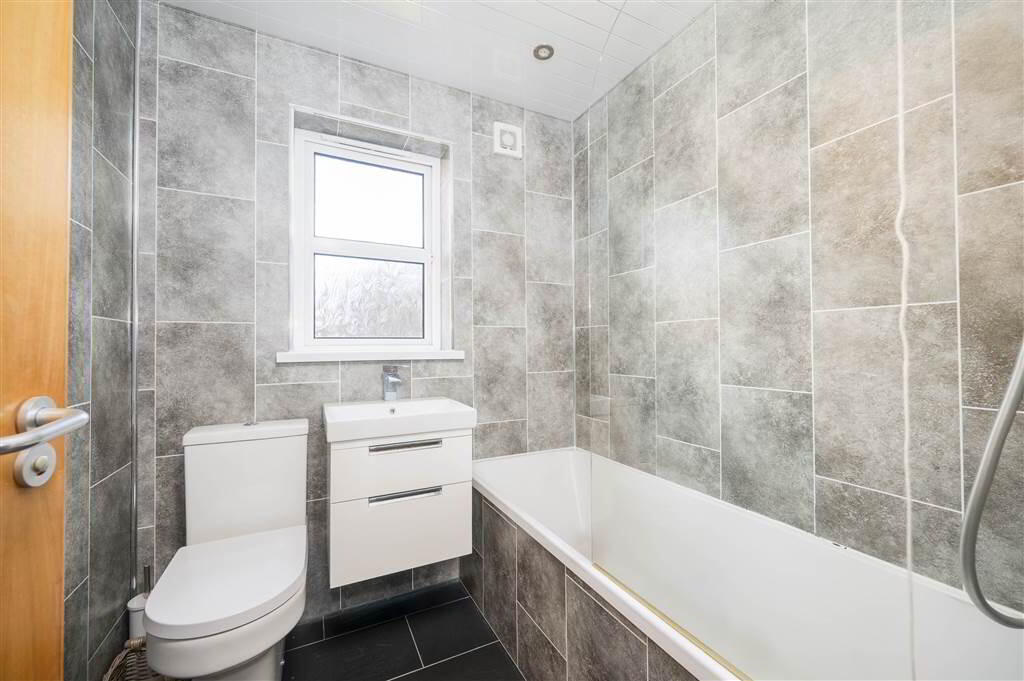
Bathroom: 1.87m x 1.8m (6' 2" x 5' 11")
At widest points. Three-piece suite comprising of a panelled bath with drench shower attachment, shower handle attachment and mixer taps. Low flush W/C. Wall mounted wash hand basin with mixer taps and vanity unit. Extractor fan. Heated towel rail. Panelled walls. Panelled ceiling and concealed spotlights. Tiled floor.
Outside
Enclosed rear garden laid in lawn. Paved patio seating area. Outside tap. Access to private paved driveway to the side via gate.
Directions
Travelling past Tesco Knocknagoney on your left-hand side, continue straight on. Turn left onto Ardenlee Green and continue straight on. At the T junction, turn right onto Richmond Avenue and continue around the bend. No. 29 is on your right-hand side. ------------------------------------------------------- Money Laundering Regulations: Intending purchasers will be required to produce identification documentation and we would ask for your co-operation in order that there will be no delay in agreeing the sale.
-
Bennett Estate Agents
028 9066 4347
Photo Gallery