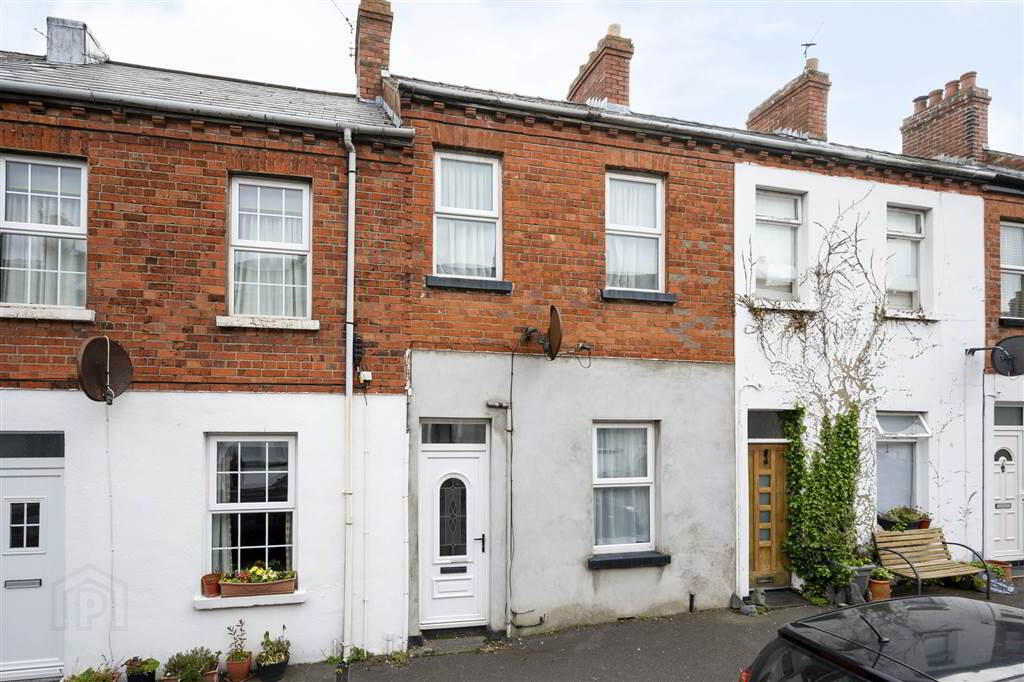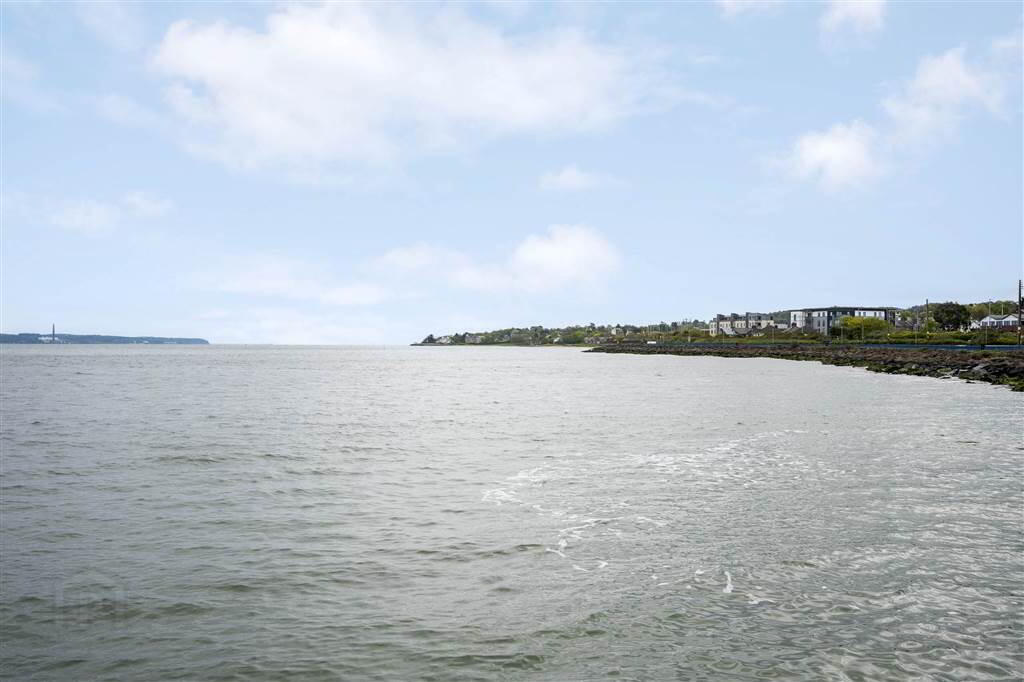
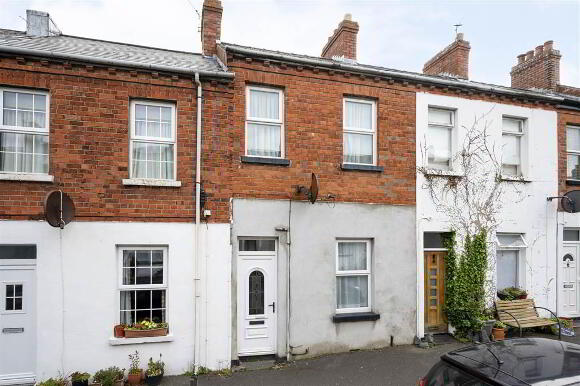
28 Trevor Street, Holywood BT18 9NA
2 Bed Terrace House For Sale
Asking price £169,950
Print additional images & map (disable to save ink)
Telephone:
028 9066 4347View Online:
www.bennettestateagents.com/1072611Key Information
| Address | 28 Trevor Street, Holywood |
|---|---|
| Price | Asking price £169,950 |
| Style | Terrace House |
| Bedrooms | 2 |
| Receptions | 1 |
| Bathrooms | 1 |
| Heating | Gas |
| EPC Rating | D64/C75 |
| Status | For sale |

Features
- Exceptionally convenient setting within walking distance of Holywood town centre.
- Priced to allow for refurbishment/modernisation.
- Open plan lounge to dining area with separate kitchen.
- Spacious and sociable living environment ideal for both everyday living and entertaining.
- Two well-proportioned bedrooms on the first floor, stairwell leading to attic.
- Three-piece bathroom suite.
- Within easy reach of an excellent range of local amenities including cafés, restaurants, bars, and boutique shops.
- Convenient access to public transport links, Belfast City Airport, and coastal walks.
- Ideal purchase for first time buyers, professionals, downsizers, or investors alike.
- Rare opportunity to acquire a home in one of Hollywood's most sought after and central locations.
Additional Information
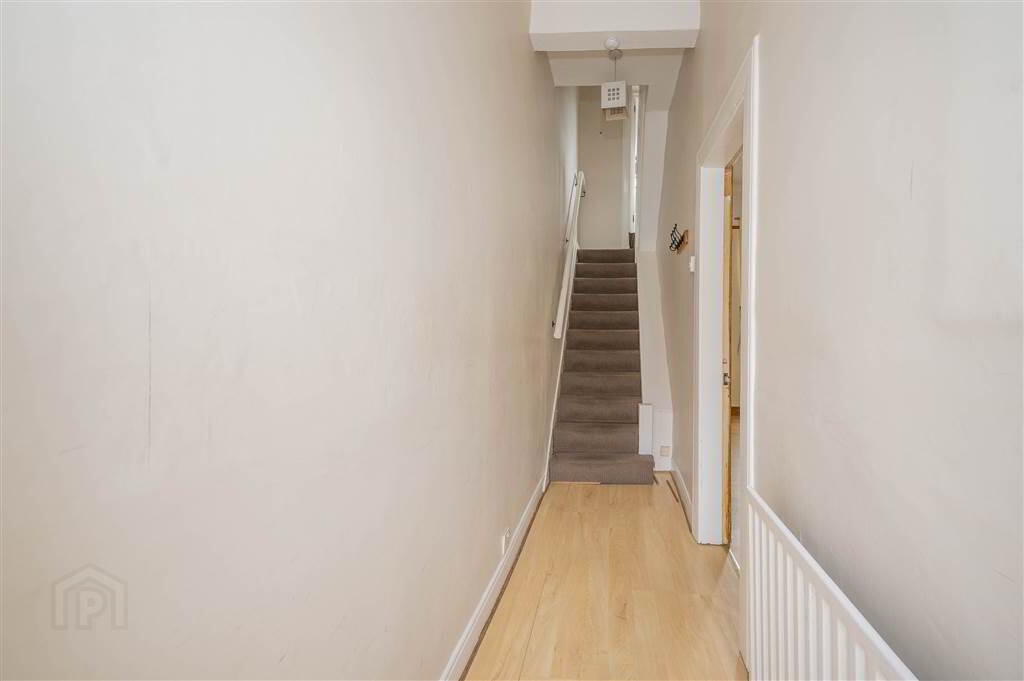
An attractive ideally positioned home in the heart of Holywood, requiring modernisation within walking distance of the town’s vibrant centre. Combining convenience with a thoughtful internal layout, property provides a comfortable and easily managed home suited to a wide range of purchasers. The ground floor offers a welcoming entrance hall that leads into an open plan lounge to dining area and separate kitchen. Upstairs, the accommodation comprises of two well-proportioned bedrooms along with bathroom accessed from a central landing. Situated just a short stroll from Holywood’s bustling town centre, residents can enjoy immediate access to an excellent range of local amenities including popular cafés, restaurants, bars, and independent shops. An excellent opportunity for first time buyers, professionals, downsizers, or investors seeking a home in one of Holywood’s most desirable locations.
COMPRISES:
Entrance:
uPVC and double-glazed front door.
Ground Floor:
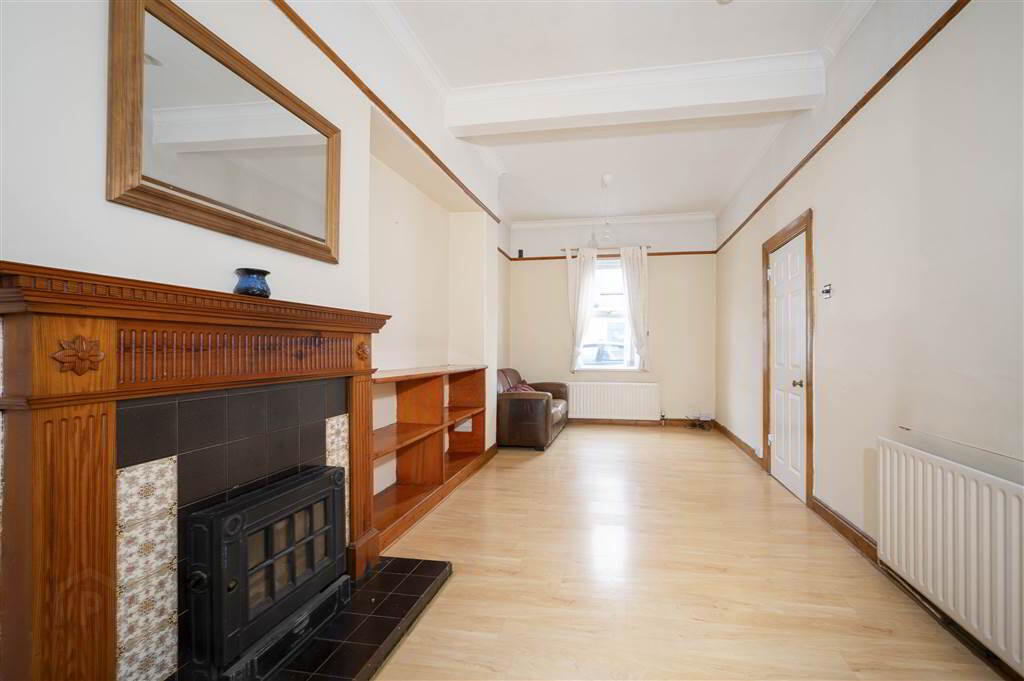
Lounge to Dining Area: 6.59m x 3.03m (21' 7" x 9' 11")
Laminate wood effect floor, outlook to front, shelved storage. Feature fireplace.
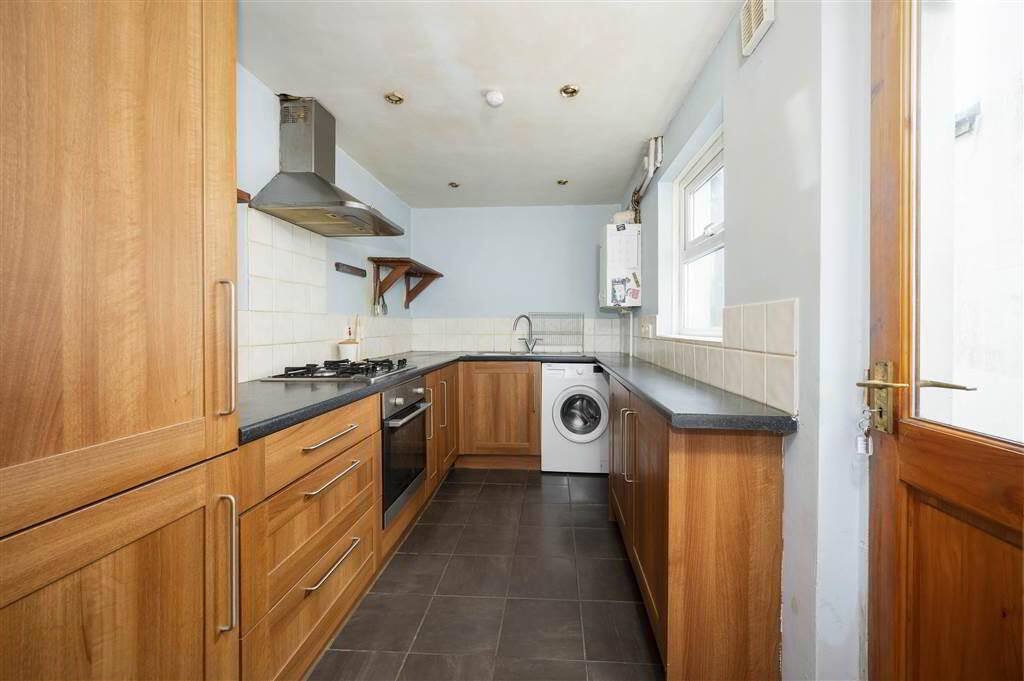
Kitchen: 4.58m x 1.96m (15' 0" x 6' 5")
Range of high- and low-level units, four ring gas hob, conventional oven, chimney style extractor fan, Formica work surface, plumbed for washing machine, 1.5 stainless steel sink unit with mixer taps, gas boiler, ceramic tiled floor, concealed spotlights, understairs storage, access to rear enclosed yard.
First Floor:
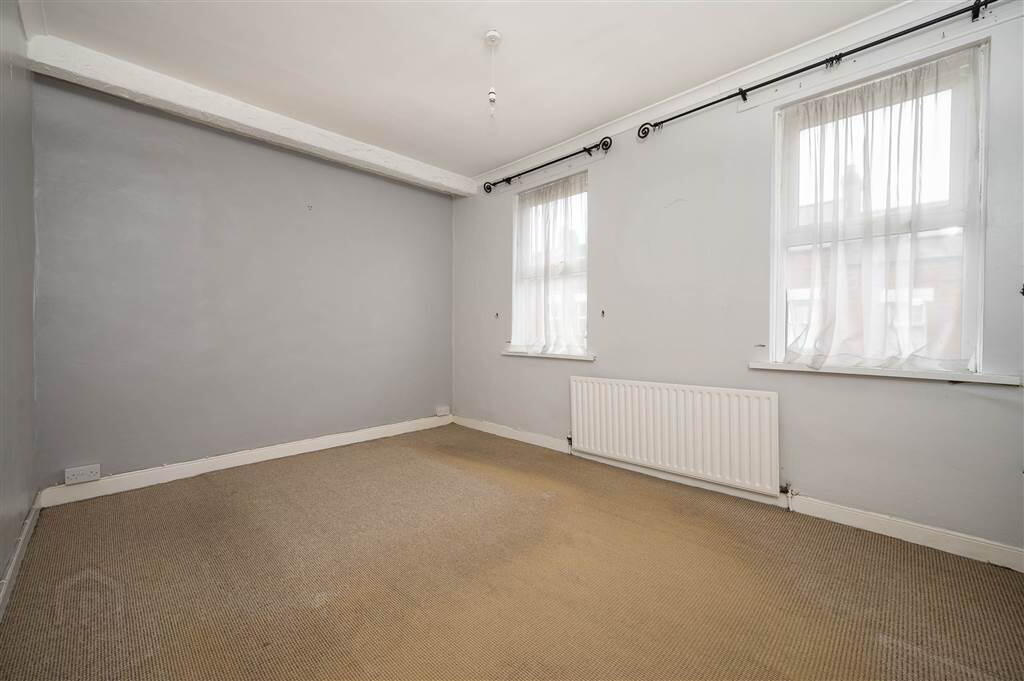
Bedroom (1): 4.14m x 3.05m (13' 7" x 10' 0")
Outlook to front.
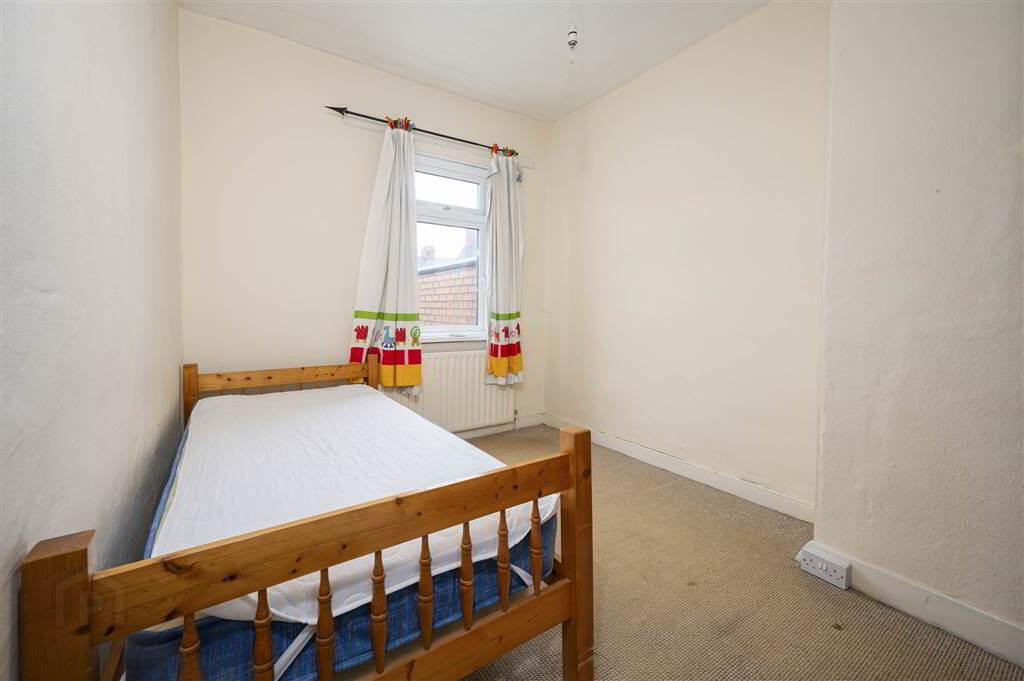
Bedroom (2): 3.36m x 2.51m (11' 0" x 8' 3")
Outlook to rear.
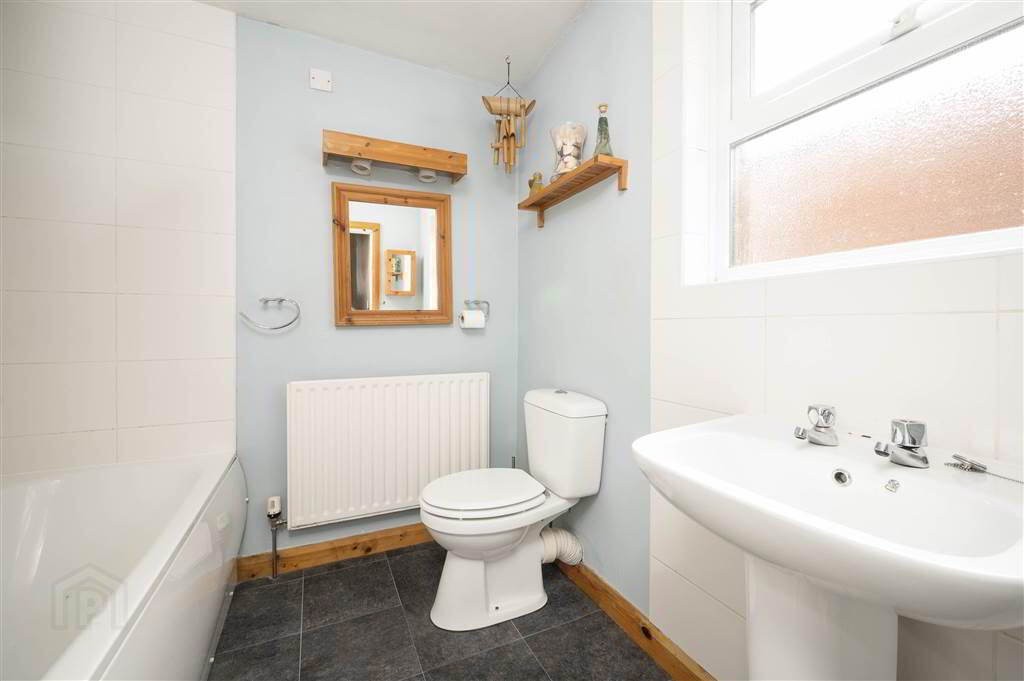
Bathroom: 2.42m x 1.95m (7' 11" x 6' 5")
White suite comprising of low flush WC, panelled bath with “Triton” electric shower, pedestal sink unit. Enclosed shelved hot-press with cylindrical water tank.
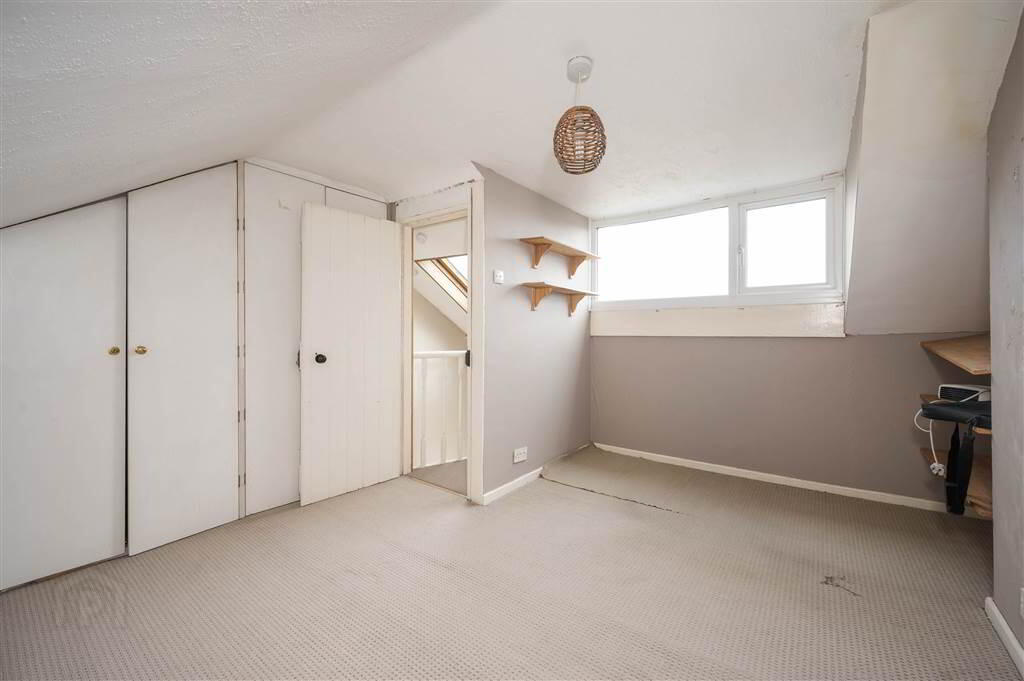
Stairs Leading to Attic: 3.89m x 3.1m (12' 9" x 10' 2")
At widest points.
Outside:
Private enclosed rear yard.
Directions
--------------------------------------------------- Money Laundering Regulations: Intending purchasers will be required to produce identification documentation and we would ask for your co-operation in order that there will no delay in agreeing the sale.
-
Bennett Estate Agents
028 9066 4347
Photo Gallery