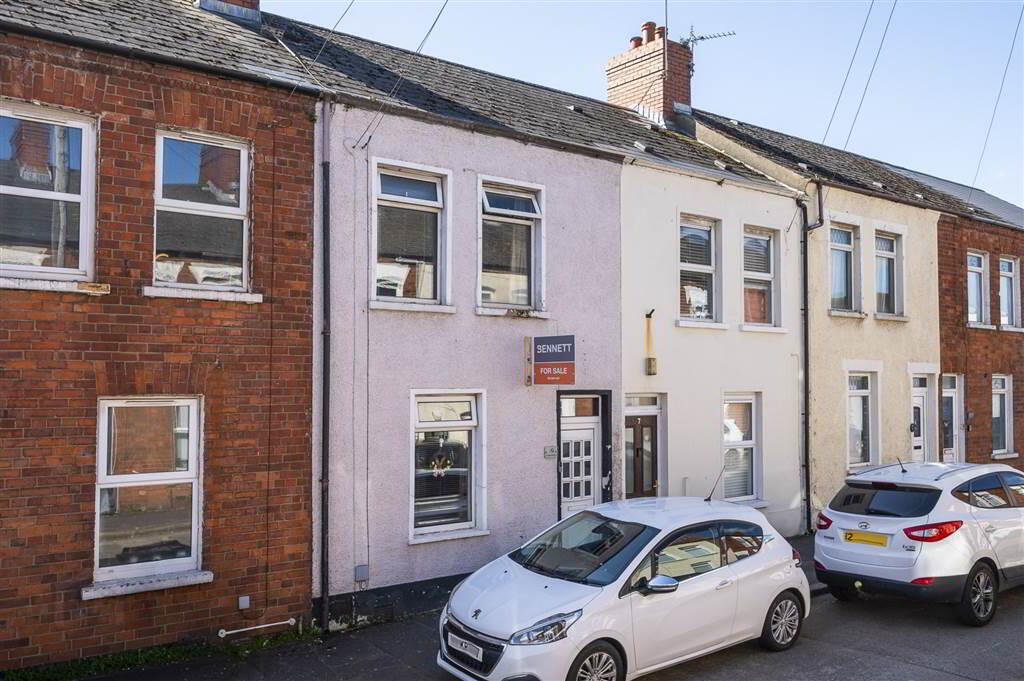
This charming property is the perfect base for city living. Belfast city centre is only minutes away, with shops, cafes, parks, and excellent bus routes all on the doorstep on the Castlereagh Road. The property comprises open plan lounge to dining and fitted kitchen on the ground floor with two well-proportioned bedroom and family bathroom completing the first floor. While the property requires some modernisation throughout, we believe that due to the popular catchment area and location to the city centre, demand will be high and therefore early viewing is advisable so as not to miss out.
Ground Floor
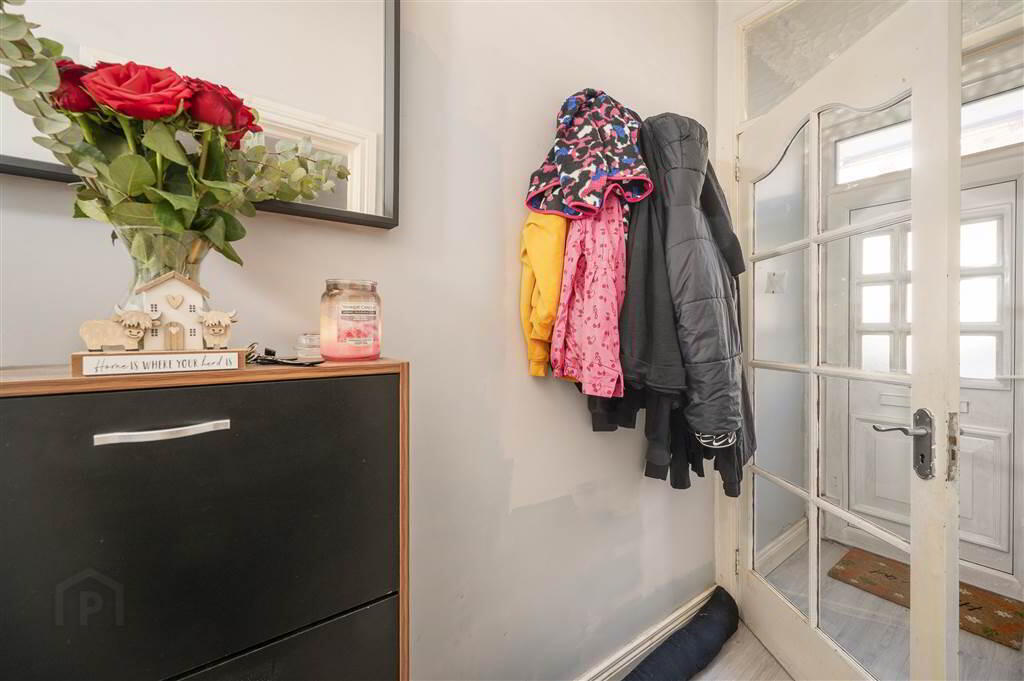
- Partly glazed uPVC front door leading to inner hallway.
- Entrance Hall:
- Laminate flooring. Stairs to first floor.
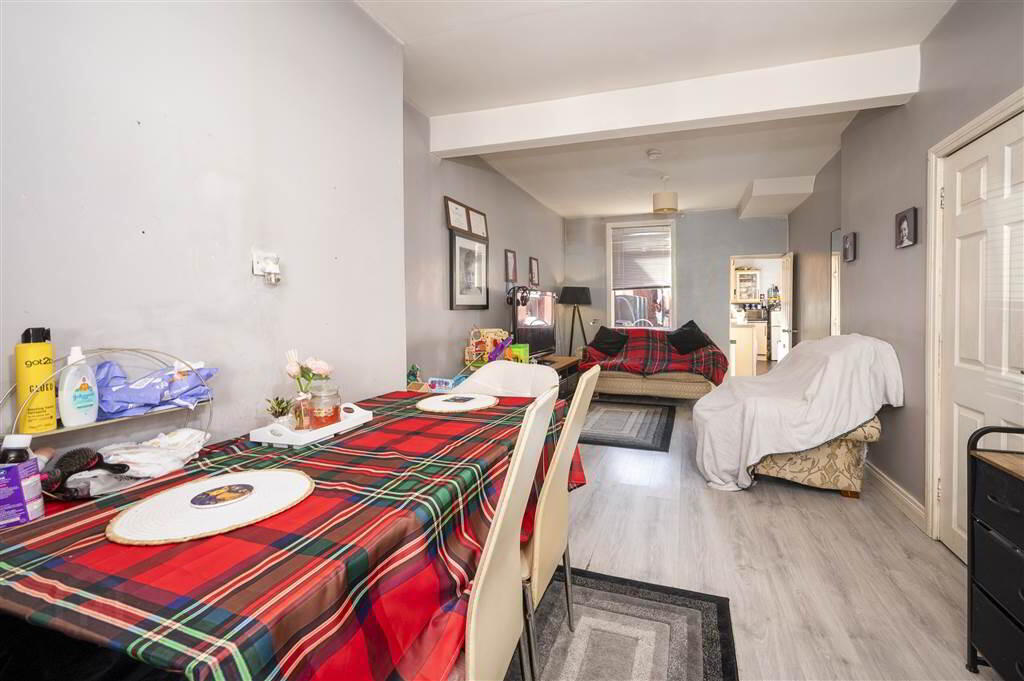
- Living Room leading to Dining:
- 6.81m x 3.01m (22' 4" x 9' 10")
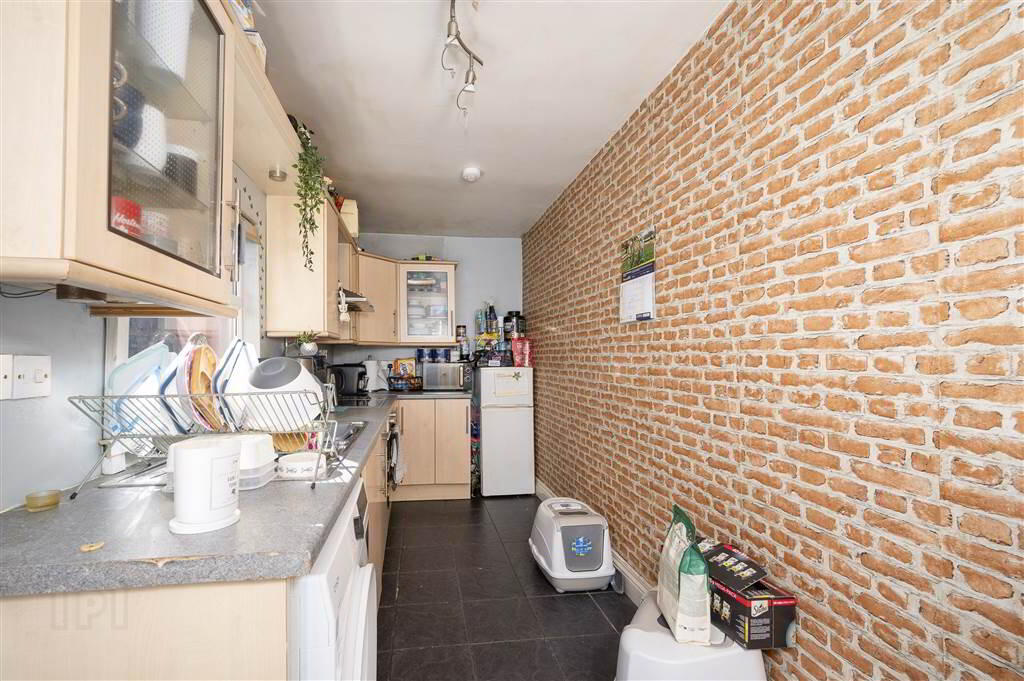
Laminate flooring. - Kitchen:
- 4.4m x 1.91m (14' 5" x 6' 3")
Range of high- and low-level units and laminate worktops, integrated electric oven and four ring hob with stainless steel chimney extractor hood above, single drainer stainless steel sink unit with mixer tap, space for washing machine. Under stairs storage.
First Floor
- Landing:
- Roof space access.
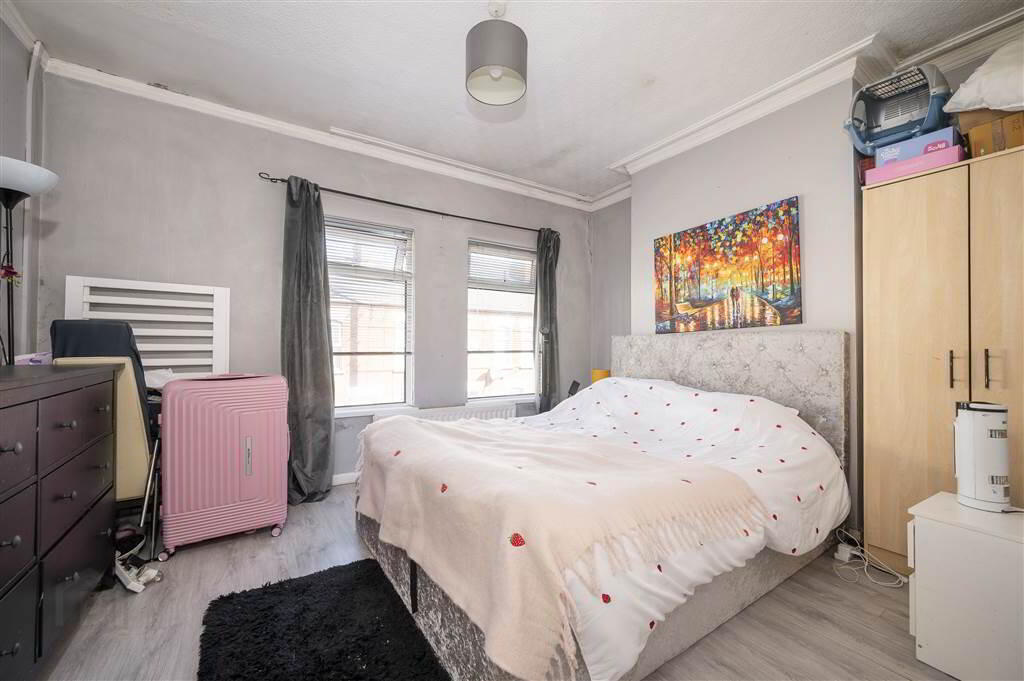
- Bedroom (1):
- 4.08m x 3.24m (13' 5" x 10' 8")
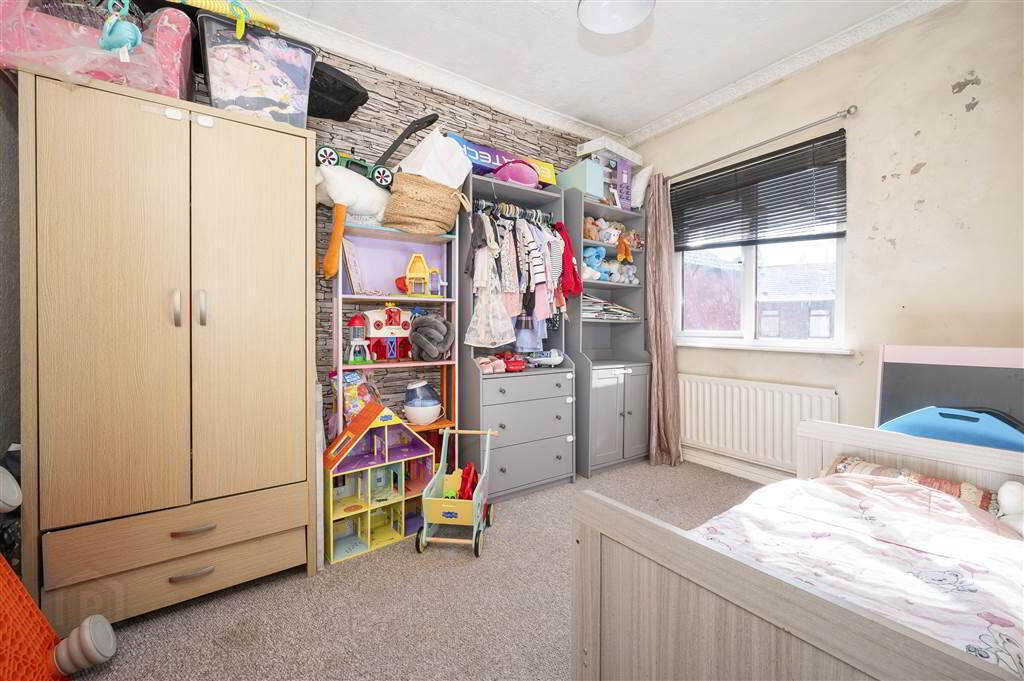
Laminate wood flooring. - Bedroom (2):
- 3.44m x 2.44m (11' 3" x 8' 0")
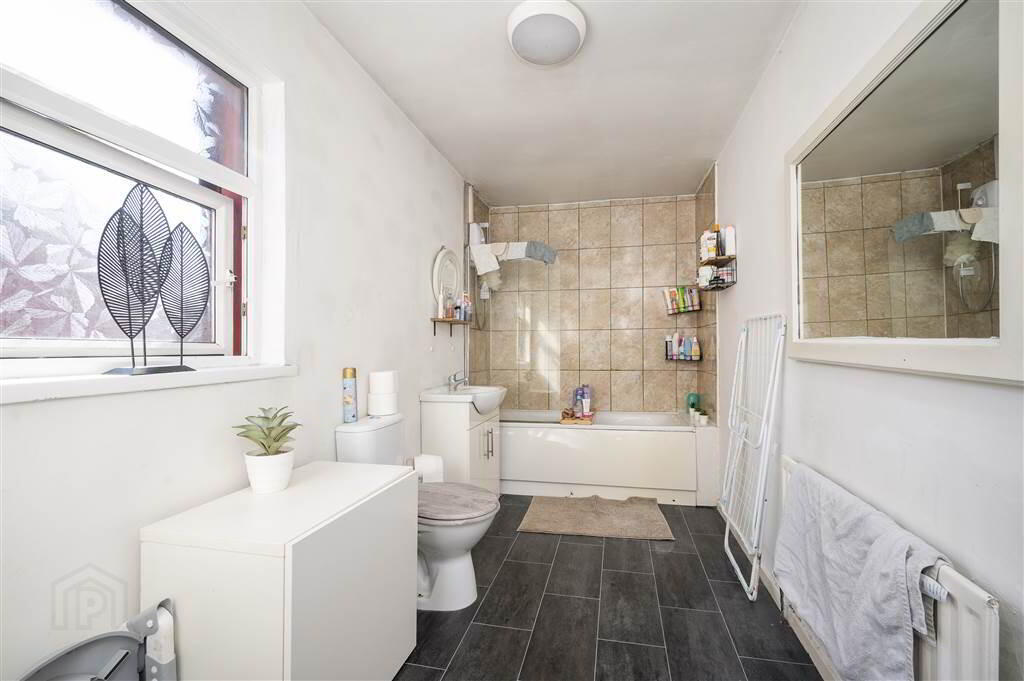
At widest points. - Bathroom:
- 4.11m x 1.85m (13' 6" x 6' 1")
Three-piece white suite comprising panelled bath with mixer tap and electric shower, low flush wc, wash hand basin with mixer taps and vanity unit below, extractor fan, tiled walls at bath surround, enclosed shelved storage with cylindrical water tank.
Outside
- Enclosed rear yard, oil tank. Outside tap.