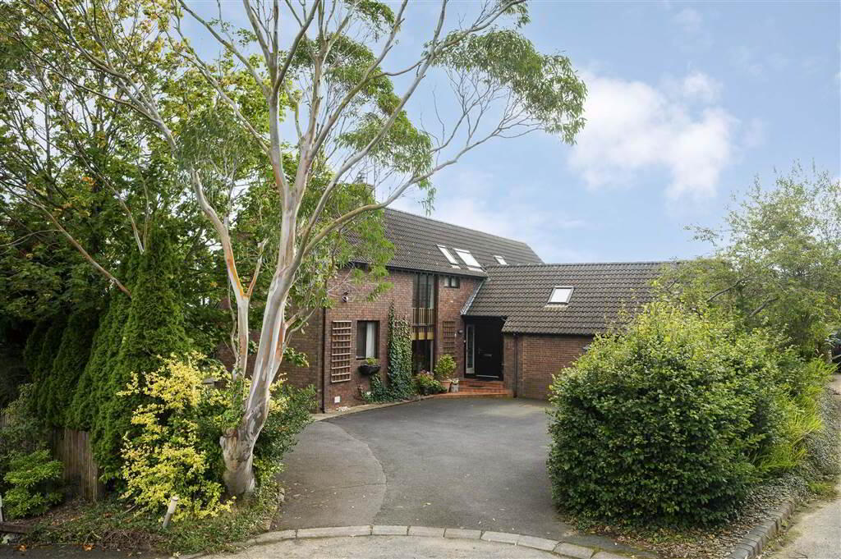
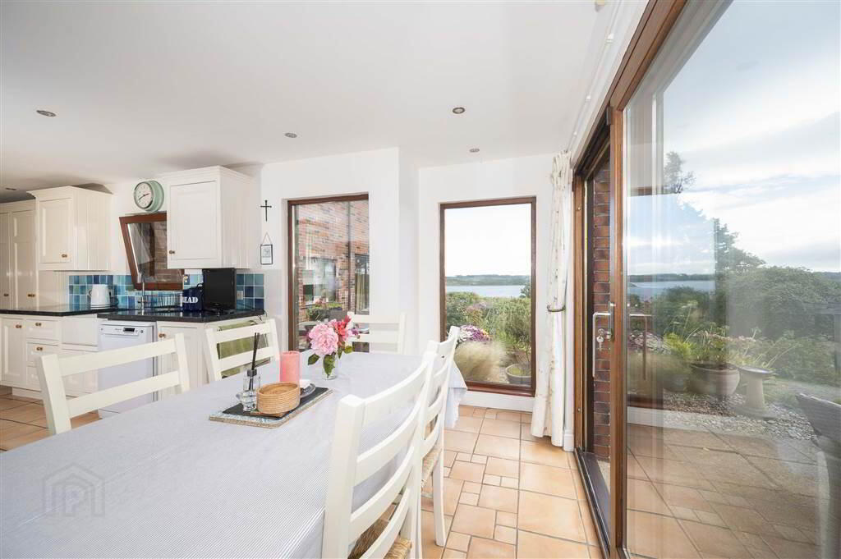
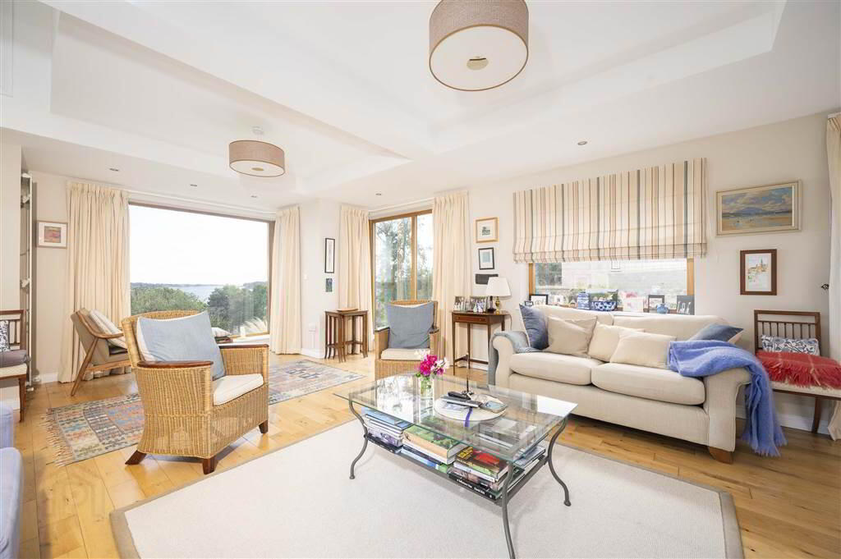
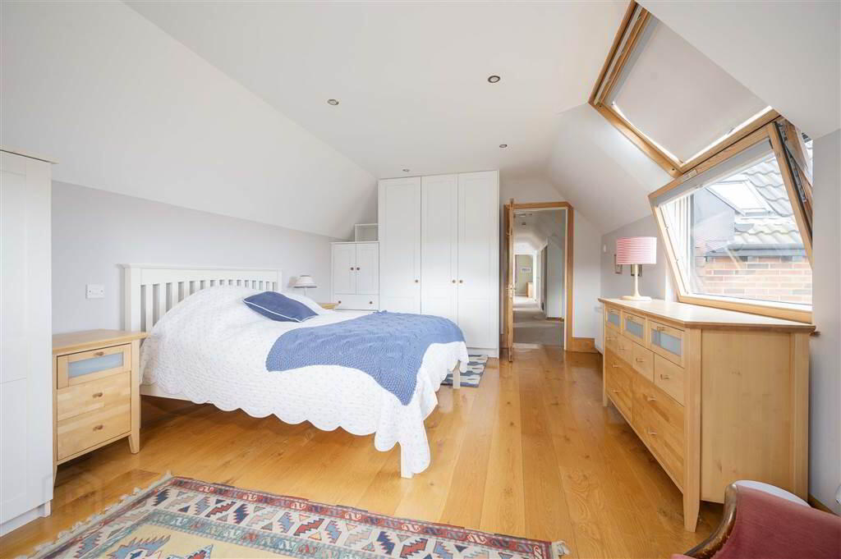
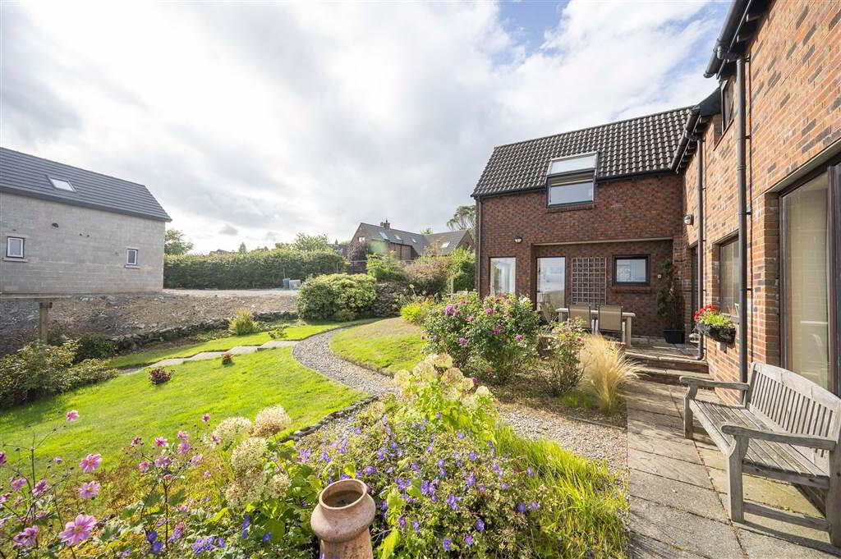
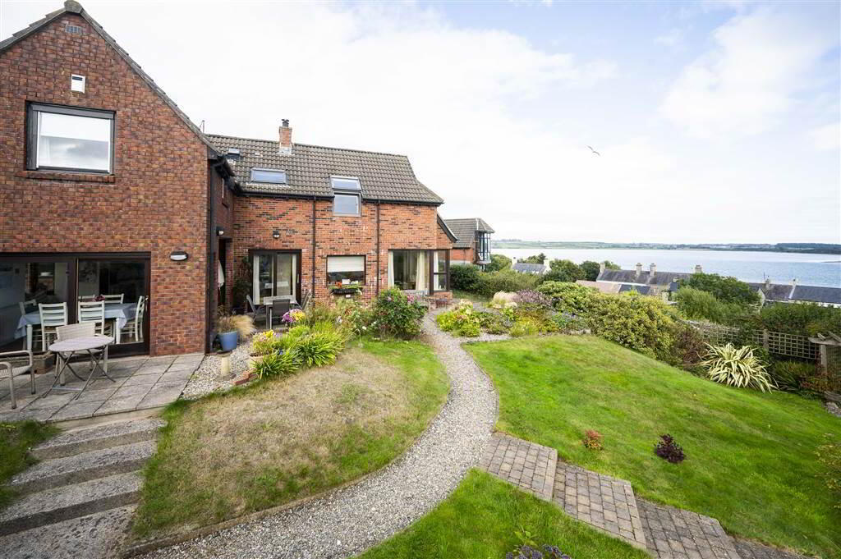
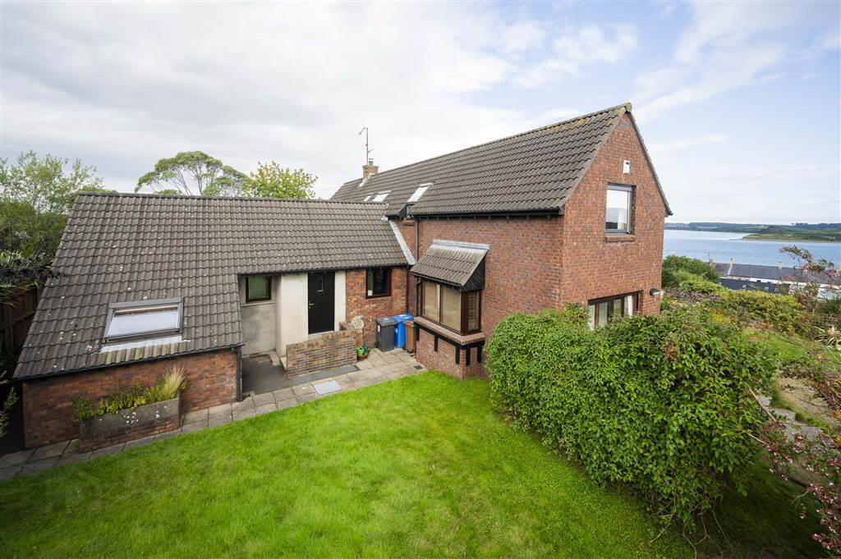
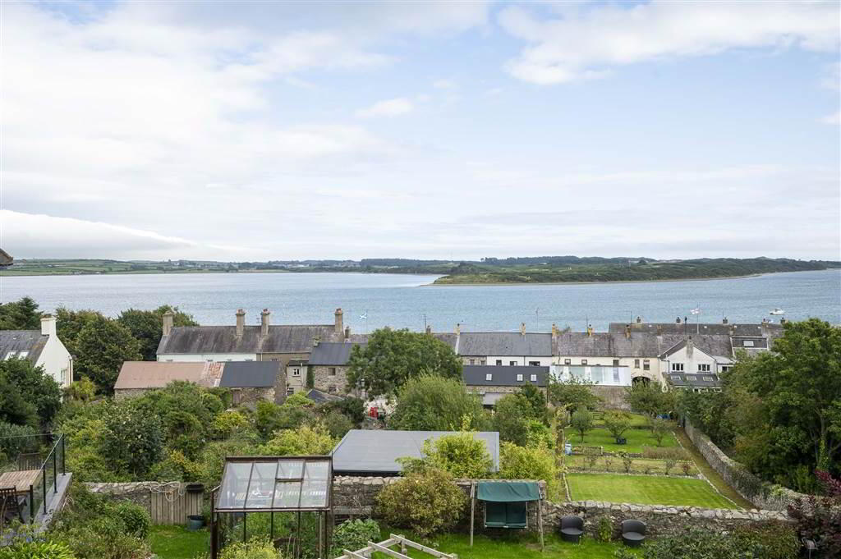
An exceptional detached home occupying an enviable elevated position within the exclusive Castleview development, commanding uninterrupted panoramic views across Dundrum Bay and the Mourne Mountains. Beautifully presented throughout, the property offers generous and versatile accommodation throughout, including a principal lounge with vaulted ceiling, and wood-burning stove. At the heart of the home is an impressive open-plan kitchen leading to dining area, enjoying an abundance of natural light, spectacular coastal views and direct access on to the gardens. The first floor provides four well-proportioned and presented bedrooms, including a superb master bedroom with dressing room, extensive storage, bay views and en-suite shower room, together with a luxury family bathroom. Externally, landscaped gardens extend around the property with an abundance of mature heding and shrubs, a variety of seating areas, all positioned perfectly to enjoy outstanding natural beauty. Ideally located close to Dundrum village, local amenities, restaurants and coastal walks, this is a truly distinctive home in an exceptional setting, combining space, quality and views rarely found together. Early viewing is highly recommended.
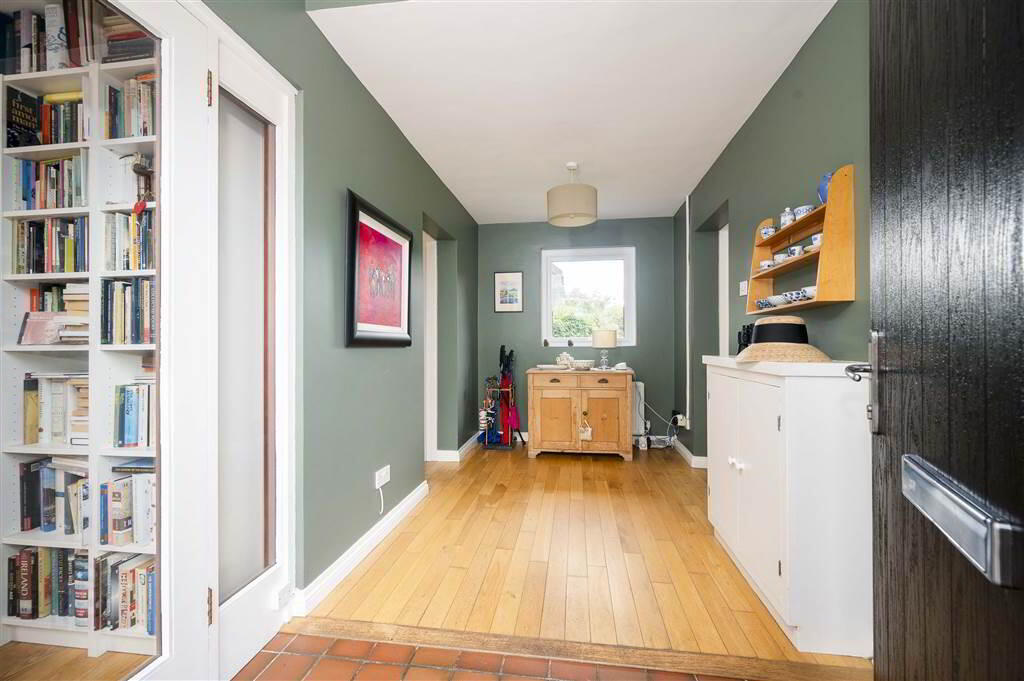
- Entrance Hall: 4.16m x 2.03m (13' 8" x 6' 8")
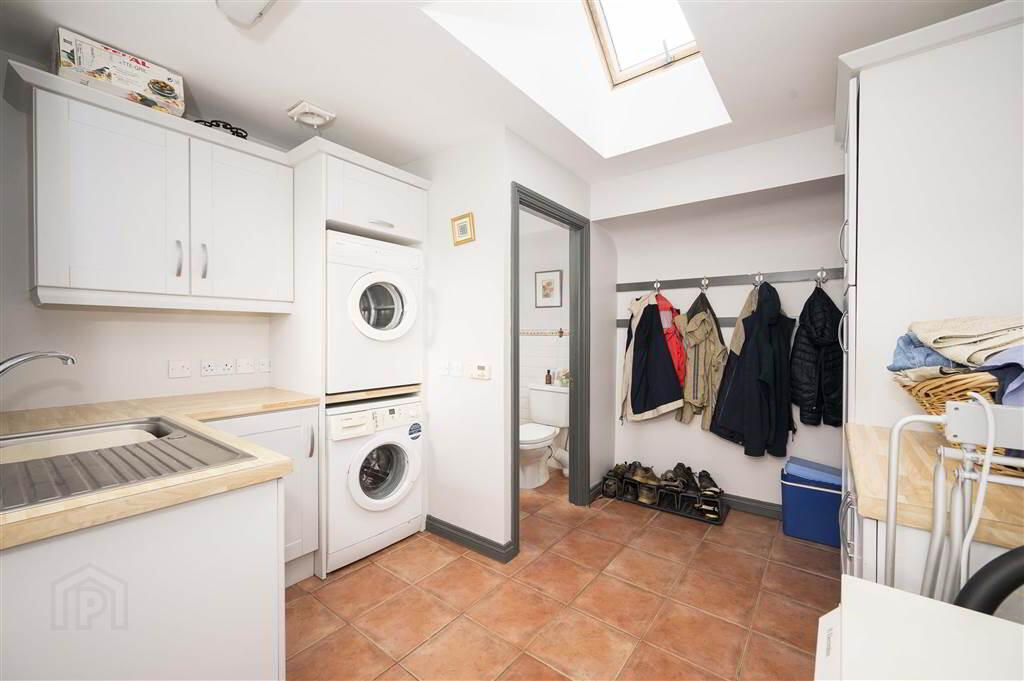
Composite front door, partially tiled terracotta ceramic floor and solid wooden floor leading to… - Utility Room: 4.48m x 3.23m (14' 8" x 10' 7")
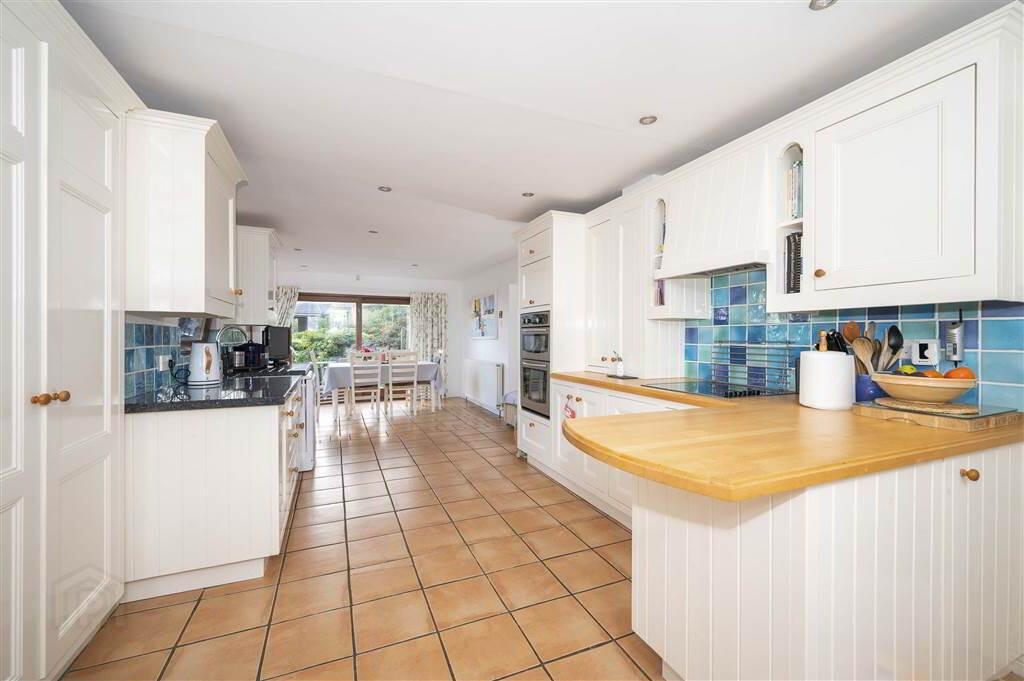
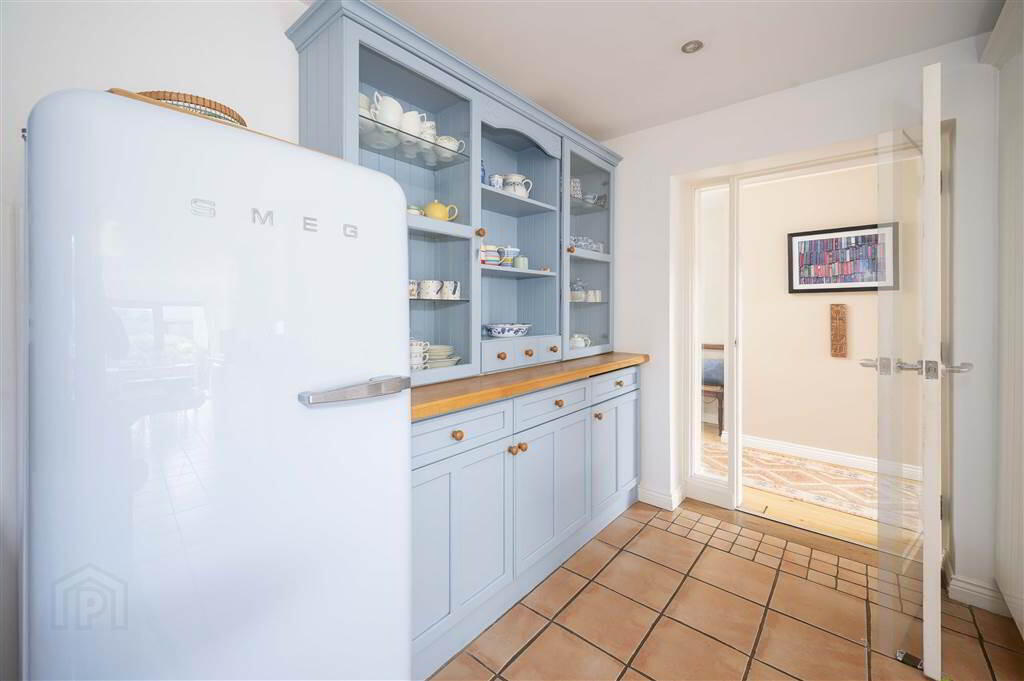
Range of high and low-level storage units with space for washing machine and tumble dryer, single stainless-steel sink unit, separate wc featuring pedestal wash hand basin, low flush wc and part-tiled walls, terracotta tiled flooring, velux window, concealed spot lighting and access to rear garden. - Kitchen Open Plan to Dining Area: 9.22m x 3.78m (30' 3" x 12' 5")
Range of high- and low-level cupboards, built-in grill and electric oven, four-ring electric hob with extractor fan and plumbed for dishwasher. Concealed spot lighting. Access to garderns via sliding patio door. Uninterrupted views over the Mourne Mountains, Dundrum Bay and beyond. - Inner Hallway:
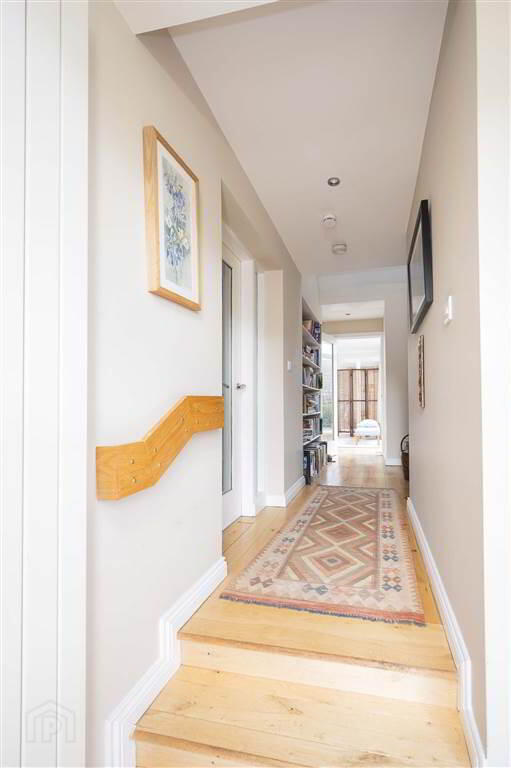
- Split-level hallway leading to…
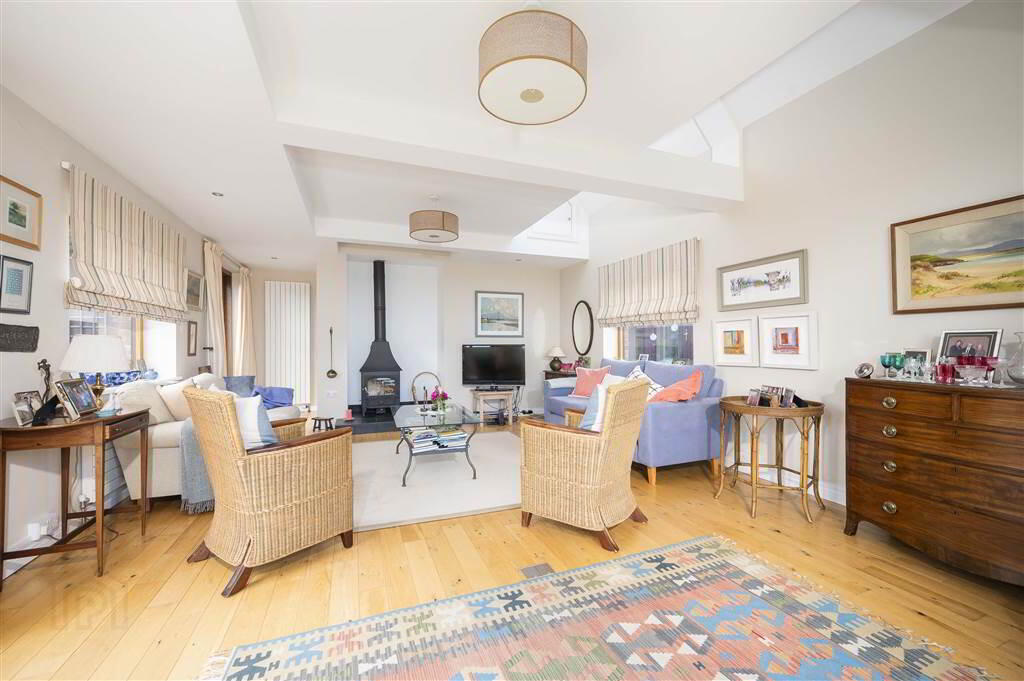
- Lounge: 7.31m x 4.71m (23' 12" x 15' 5")
Solid wooden flooring, wall-mounted radiators, black slate tiled and matt black chimney-style wood burning stove on raised tiled hearth. Mono-pitch vaulted ceiling with storage cupboards, concealed spot lighting, floor-to-ceiling windows and sliding access to front garden. - Dining Room: 5.69m x 5.11m (18' 8" x 16' 9")
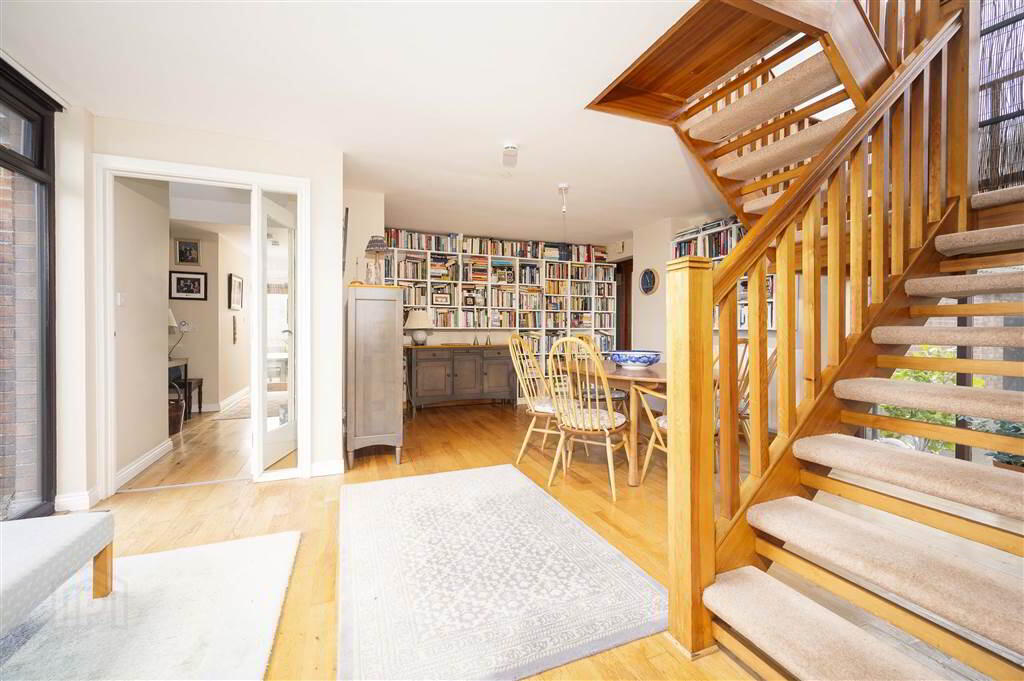
Solid wooden flooring, built-in wall storage, exposed brick wall, wooden staircase leading to first floor and access to front garden. - Living Room: 5.09m x 4.01m (16' 8" x 13' 2")
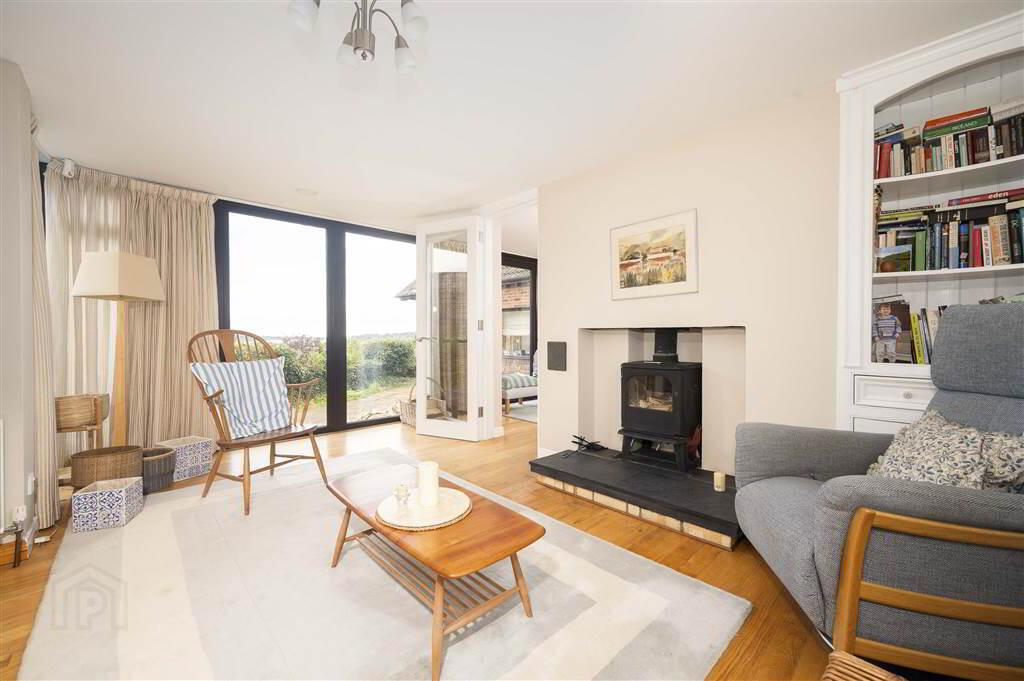
Solid wood flooring, chimney-style wood burner on raised tiled inset hearth and floor-to-ceiling windows.
First Floor
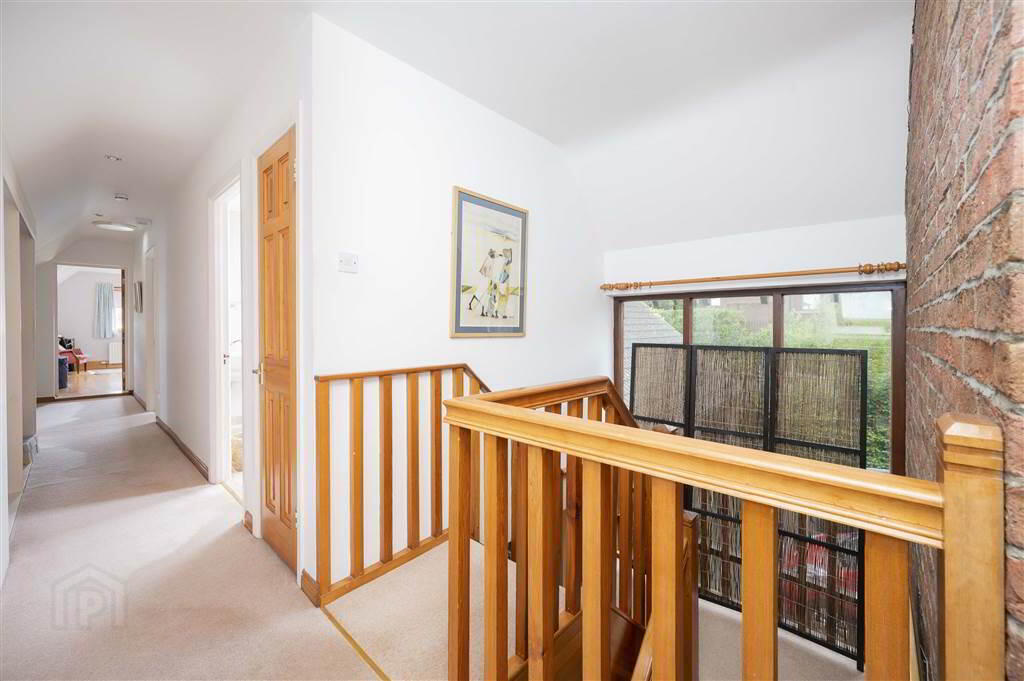
- Landing:
- Shelved and enclosed storage, concealed spot lighting and enclosed cylindrical tank.
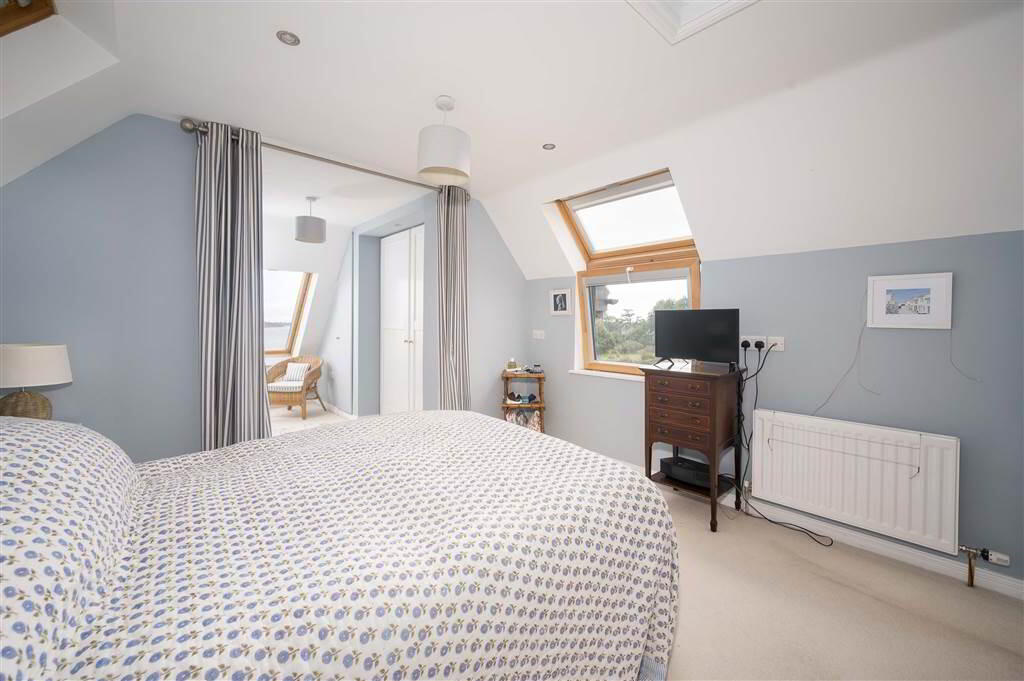
- Master Bedroom: 5.01m x 3.5m (16' 5" x 11' 6")
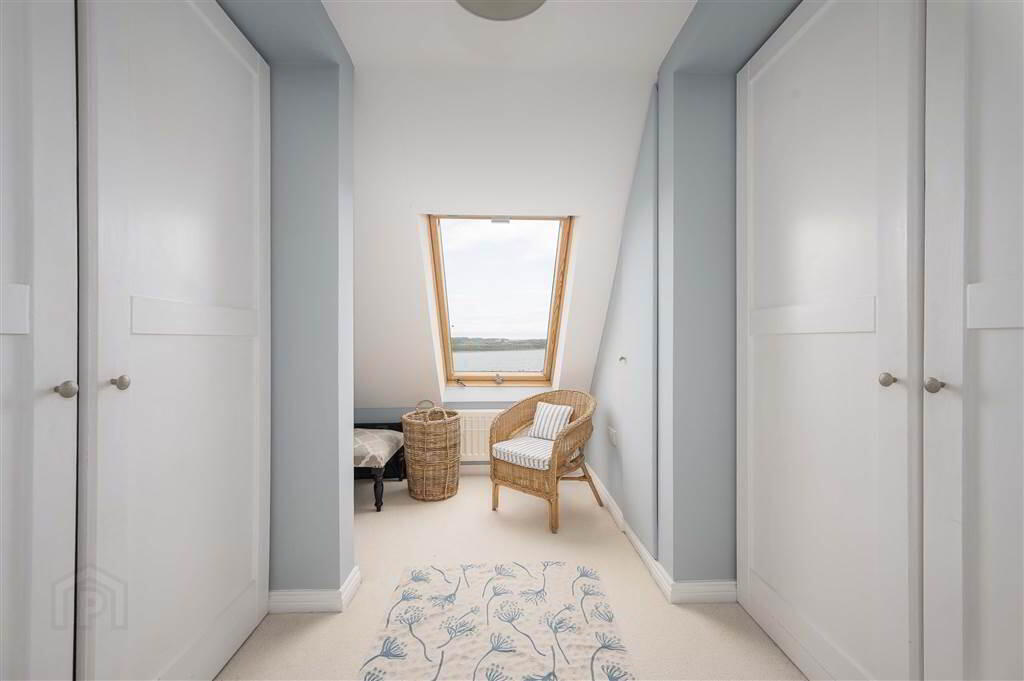
Velux window and concealed spotlights. - Master Bedroom Dressing Room: 3.49m x 3.34m (11' 5" x 10' 12")
Built-in double storage wardrobe. Large, enclosed wardrobe with additional shelved storage into eaves. Views over the bay. Concealed spotlighting. - Ensuite Shower Room: 2.18m x 1.77m (7' 2" x 5' 10")
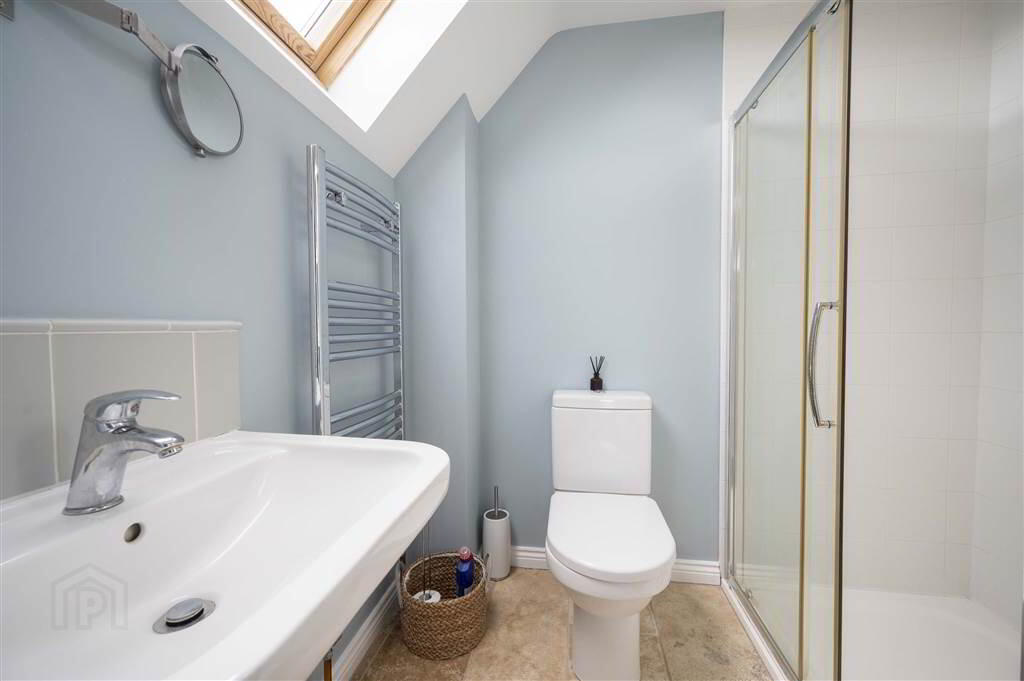
Ceramic tiled floor. Free-standing wc and sink unit. Chrome heated towel rail. Enclosed shower unit with rainfall shower attachment. Shelved storage. Extractor fan. - Bedroom (2): 5.25m x 3.67m (17' 3" x 12' 0")
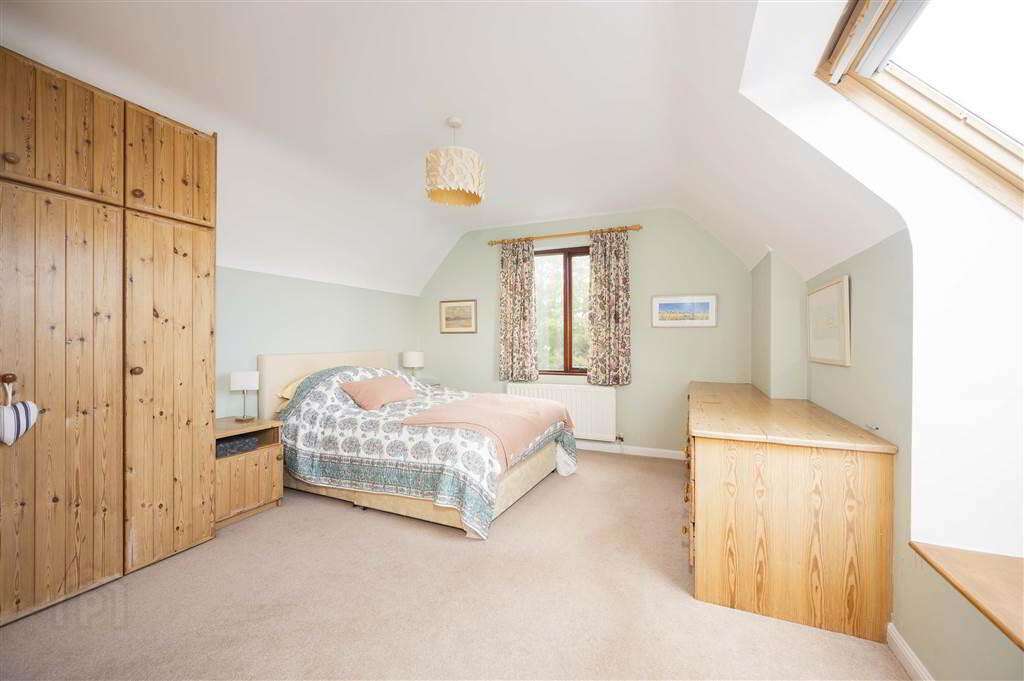
Solid wooden flooring. Built-in storage units. Concealed spotlighting. Views over the bay and mournes. - Bedroom (3): 3.96m x 3.73m (12' 12" x 12' 3")
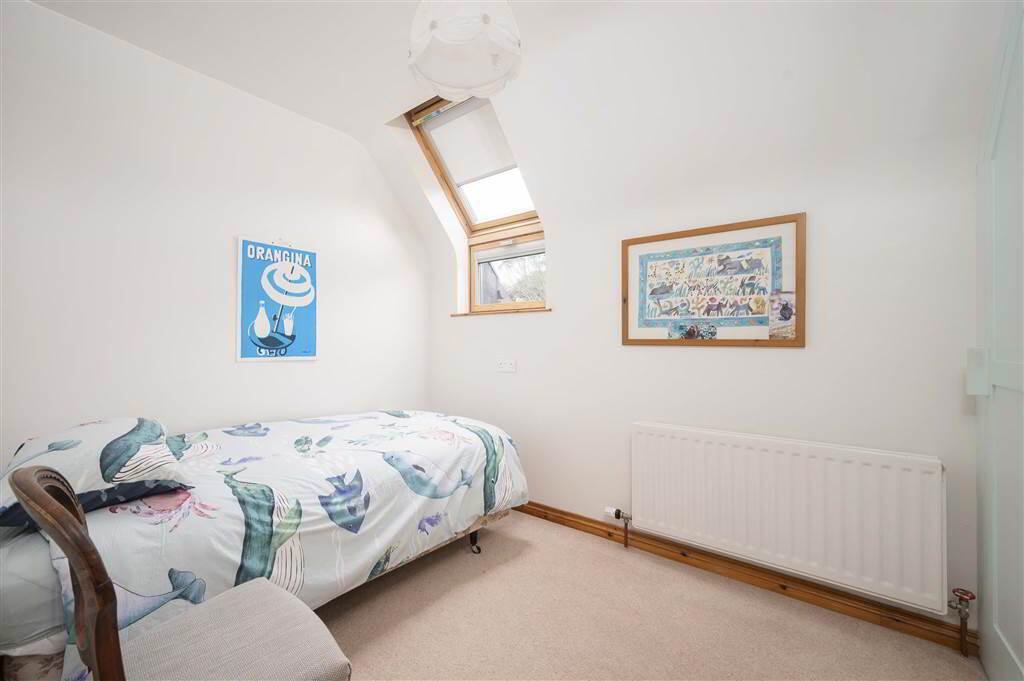
Enclosed storage. Feature window seat overlooking the bay. - Bedroom (4): 3.32m x 2.27m (10' 11" x 7' 5")
Mirrored sliding robe. Enclosed shelving. Attic access. - Bathroom: 3.47m x 2.27m (11' 5" x 7' 5")
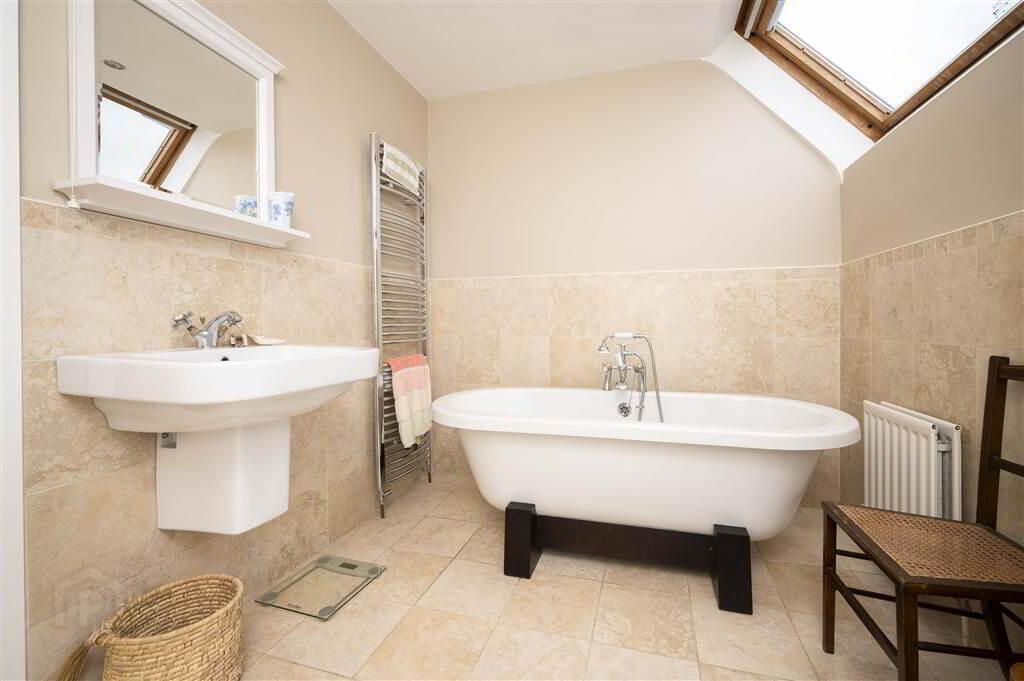
Free-standing bath with mixer taps and shower attachment. Ceramic tiled floor and partially tiled walls. Low flush wc. Wall-mounted basin with mixer taps. Walk-in aquastream power shower. Concealed spotlights. Heated chrome towel rail. - Garage: 3.61m x 3.08m (11' 10" x 10' 1")
Oil boiler. Up-and-over garage door, with access to office space. - Office: 3.08m x 2.53m (10' 1" x 8' 4")
Shelving, window and enclosed storage.
Outside
- Tarmac driveway with substancial parking to the front. Secluded landscaped gardens to the front, side and rear. Multiple seating areas overlooking the stunning Dundrum Bay and Mourne Mountains. Water tap, oil tank and external lighting.