Cookie Policy: This site uses cookies to store information on your computer. Read more
| Address | 7 Woodbreda Gardens, Belfast |
|---|---|
| Style | Semi-Detached House |
| Bedrooms | 3 |
| Receptions | 1 |
| Bathrooms | 1 |
| Heating | Oil |
| EPC Rating | E49/D68 |
| Status | Sold |
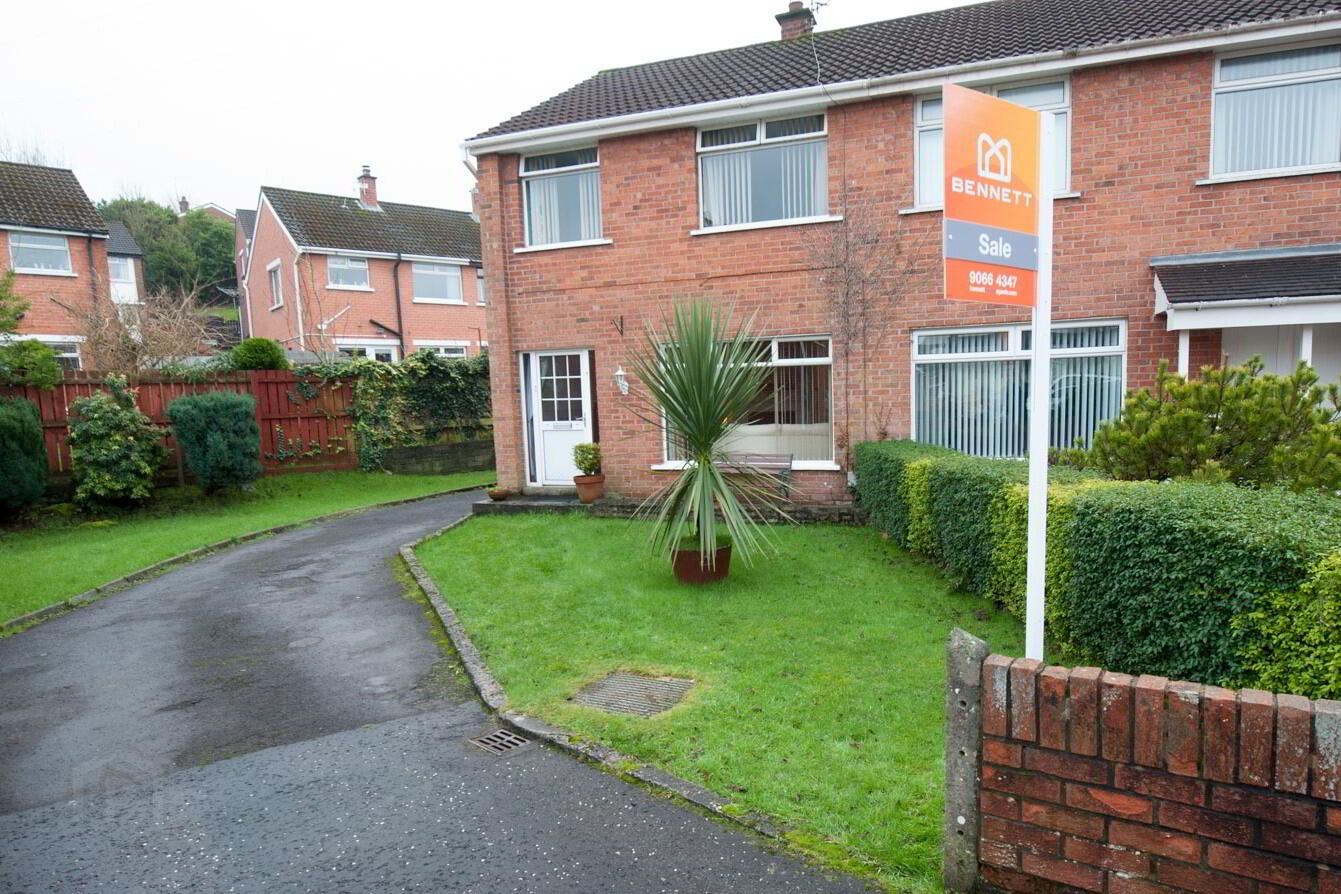
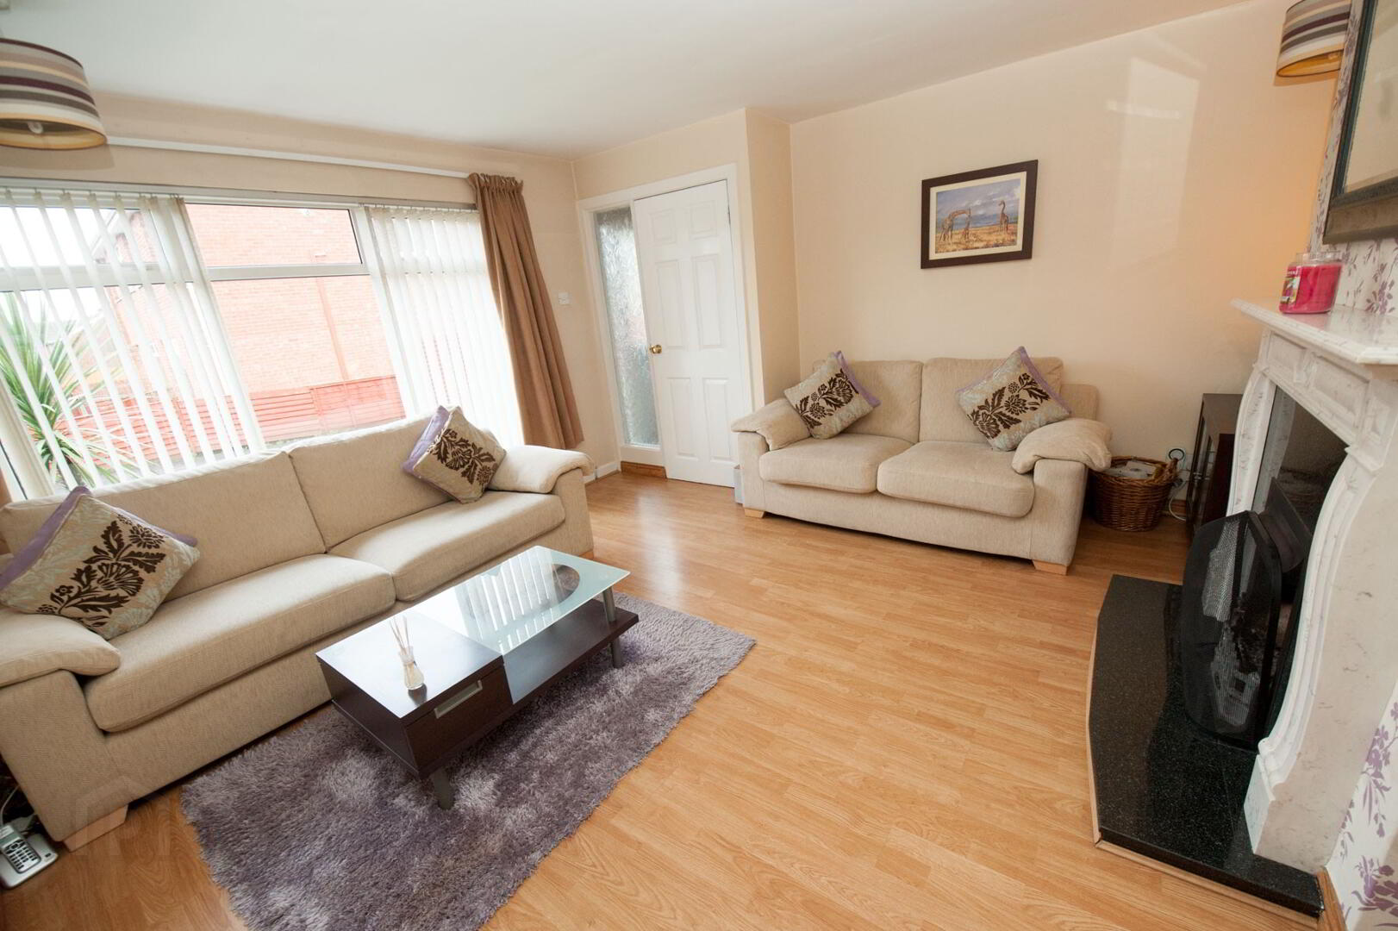
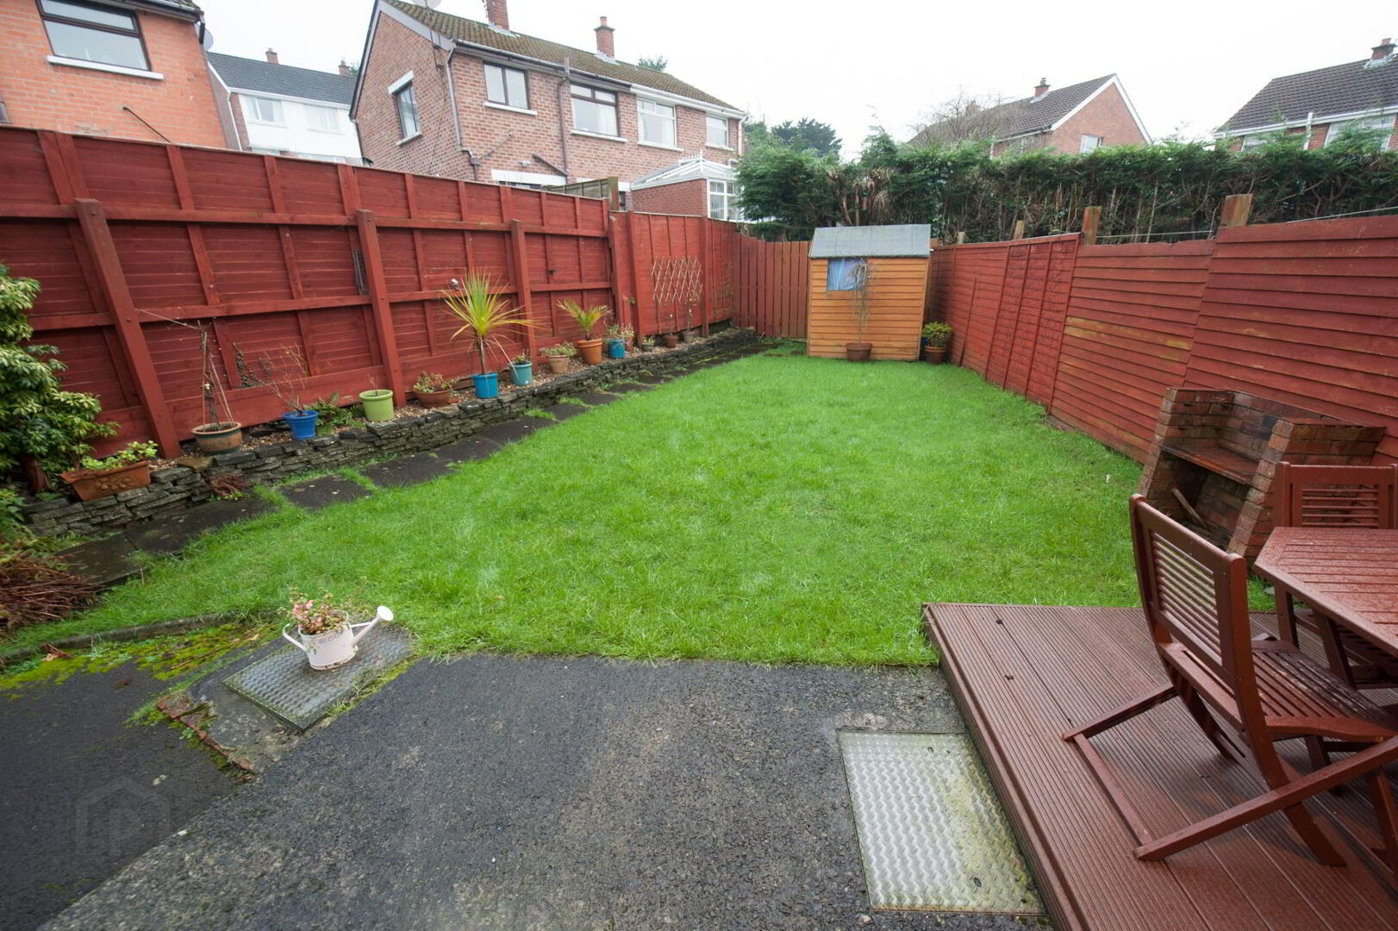
Situated in a private cul-de-sac location within a convenient and popular residential area, this beautifully presented semi-detached is in close proximity to a hive of amenities including Forestside shopping complexes, public transport and leading schools in the area. The property comprises; lounge open plan to dining area, modern fitted kitchen, the first floor is complimented by three bedrooms and bathroom. There is oil fired central heating, driveway parking for several cars and excellent sized south facing rear gardens in lawns with paved patio area.
A perfect opportunity for a first time buyer hoping to get onto the property ladder or young professional alike. Only on viewing can one fully appreciate what this fine home has to offer.
Glazed panelled uPVC front door leading to:-
ENTRANCE HALL:
Laminate wood flooring
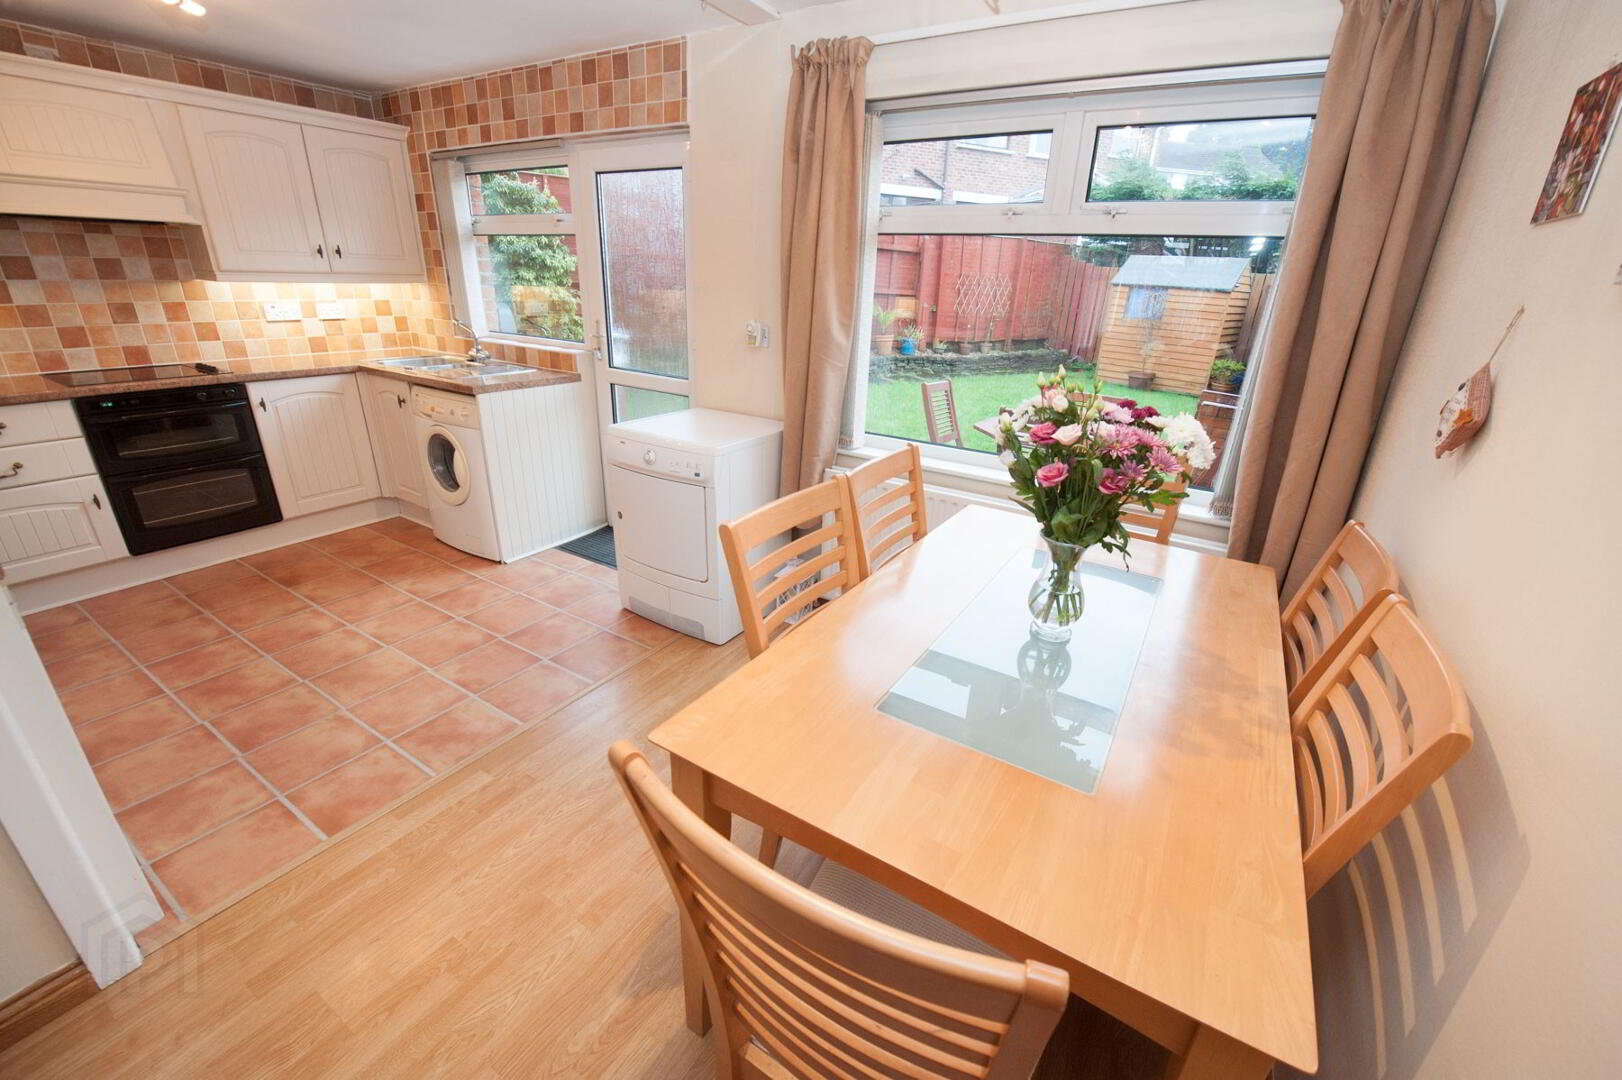
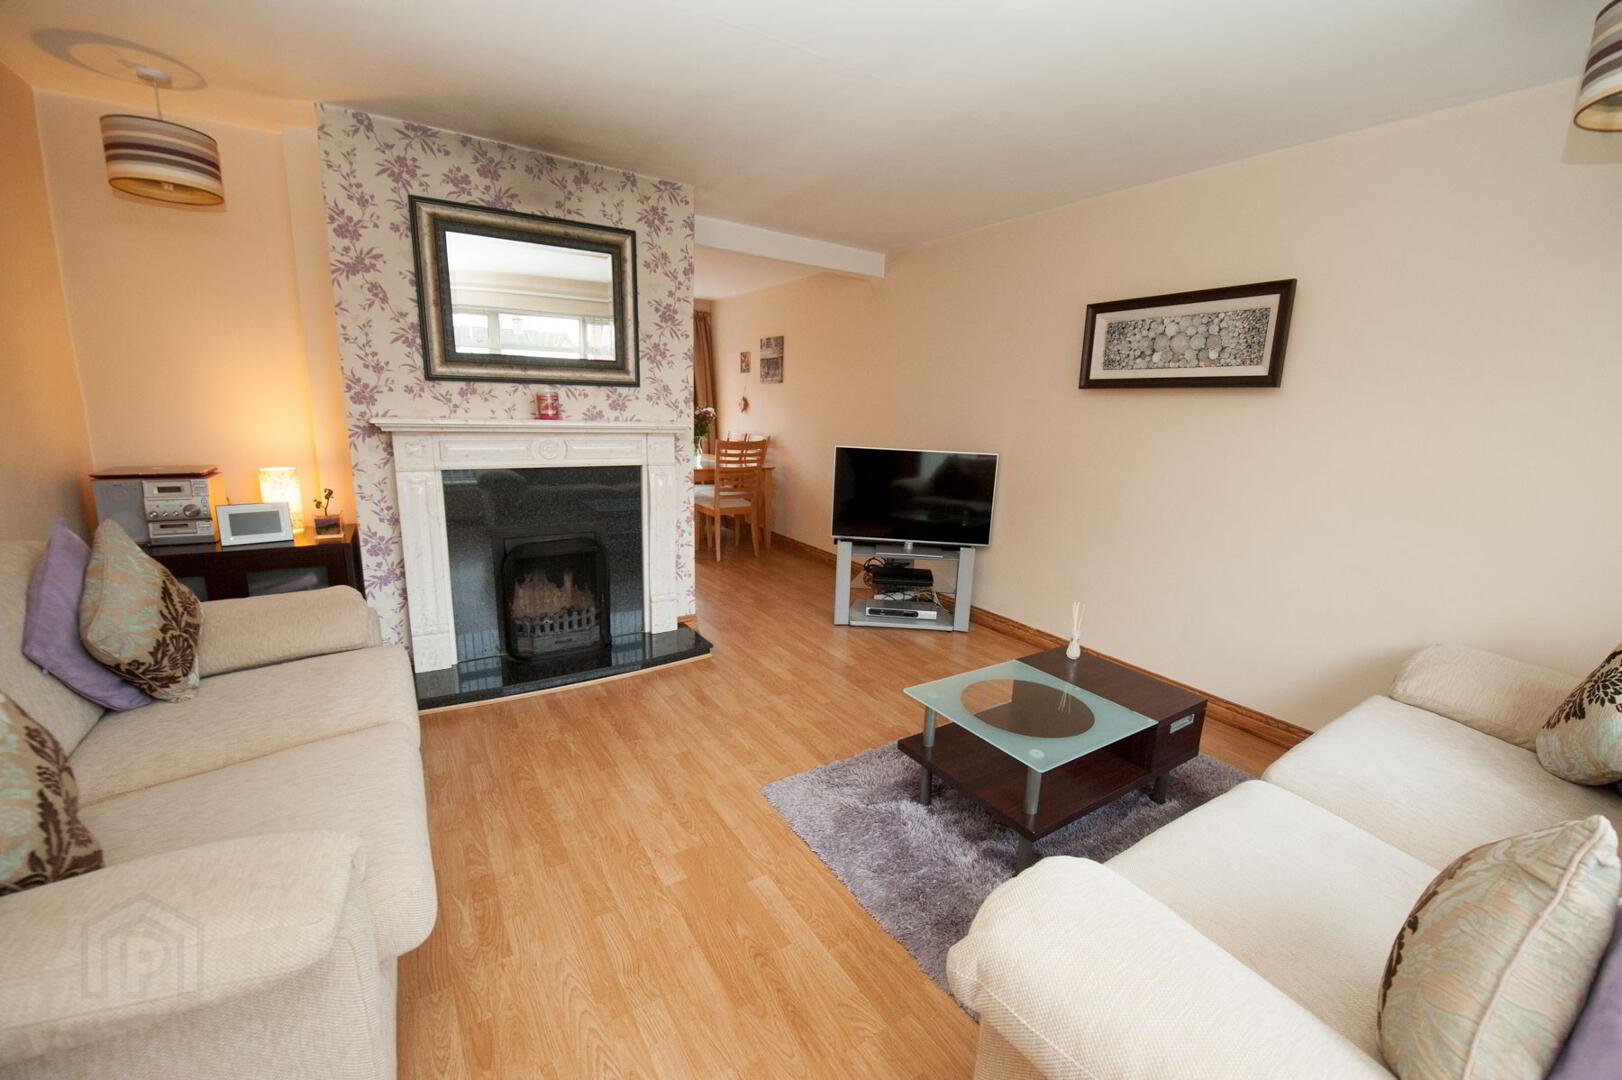
OPEN PLAN LOUNGE / DINING KITCHEN: 10' 8" x 10' 7" (7.25m x 3.95m)
LOUNGE:
Open fire place with marble hearth and surround, wood flooring leading to...
DINING ROOM:
Laminate wood flooring.
OPEN PLAN KITCHEN:
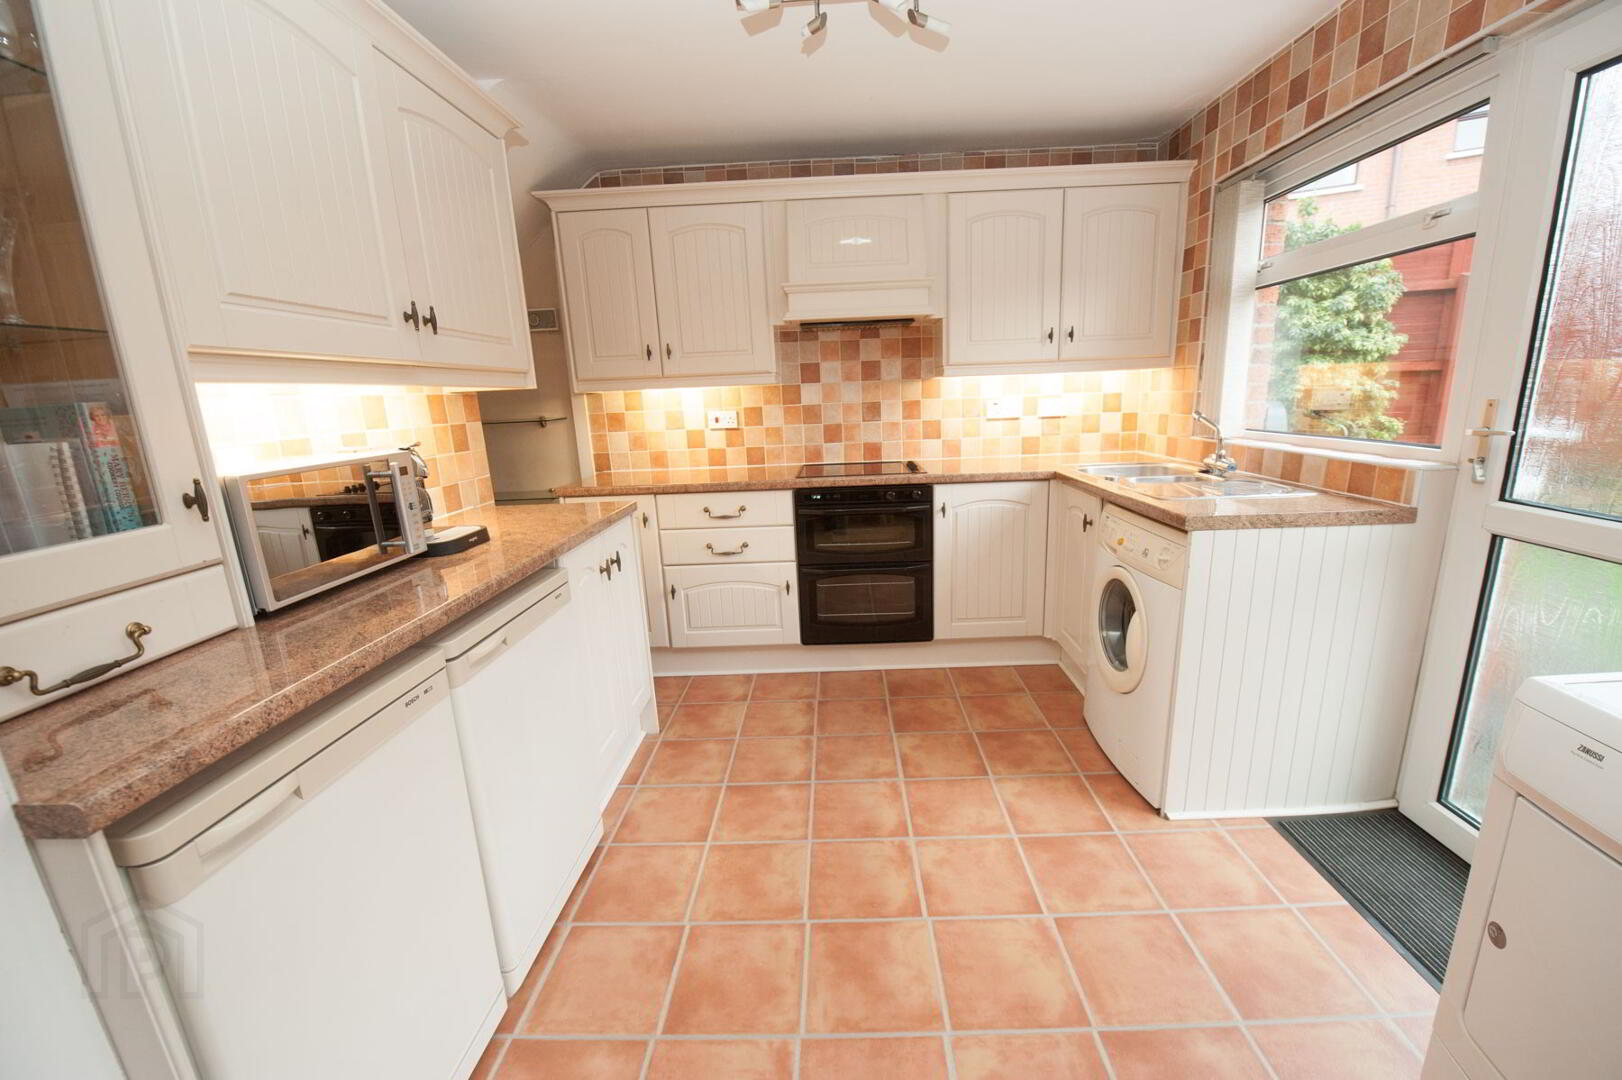
Excellent range of high and low level units, plumbed for washing machine, 1.5 stainless steel drainer sink unit, Integrated “Diplomat” 4 ring hob, grill and conventional oven, overhead extractor fan, tiled walls, vinyl flooring. Access to rear south facing garden.
LANDING:
Access to roof space.
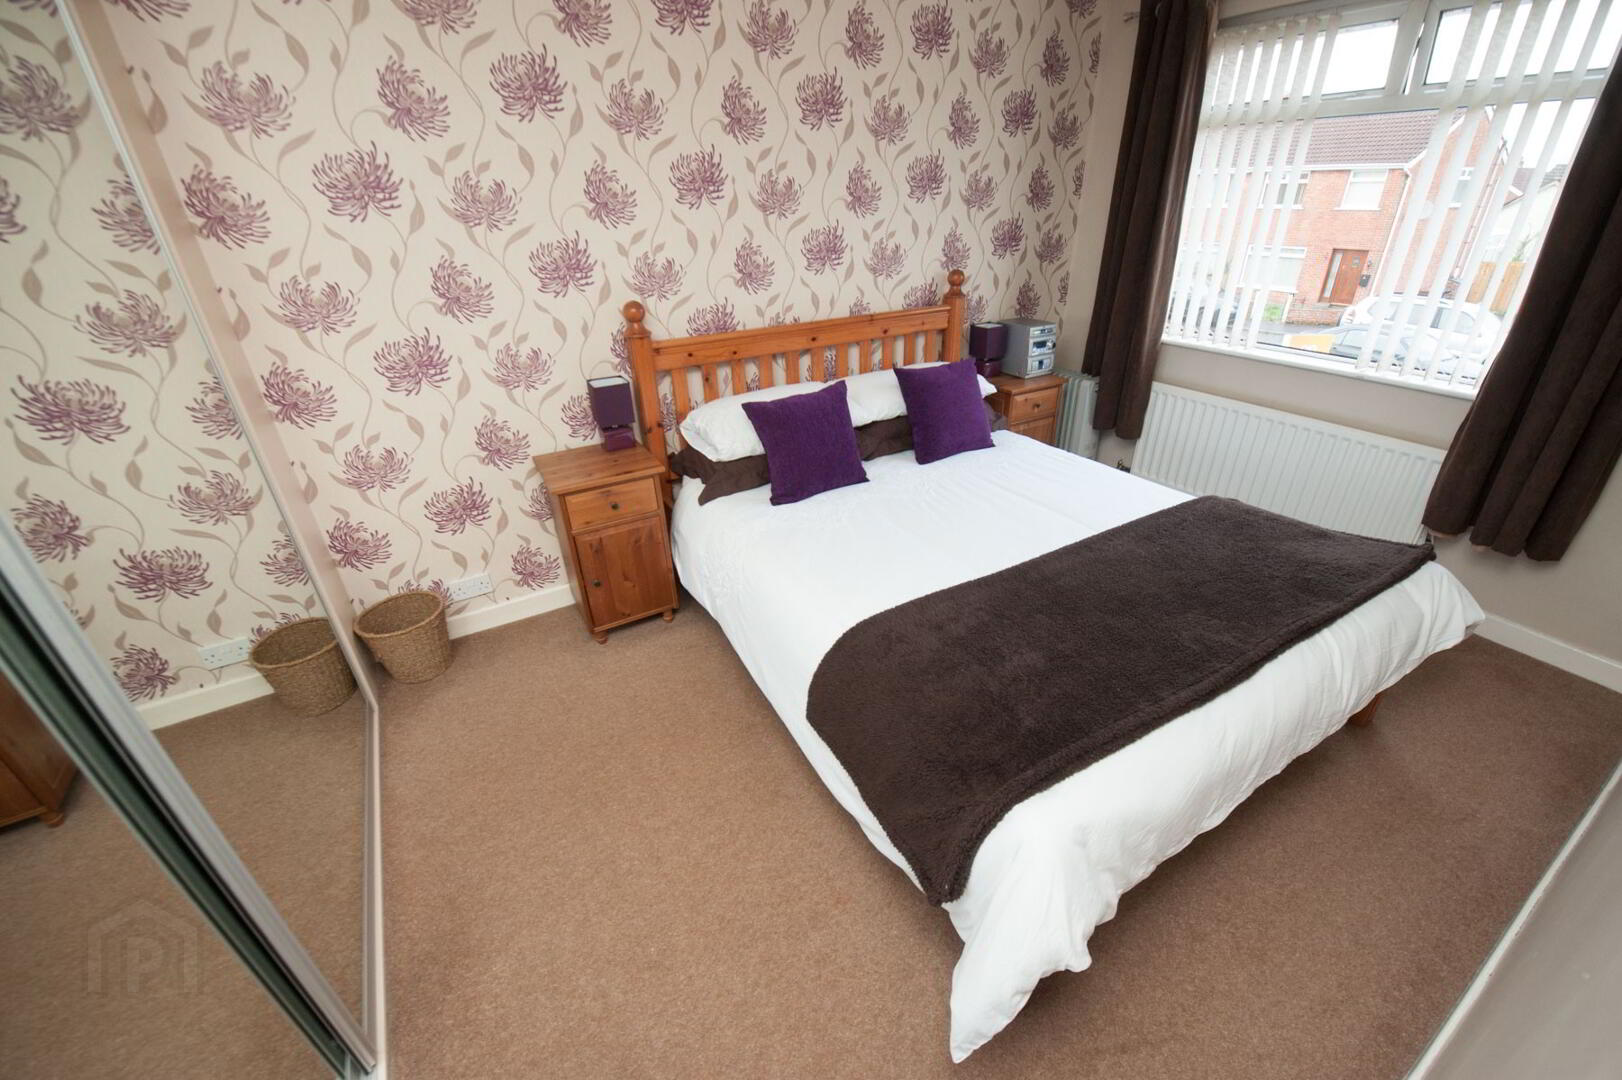
BEDROOM (1): 15' 2" x 10' 2" (4.6m x 3.10m).
Mirrored Sliding robes..
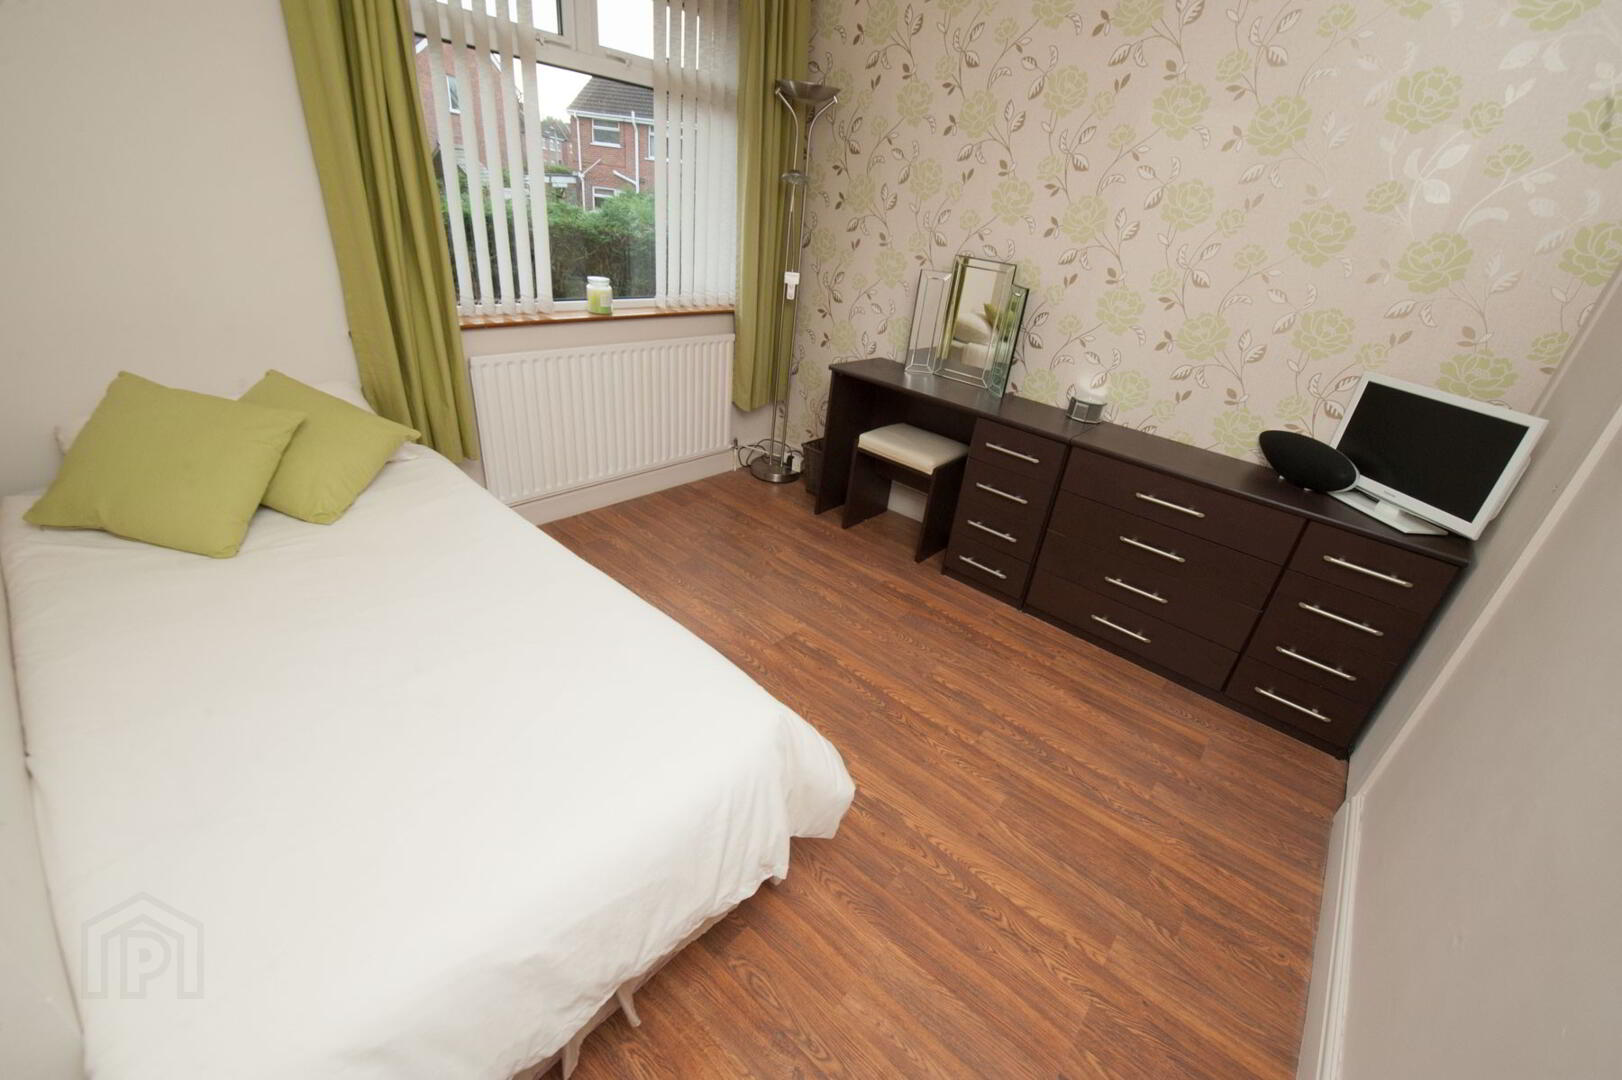
BEDROOM (2): 9' 9" x 9'7" (3.03m x 2.93m)
Laminate Wood Flooring.
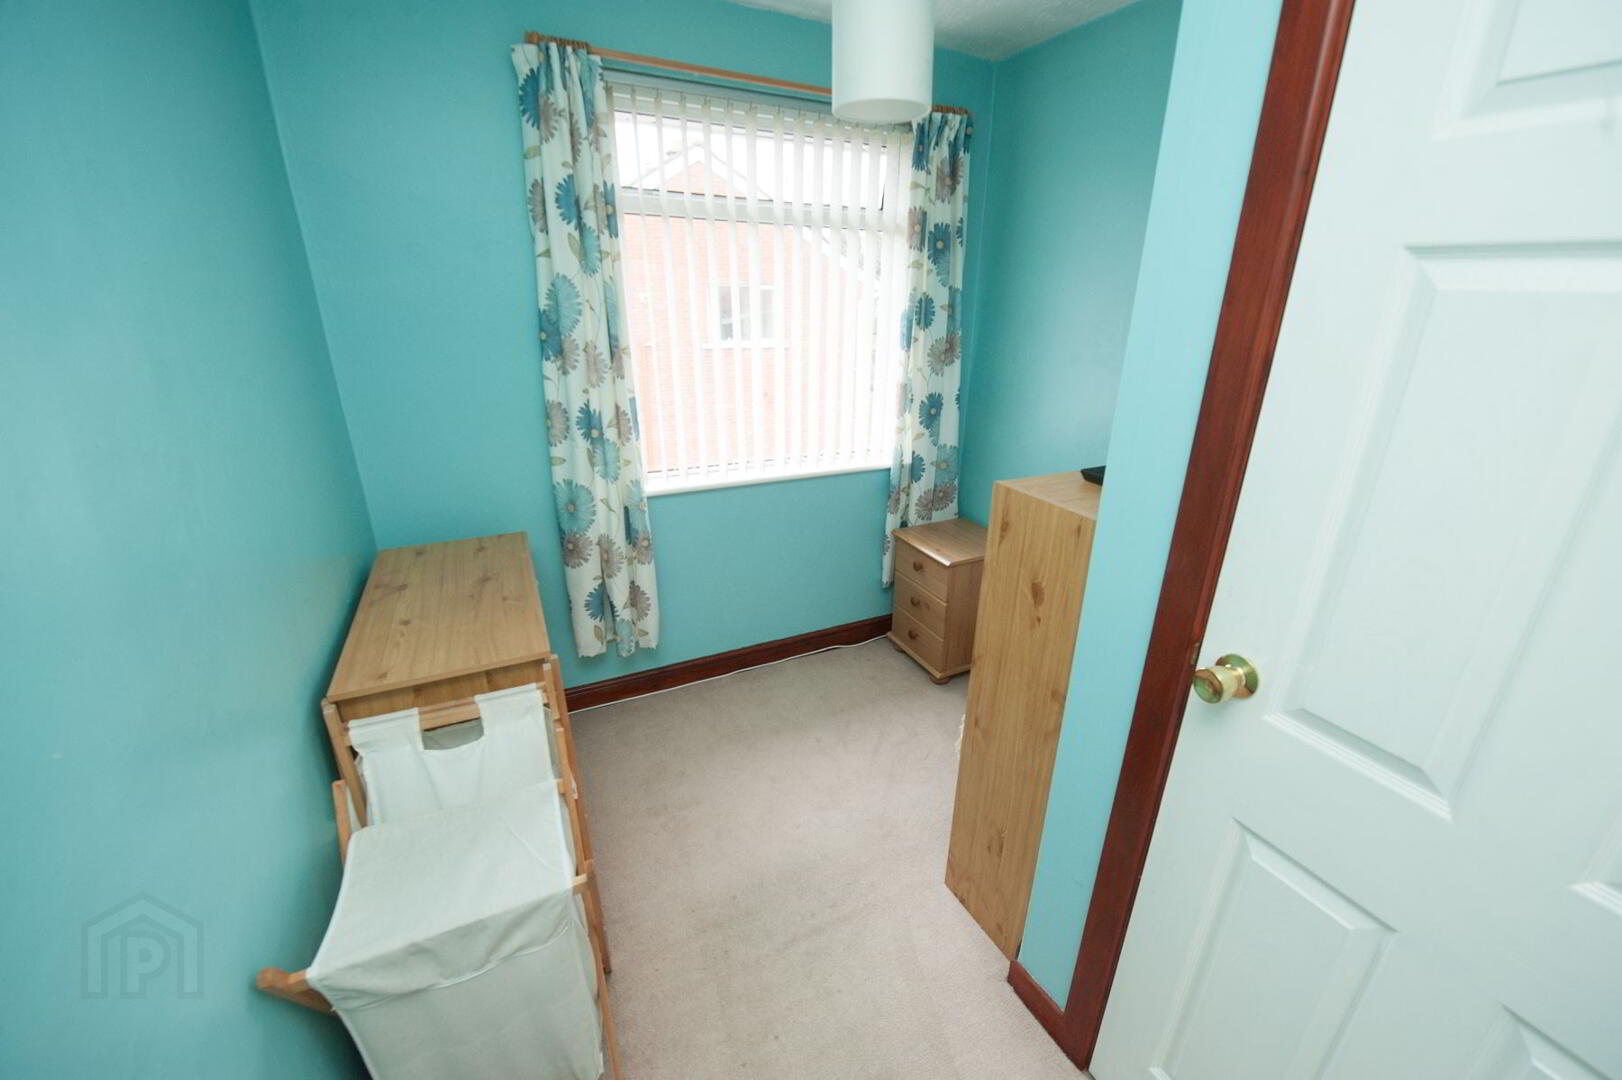
BEDROOM (3): 9' 2" x 7' 4" (2.80m x 2.23m)
Large built in wardrobe.
BATHROOM:
6' 7" x 5' 5" (2.03m x 1.66m)
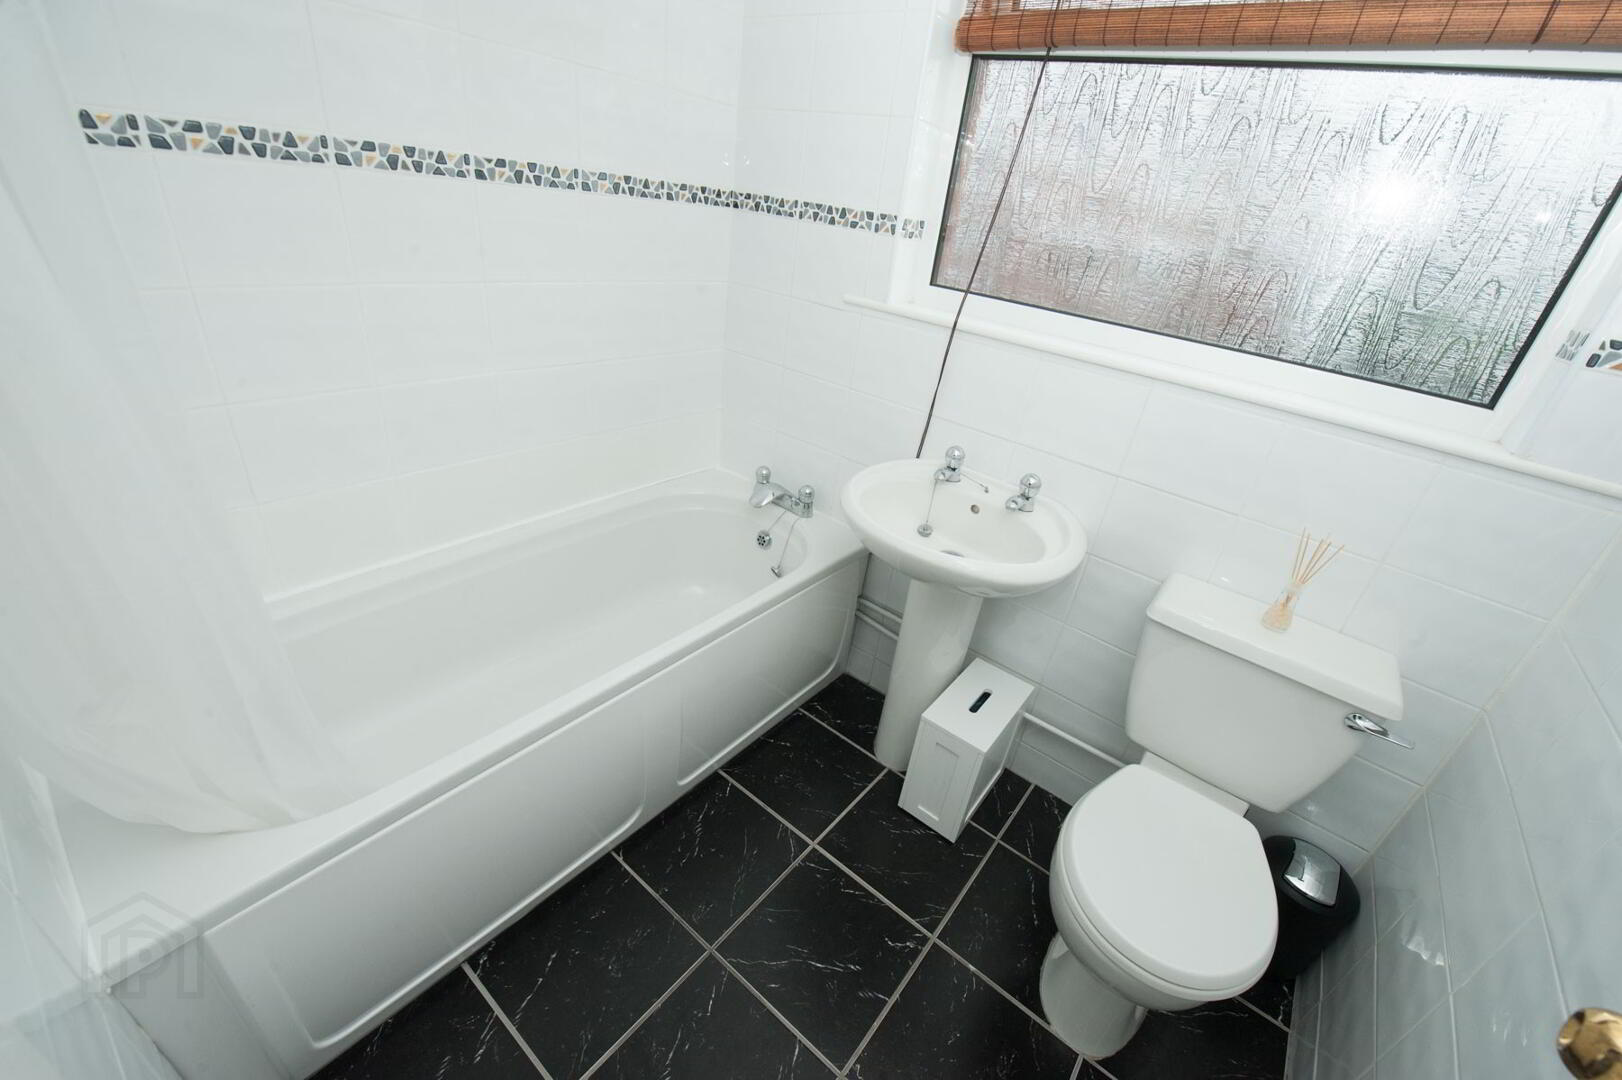
Comprising modern white suite with bath, “Ivory Triton” electric shower, pedestal wash hand basin, low flush wc, fully tiled walls and tiled floor.
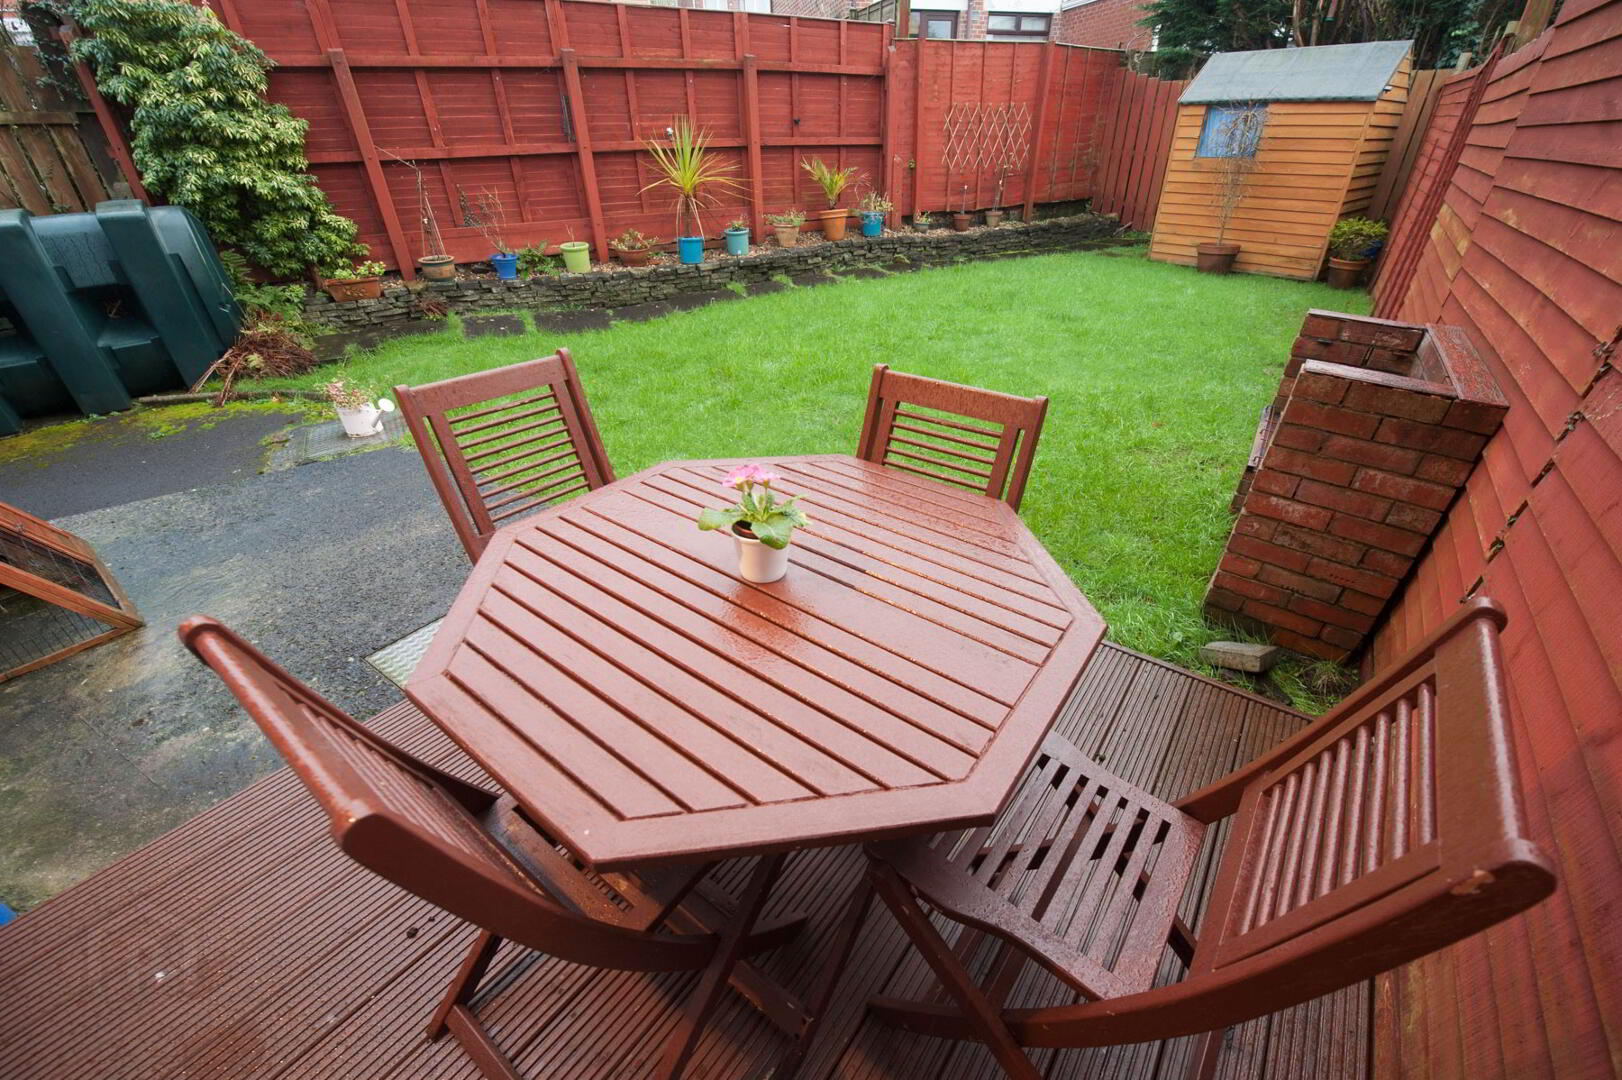
OUTSIDE: Southerly facing garden to the rear, decked area .Generous lawn and raised flower beds. Garden Shed. Garden in lawn to front, driveway parking.
LOCATION: Travelling along the Saintfield Road from Belfast, turn right into Woodbreda Park, right again and left into Woodbreda Drive, left again and then right into Woodbreda Avenue. Take the next right into Woodbreda Gardens. Property is at the end on the right.
Property is associated with a member of Bennett Estate Agents