Cookie Policy: This site uses cookies to store information on your computer. Read more
| Address | 7 Dundrum Bay View, Dundrum |
|---|---|
| Style | Apartment |
| Bedrooms | 3 |
| Receptions | 1 |
| Bathrooms | 2 |
| Heating | Gas |
| EPC Rating | C80/B82 |
| Status | Sold |
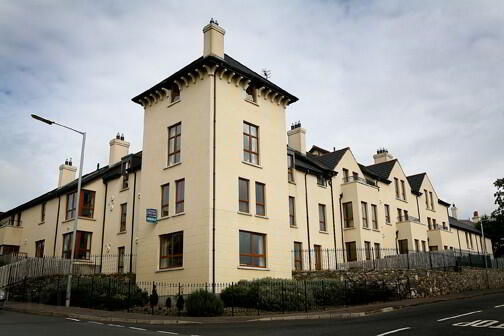
This outstanding first floor duplex apartment occupies the most magnificent, tranquil and idyllic rural setting in the picturesque village of Dundrum in the heart of County Down. Only a short distance from Newcastle, Ballynahinch, and the M1 Motorway with Belfast an easy commuting distance.
Designed to maximize the stunning views and natural light, this penthouse apartment offers superb well-proportioned and adaptable accommodation finished to the very highest standard and specification throughout which is further enhanced by an abundance of outstanding features and qualities both internally and externally.
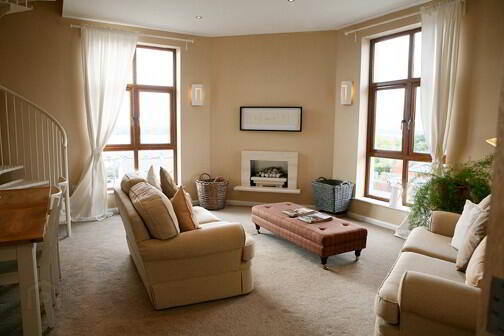
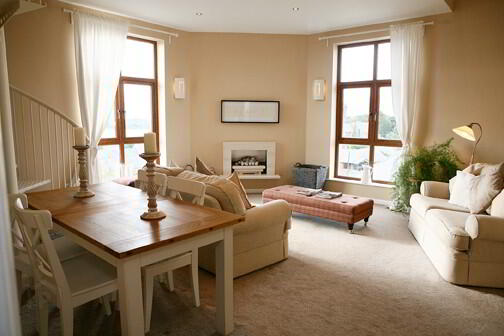
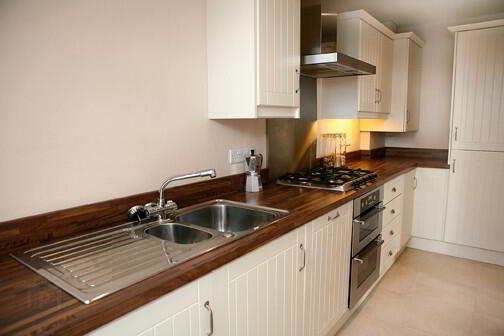
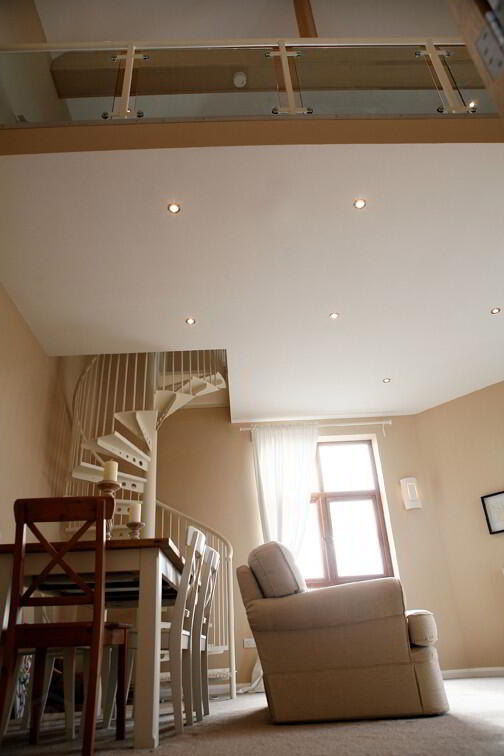
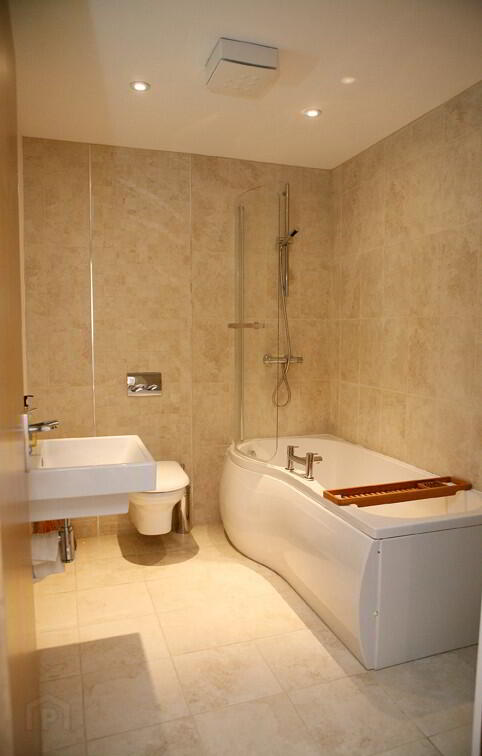
The property includes a superb central spacious lounge open plan to Dining area, with stunning views of the Mourne Mountains, Murlough Bay and beyond. The galley style kitchen has an impressive range of integrated appliances to include, gas hob with stainless steel extractor fan, built in oven; integrated washer dryer; integrated fridge/freezer; integrated dish washer and an extensive range of high and low level units. The property is complimented by three well-presented bedrooms (Master with en suite shower room) all with unique views of the Mournes. The main bathroom comprises a luxury curved shower bath with thermostatically controlled shower and chrome mono taps and a contemporary wash hand basin and concealed cistern WC.
The overall ambiance, stunning interior, panoramic views, the location and the beautiful setting offers the discerning client the rare opportunity to enjoy a quality lifestyle in this much sought after area.
Hardwood front door with door entry system to:
COMMUNAL ENTRANCE HALL: Stairwell to first floor
Hardwood front door to Apartment 7:
HALL: Cloaks and storage cupboard. Low voltage lighting.
LIVING ROOM / DINING:18'3" x 17'5" (5.58m x 5.35m) Excellent views of Dundrum Bay and the Mourne Mountains. Feature inset gas fire. Spiral staircase to:
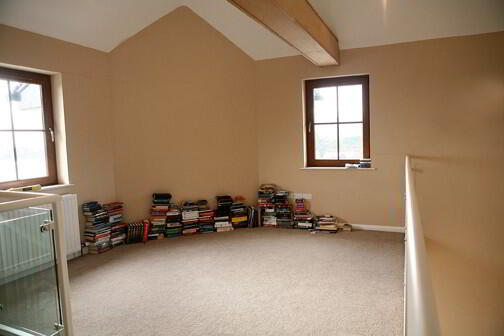
MEZZANINE FLOOR: 17’7” x 12’07” (5.40 x 3.68). Excellent views of Dundrum Bay and the Mourne Mountains.
KITCHEN:15'1" x 5'11" (4.6m x 1.56m) Range of high and low level units, integrated oven and hob, stainless steel sink and drainer, integrated washing machine, integrated fridge freezer, ceramic tiled flooring and partially tiled walls.
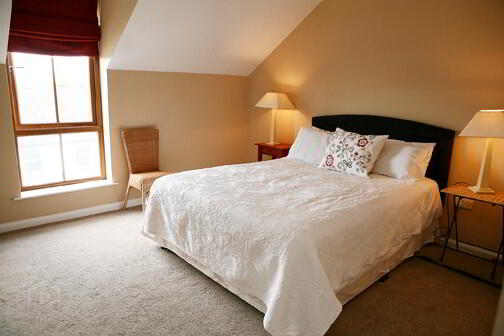
MASTER BEDROOM: 15' 2" x 12'9" (4.6m x 3.95m)
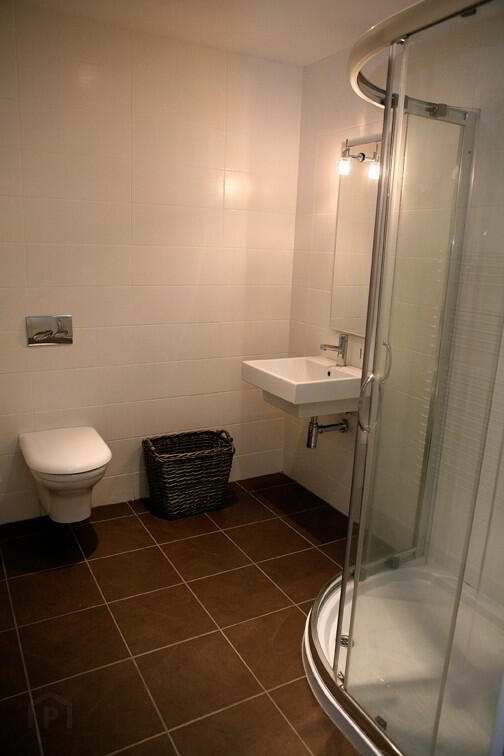
EN SUITE SHOWER ROOM: 7' 7" x 6' 3" (2.37m x 1.94m)
Ceramic tiled floor, pedestal wash basin, WC, shower cubicle, fully tiled walls.
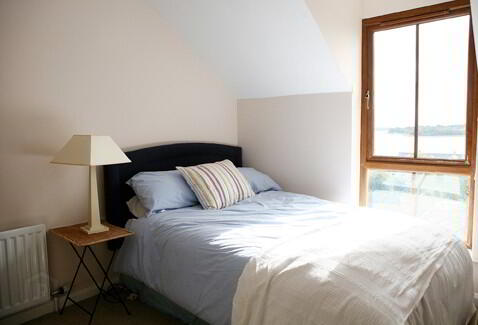
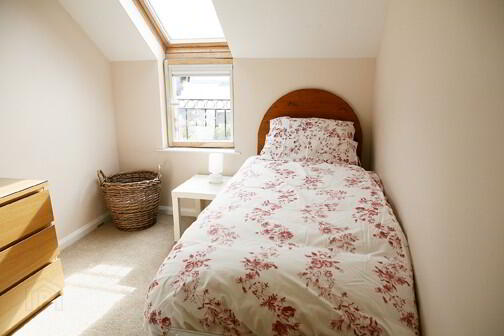
BEDROOM (2): 10’3" x 10' 0" (3.14m x 3.05m)
BEDROOM (3):14'3" x 8' 07" (4.37m x 2.46m)
BATHROOM: White suite comprising panelled bath with shower over bath, low flush WC, pedestal wash hand basin, fully tiled walls and floor.
Private secure parking for two cars accessed via electronic double gates. Ample visitor parking.