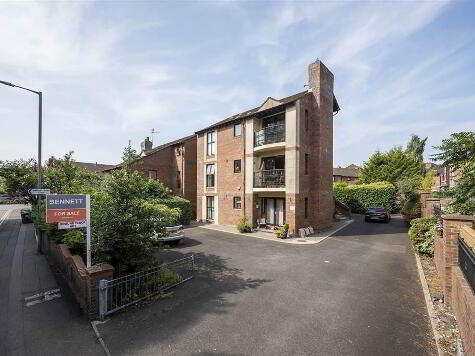
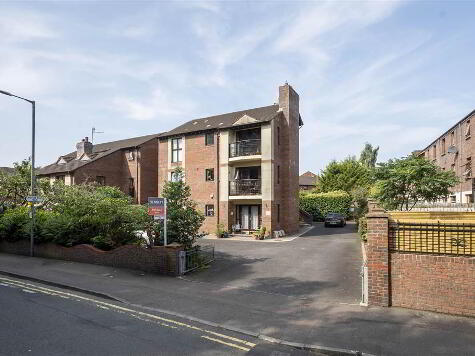
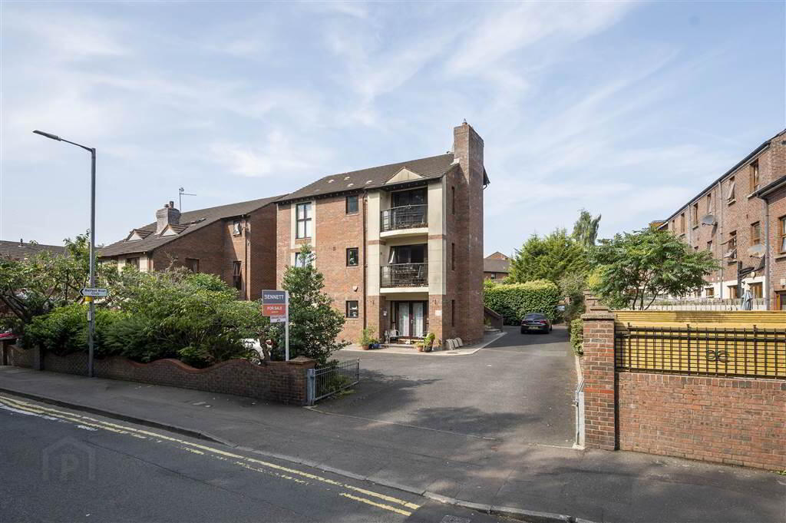
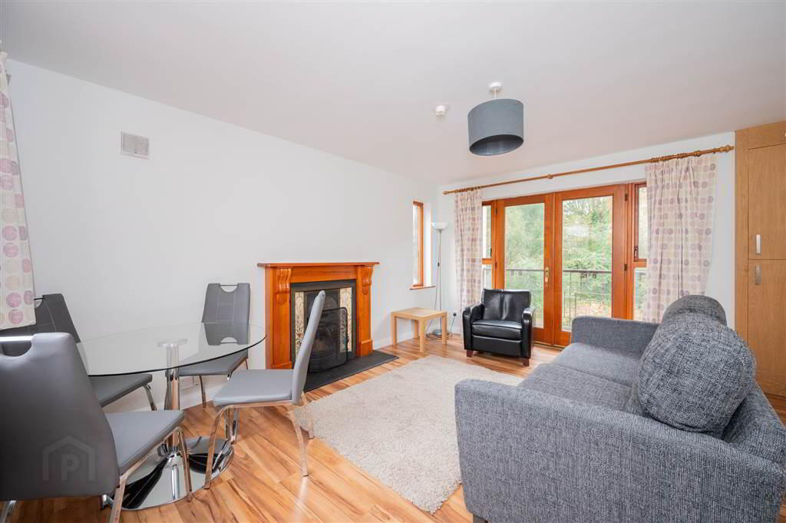
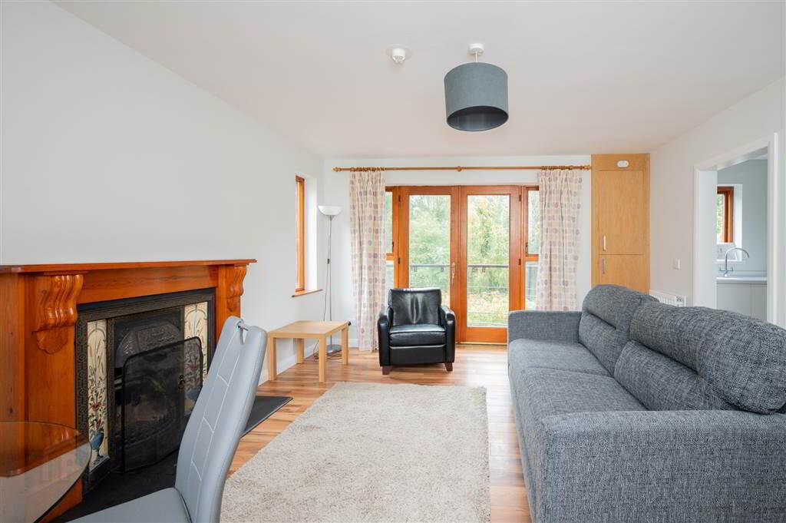
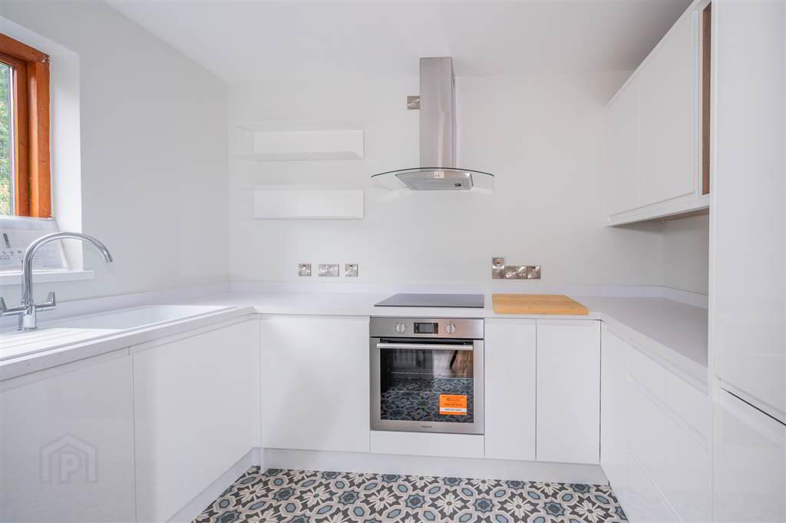
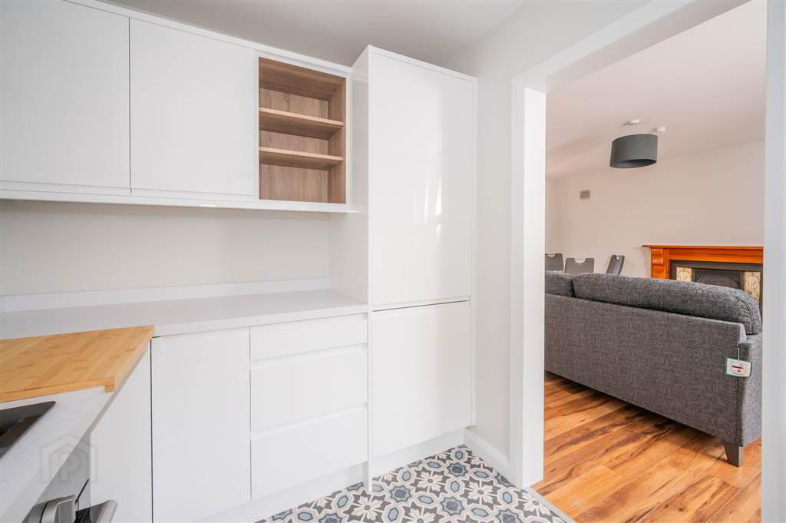
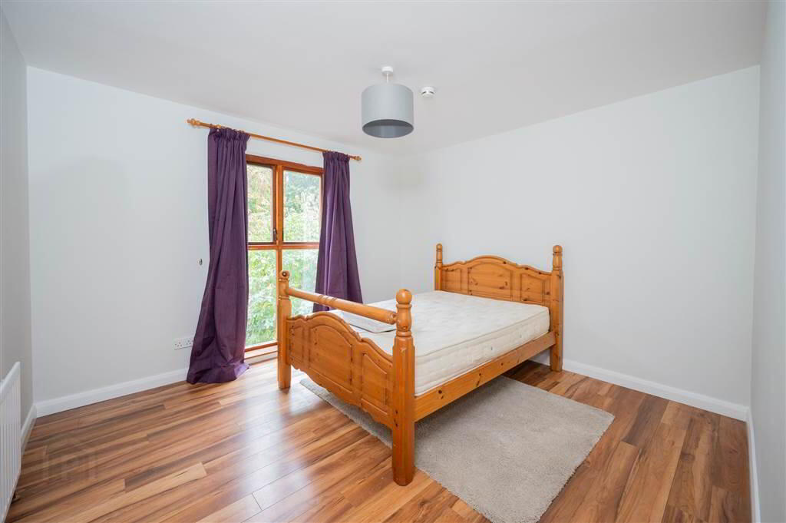
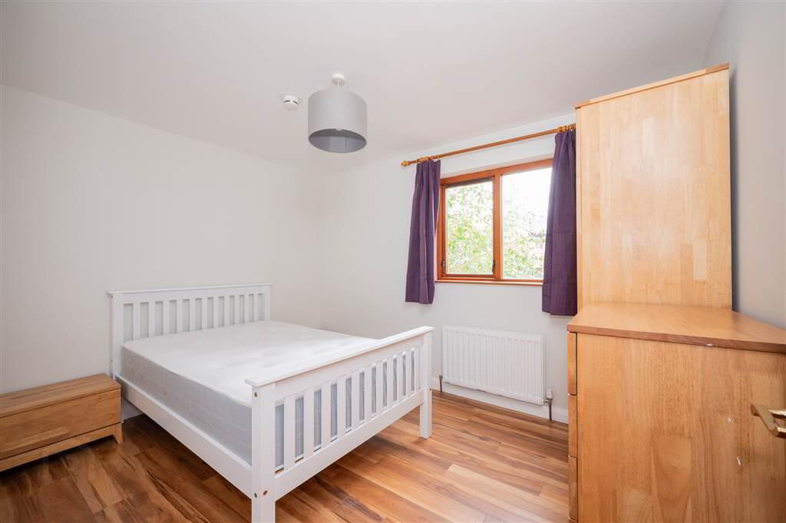
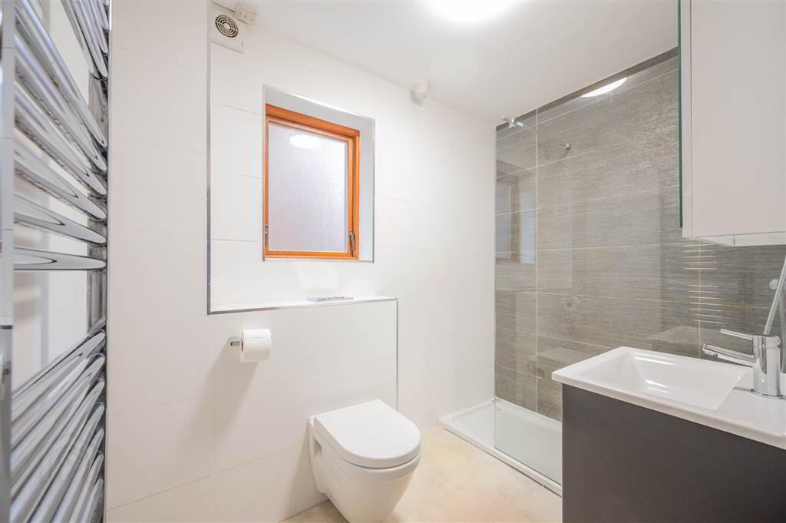
Situated in the ever-popular Stranmillis area, this exclusive development of only three apartments offers a peaceful and private residential setting. Apartment 63 occupies a first-floor position and is presented to an excellent standard throughout. The bright and spacious accommodation comprises of a generous, open-plan living to dining area, with patio doors to a cosy private balcony, a sleek and modern fitted kitchen with an excellent range of high to low-level units and built-in appliances, two well-proportioned double bedrooms, and a contemporary bathroom suite with a stylish walk-in shower. This fine home further benefits from gas fired central heating, double glazing throughout and private resident parking. Conveniently located, the property is within walking distance of Stranmillis Village, offering an excellent selection of cafés, restaurants, shops, and everyday amenities. It also enjoys easy access to excellent public transport links, Stranmillis Primary School, Queen's University, the Lagan Towpath, and Belfast City Centre. This superb apartment is ideally suited to first-time buyers, downsizers and investors alike. Early viewing is highly recommended to fully appreciate all that this exceptional home has to offer.
- Exterior steps leading to hardwood entrance door with vertical glazed panels leading to…
- Entrance Hall:
- 2.71m x 2.1m (8' 11" x 6' 11")
Two separate storage cupboards. Wood-effect laminate flooring. - Open plan living to dining area:
- 5.08m x 4.63m (16' 8" x 15' 2")
At widest points. well-appointed living space featuring wood-effect laminate flooring, a discreet enclosed boiler storage unit, an attractive feature fireplace with wood surround and slate hearth/inset, and double patio doors opening onto private enclosed balcony. - Kitchen:
- 3.01m x 2.07m (9' 10" x 6' 10")
Excellent range of high to low-level fitted gloss finish units. Integrated oven and four ring electric hob and glass splashback. Stainless steel chimney style extractor fan with glass trim hood. Integrated fridge-freezer. Integrated dishwasher. Single drainer sink unit with mixer tap and drainer deck. Formica worktops. Vinyl floor. - Bedroom (1):
- 3.5m x 3.34m (11' 6" x 10' 12")
Floor-to-ceiling picture windows. Wood-effect laminate flooring. - Bedroom (2):
- 3.51m x 2.72m (11' 6" x 8' 11")
Wood-effect laminate flooring. - Bathroom:
- 2.47m x 2.45m (8' 1" x 8' 0")
A contemporary bathroom suite featuring white matte ceramic tiling throughout, complemented by vinyl flooring. Wall mounted sink with mixer tap, and vanity unit. Wall mounted free W/C. Stylish walk-in tiled shower with shower attachment. Chrome heated towel rail. Extractor fan.