Cookie Policy: This site uses cookies to store information on your computer. Read more
| Address | 62 Meadowbank Place, Belfast |
|---|---|
| Style | End-Terrace House |
| Bedrooms | 2 |
| Receptions | 1 |
| Bathrooms | 1 |
| Heating | Gas |
| Status | Sold |
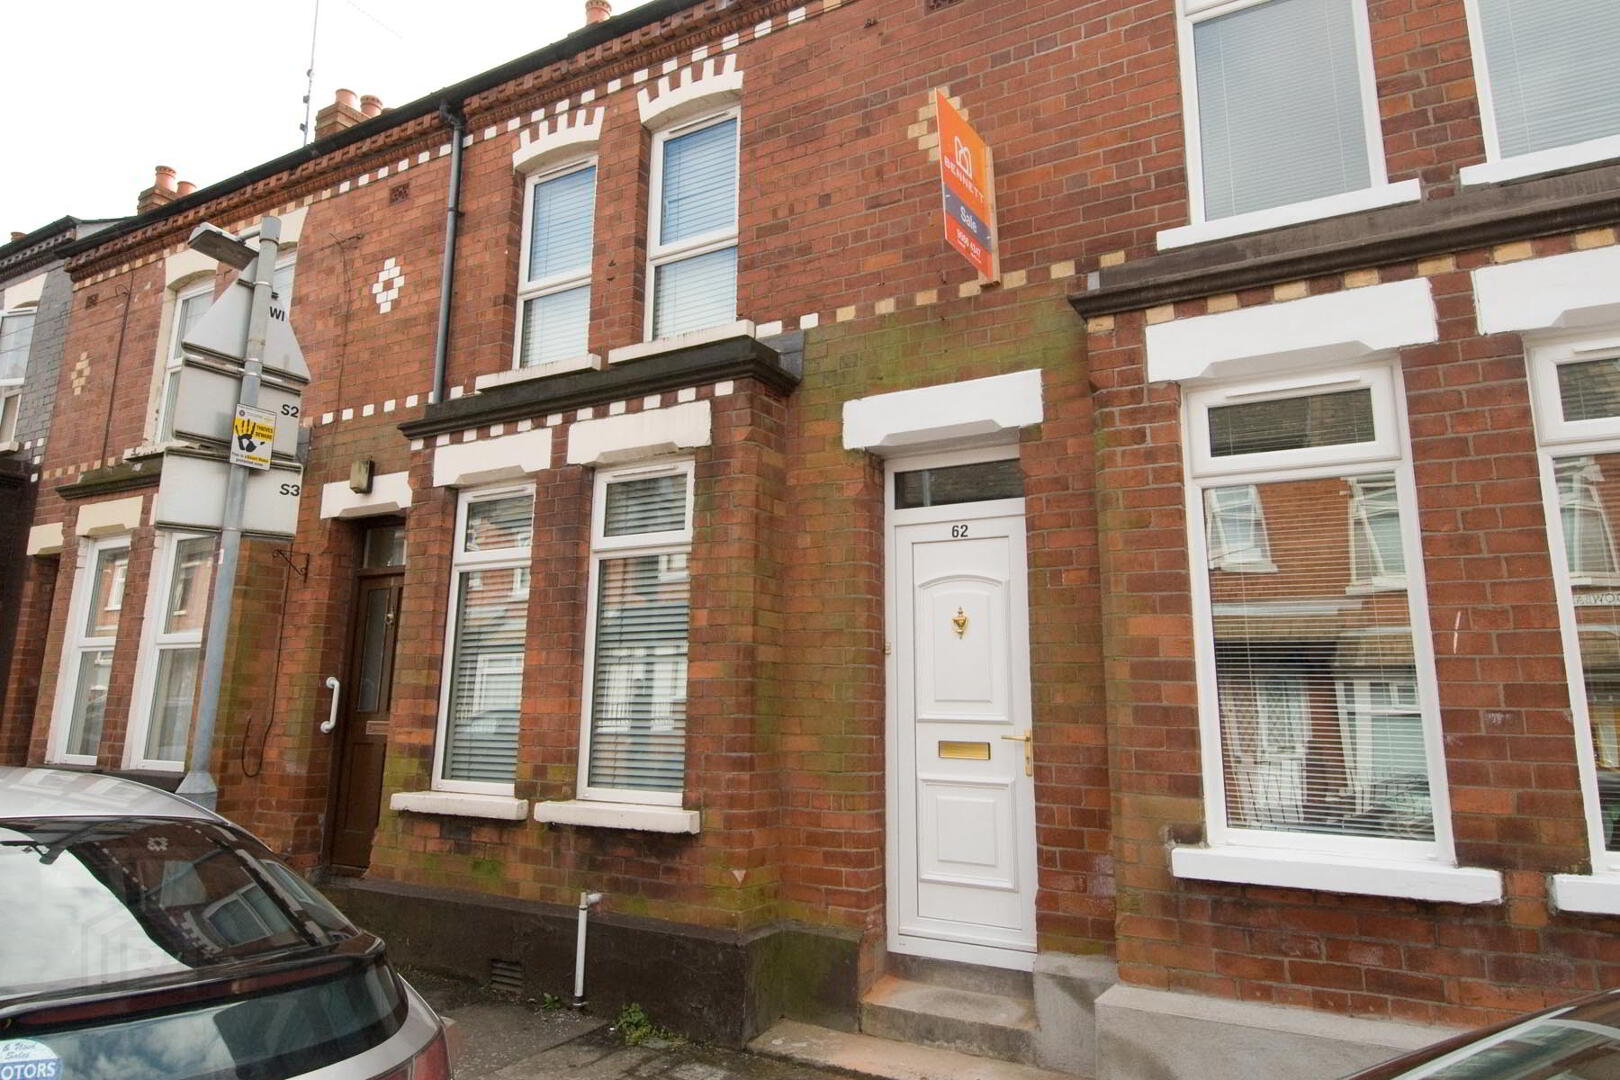
We are delighted to offer for sale this magnificent fully refurbished end-terrace which is exceptionally well located of the Lisburn Road, enjoying a quieter than expected setting whilst benefitting from excellent proximity to many diverse attractions afforded by the Lisburn road and surrounding area. The property is within comfortable walking distance to Queens University, City Hospital and various other amenities on the main Lisburn Road and Malone Road. Belfast City Centre is also easily accessible as well as transport networks connecting further afield.
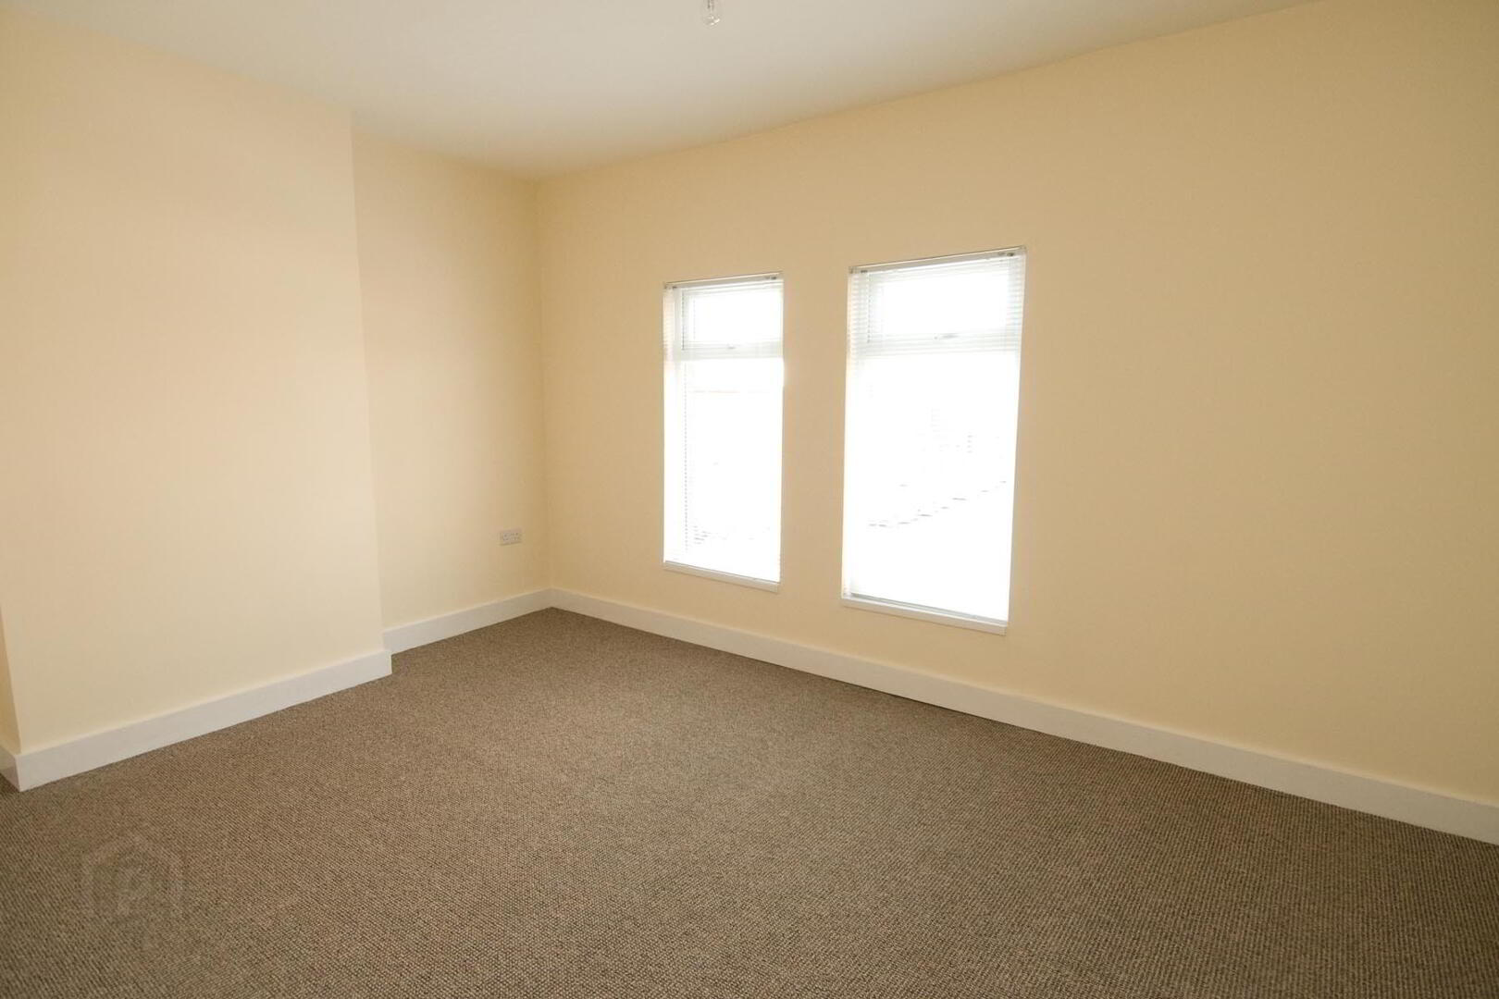
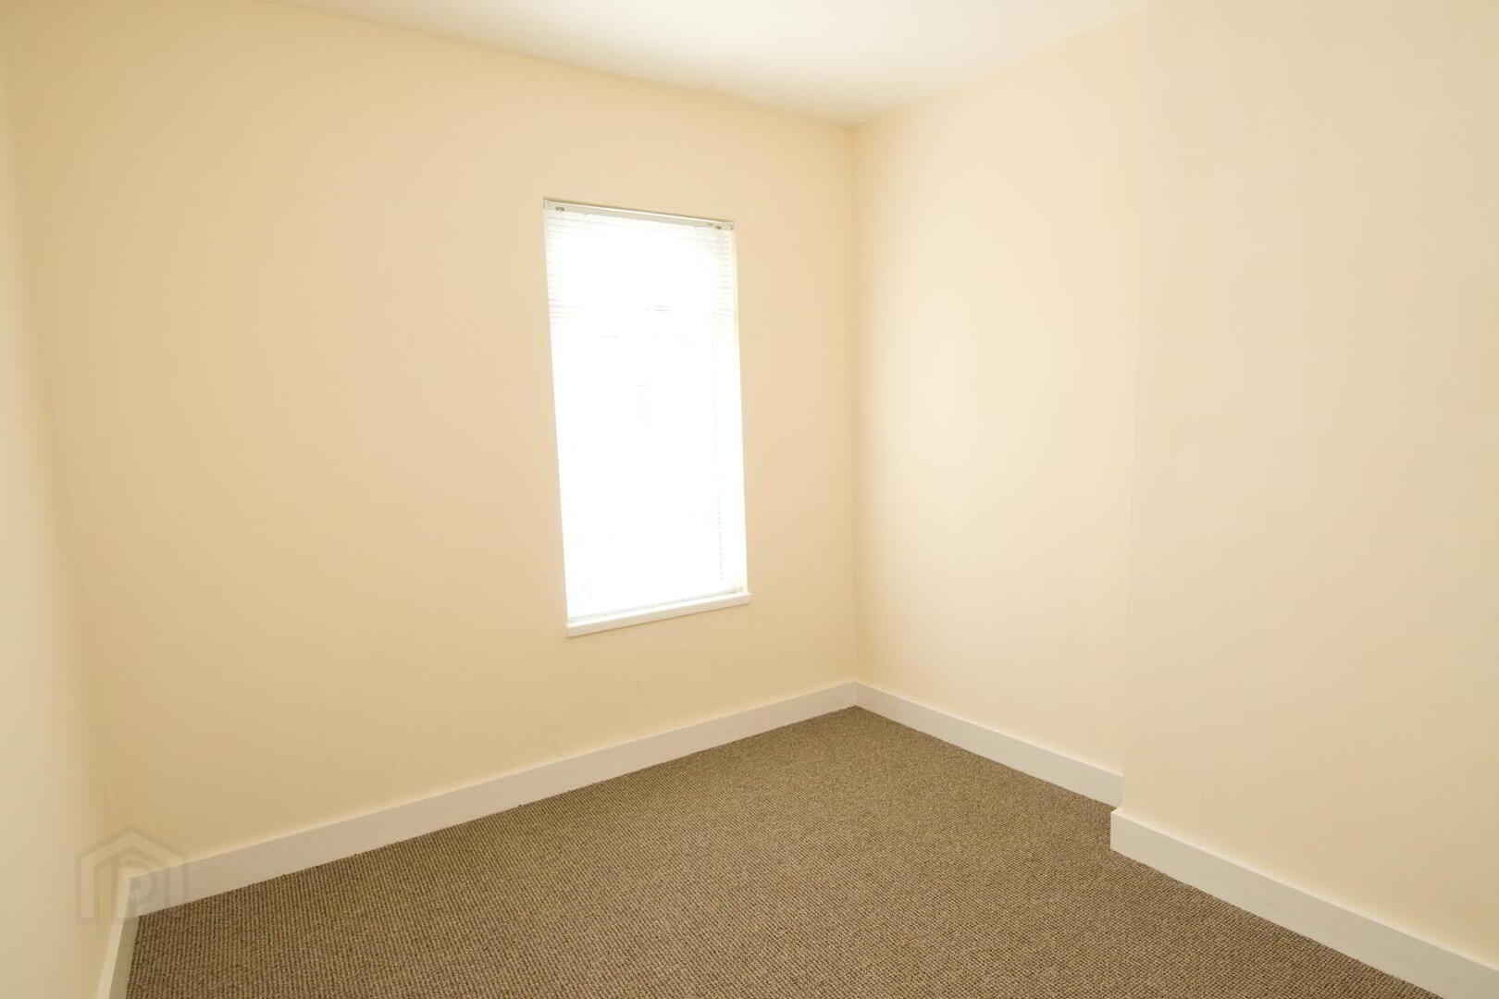
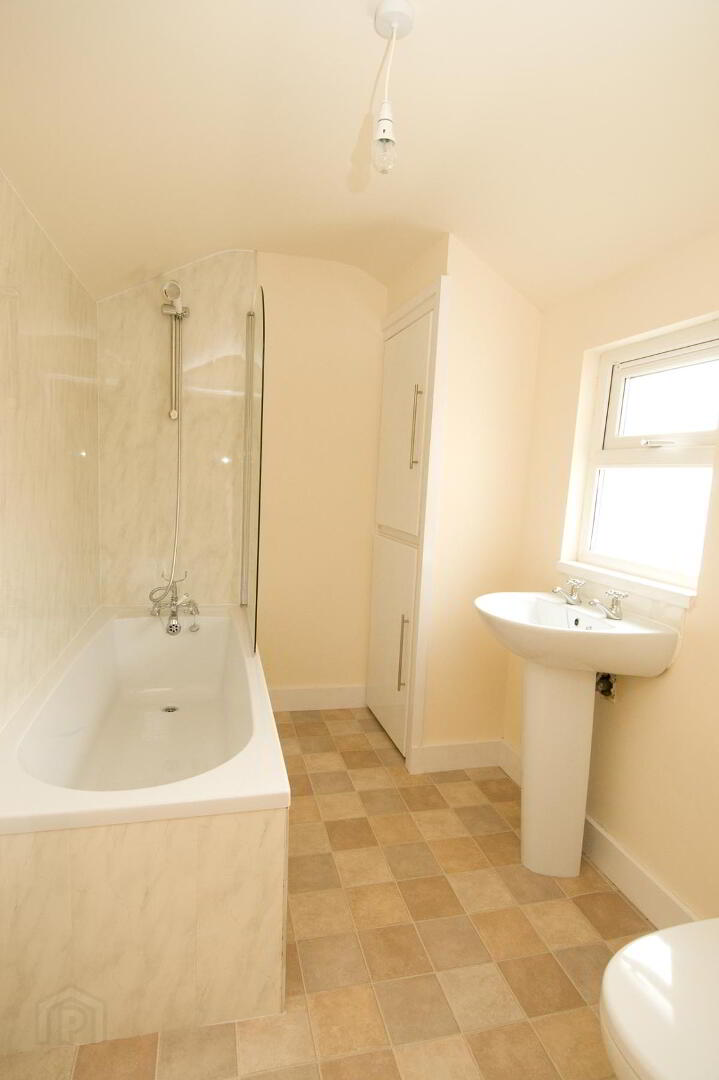
The accommodation has been fully restored throughout to a high standard and provides superb accommodation over two floors comprising of open plan Lounge to Dining, newly fitted kitchen, two double bedrooms, and a contemporary bathroom.Likely to be of interest to a broad spectrum of potential purchasers including first time family home, investors who are looking for a rental investment or for those seeking to acquire a high quality property for their son/daughter attending university. We recommend immediate inspection of this magnificent end-terrace.
Glazed panelled uPVC front door leading to..
HALLWAY: Ceramic tiled floor
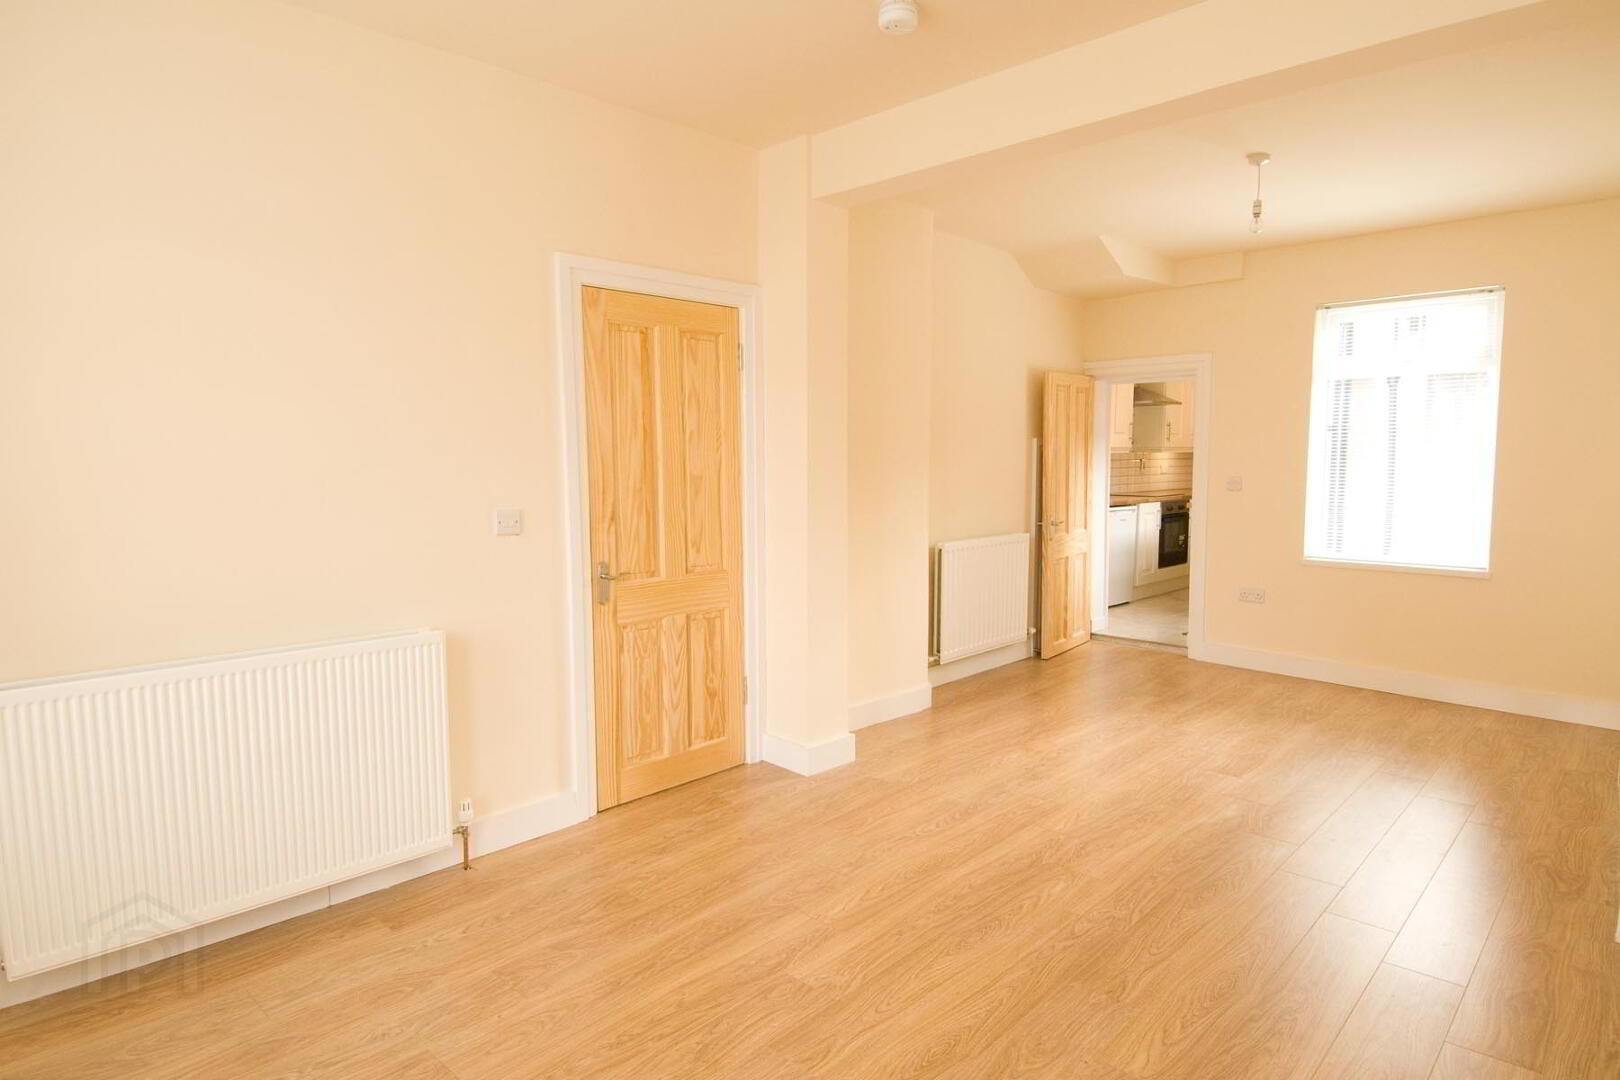
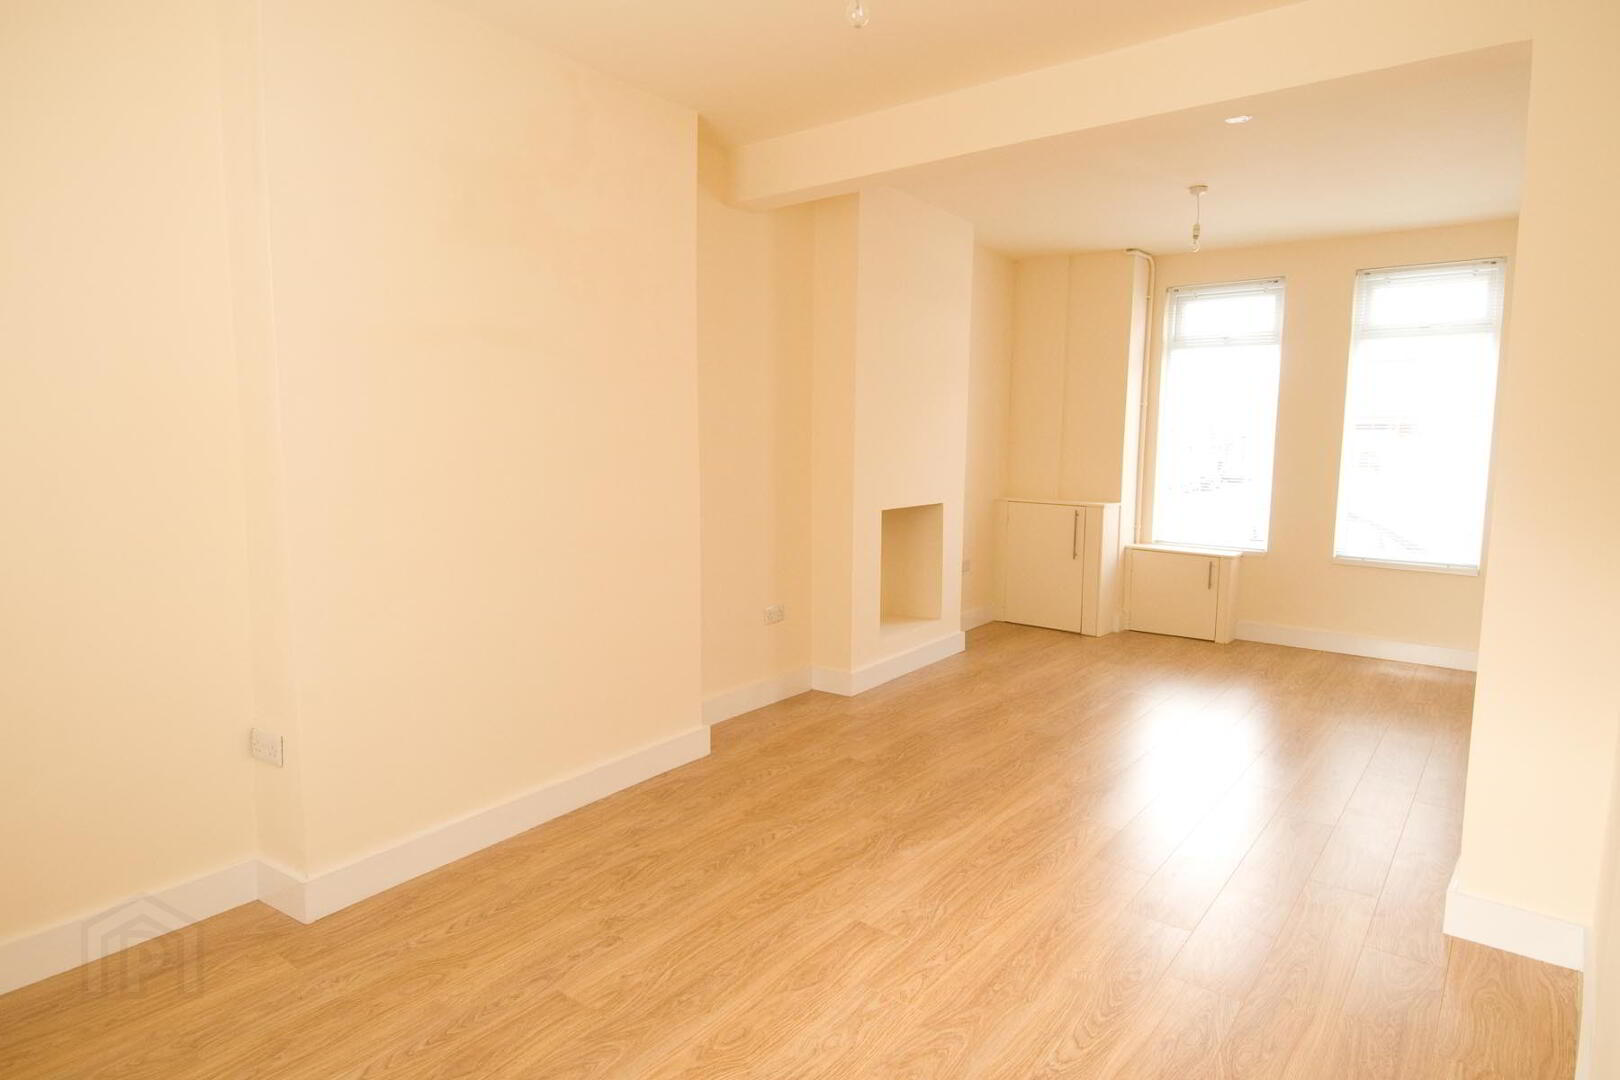
LOUNGE TO DINING: 6.62m x 3.25m (At widest points)
Wood Flooring,
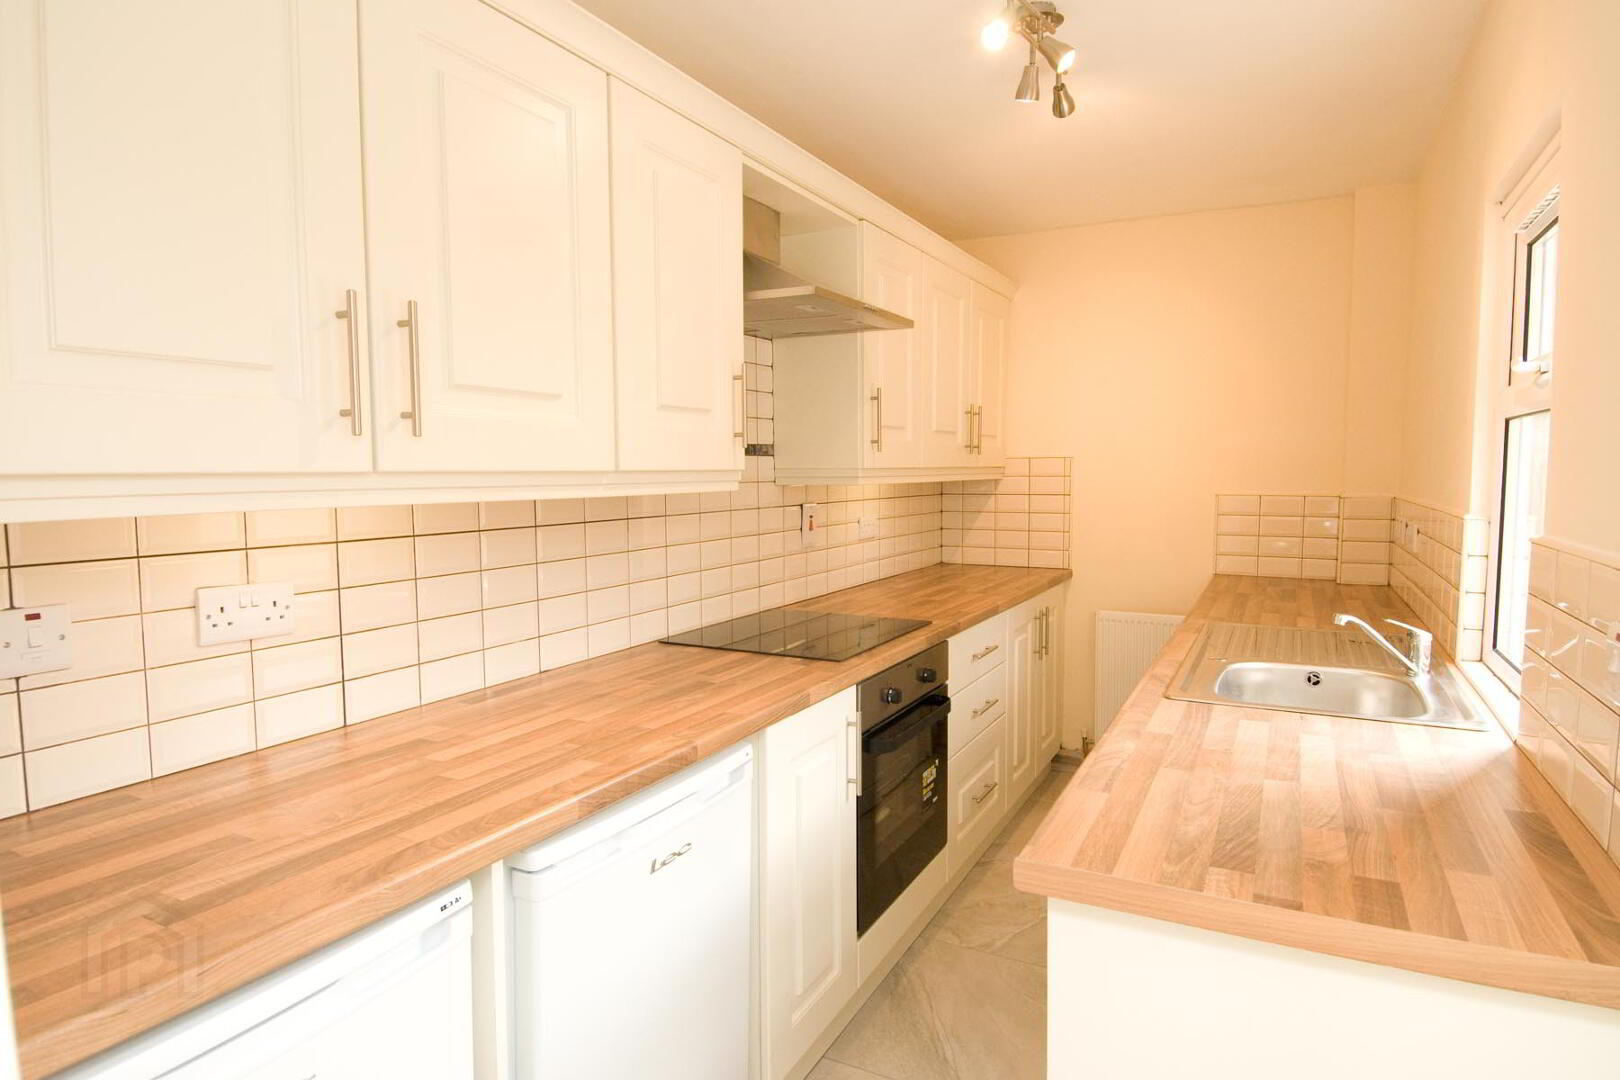
KITCHEN: 4.00m x 1.85m.
Newly fitted kitchen with range of high and low level units. Four ring hob and conventional oven with chimney style stainless steel extractor fan, 1.5 stainless steel sink and drainer, washing machine, dishwasher and dryer, separate fridge and freezer, ceramic tiled flooring and ceramic tiled walls. Concealed spotlighting.
BEDROOM (1): '" x '" (4.5m x 3.5m)
BEDROOM (2): '" x '" (3m x 2.65m)
BATHROOM: '" x '" (2.95m x 1.75m) White suite comprising panelled bath with shower, low flush WC, pedestal wash hand basin, Enclosed Gas Boiler with shelved storage fully tiled walls, ceramic tiled floor.
Enclosed rear Yard.