Cookie Policy: This site uses cookies to store information on your computer. Read more
| Address | 5 Millenium Court, Belfast |
|---|---|
| Style | Apartment |
| Bedrooms | 2 |
| Receptions | 1 |
| Bathrooms | 1 |
| Heating | Gas |
| EPC Rating | B81/B81 |
| Status | Sold |
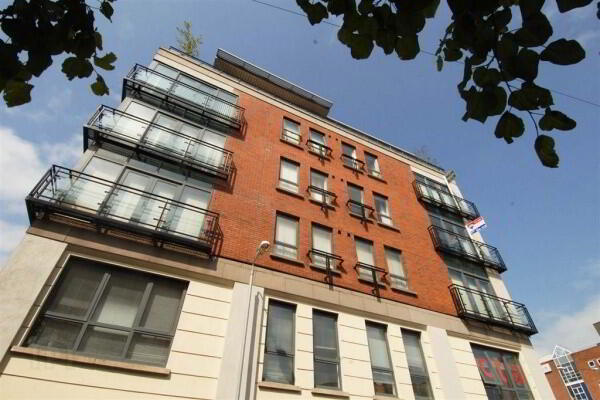
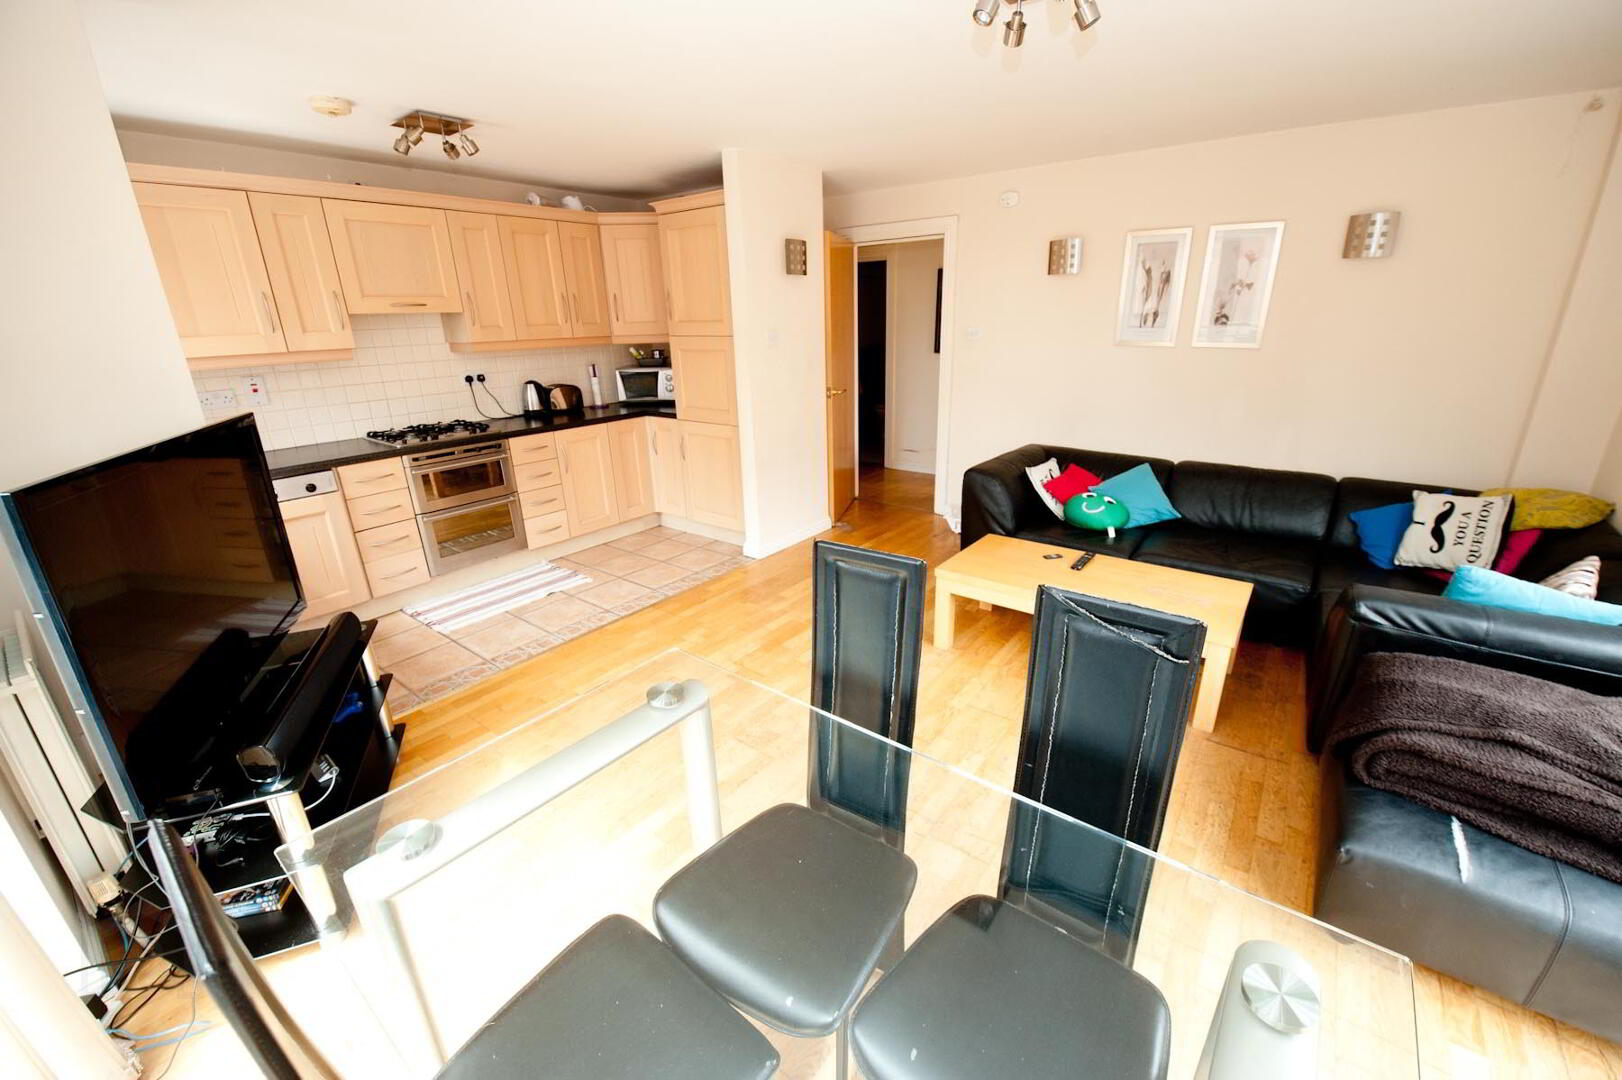
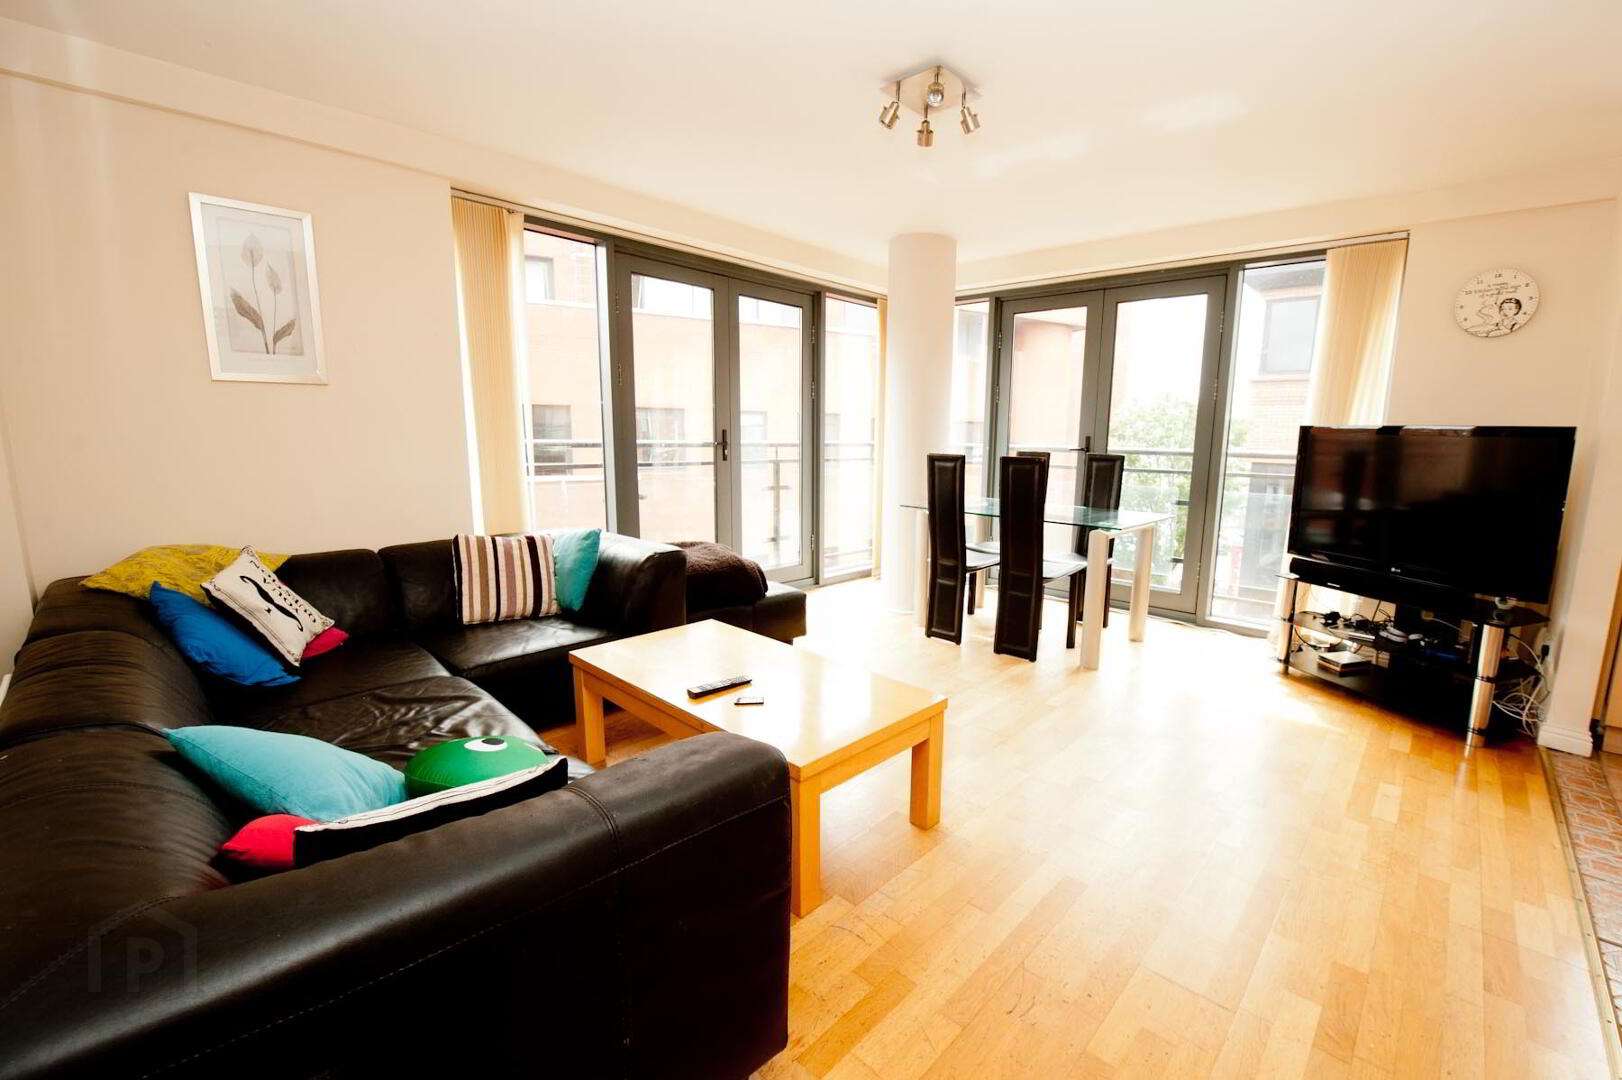
Set in a convenient city Centre location between Great Victoria Street and the Dublin Road with a diverse range of cultural, social and sporting amenities nearby, this tasteful apartment will appeal to the buyer looking for that little something extra. The accommodation briefly comprises two double bedrooms - master with en suite shower room in addition to the central bathroom - and a fabulous kitchen open plan to living and dining room which benefits from two floor to ceiling French doors with faux balconies. Double glazing and gas central heating enhance the low maintenance appeal and the property further benefits from the essential secure city centre car parking space. Not your standard apartment we recommend an internal appraisal at your earliest convenience.
COMPRISES:
COMMUNAL ENTRANCE DOOR:
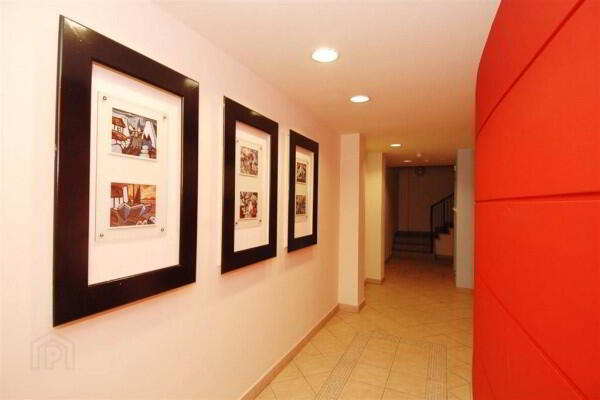
COMMUNAL ENTRANCE HALL: Smart tiled hallway leading to stairs and lift to third floor. Circular tiled entrance reception leading to..
ENTRANCE DOOR:
ENTRANCE HALL: Laminate flooring with two built in storage cupboards.
KITCHEN OPEN PLAN TO LIVING AND DINING: 19' 3" x 16' 0" (5.85m x 4.86m)
KITCHEN:
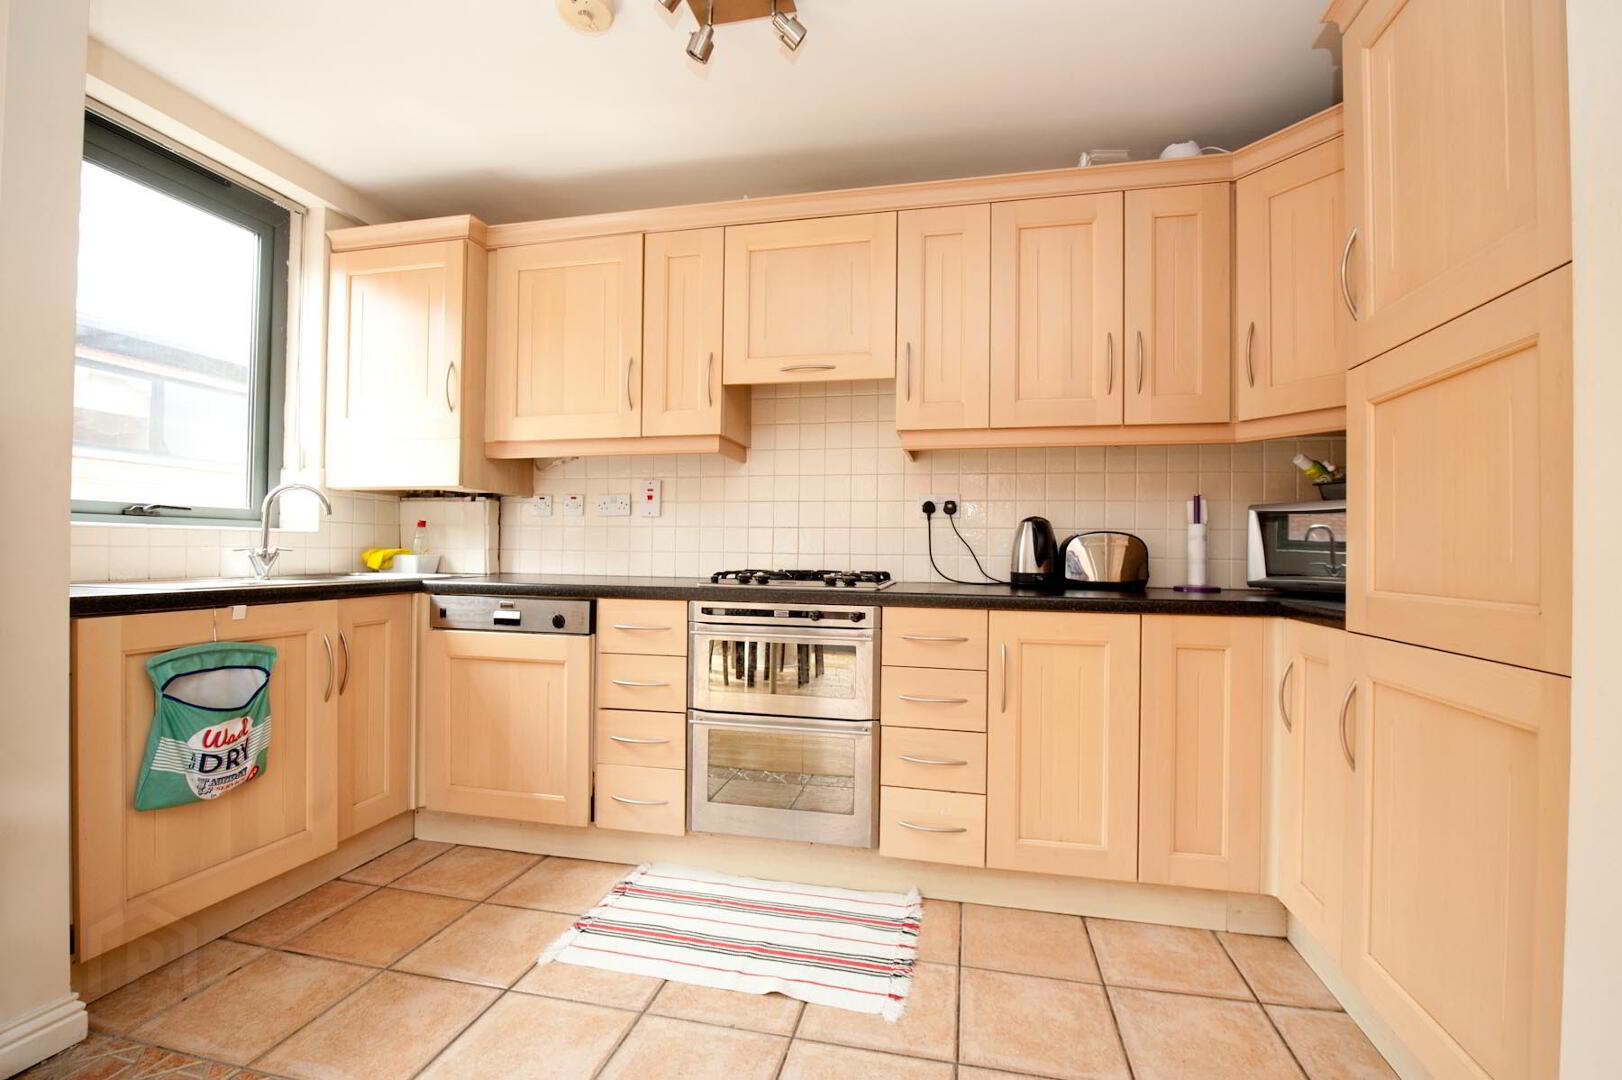
Extensive range of high & low level units, formica work surfaces, single drainer stainless steel sink with mixer taps, integrated "Stoves" gas oven and hob, extractor canopy, integrated fridge freezer, dishwasher & washing machine. Tiled wall and ceramic tiled kitchen floor.
LIVING TO DINING:
Large window and ornamental railings. With floor to ceiling French doors with two faux balcony. Wood flooring.
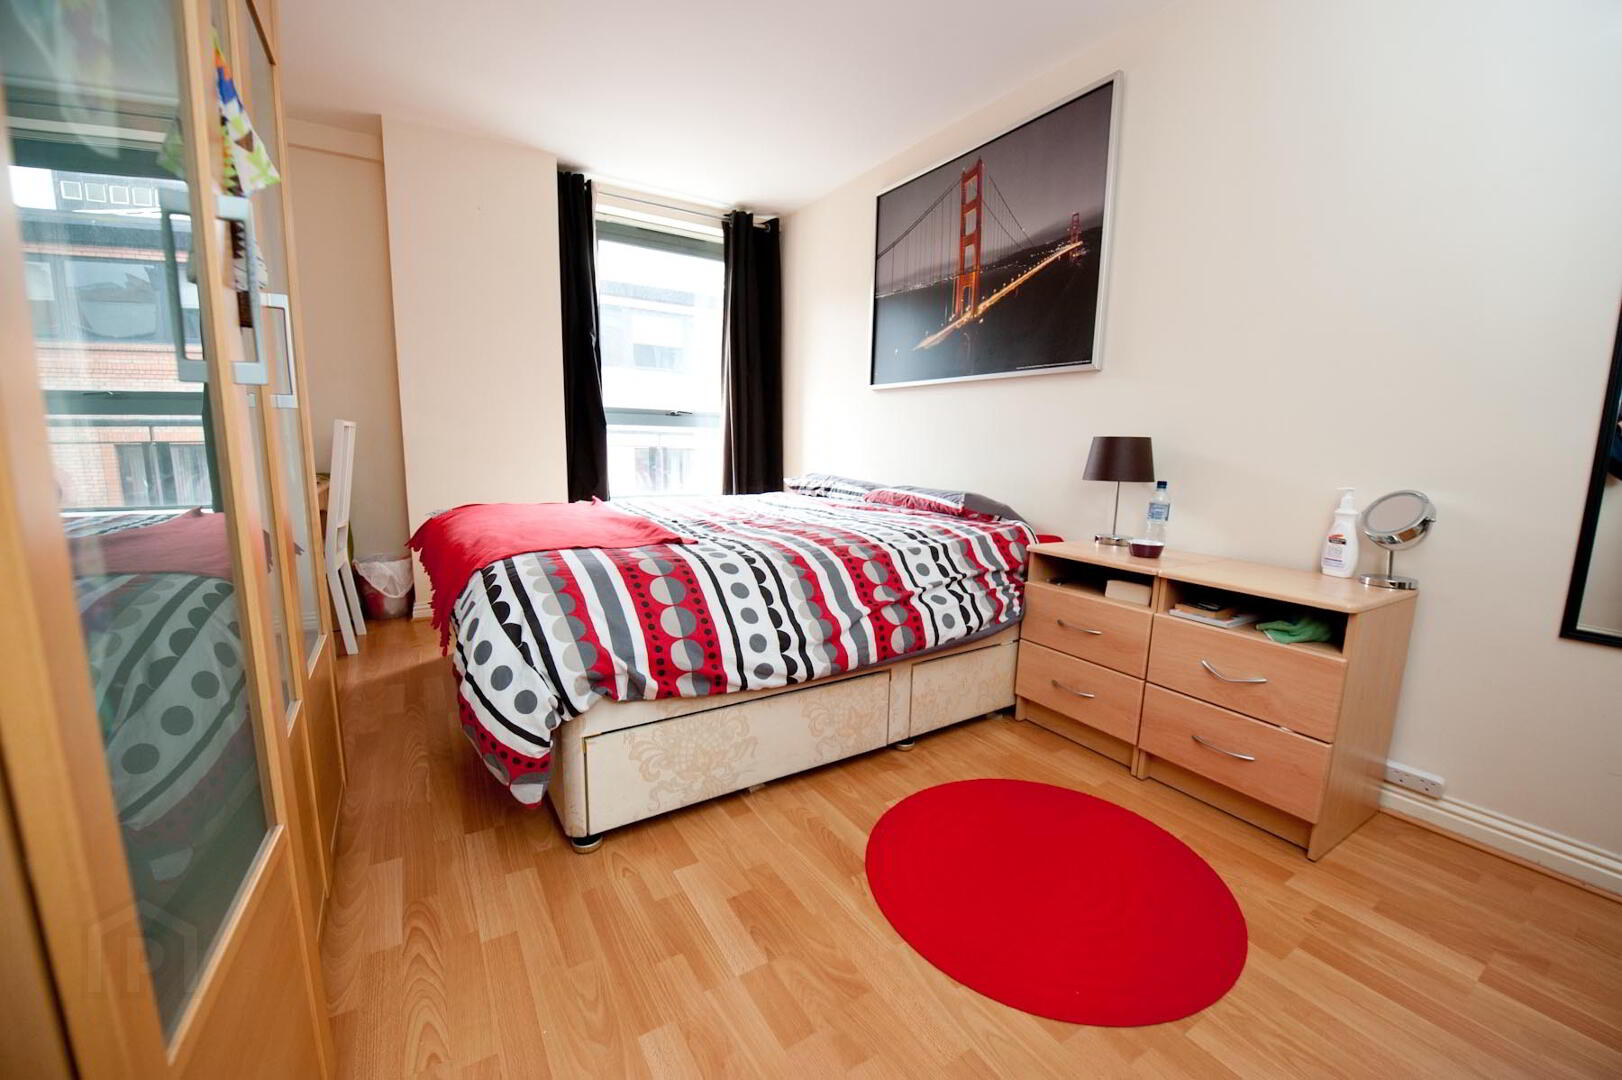
BEDROOM 1: 15' 3" x 9' 7" (4.65m x 2.95m)
Laminate wood flooring.
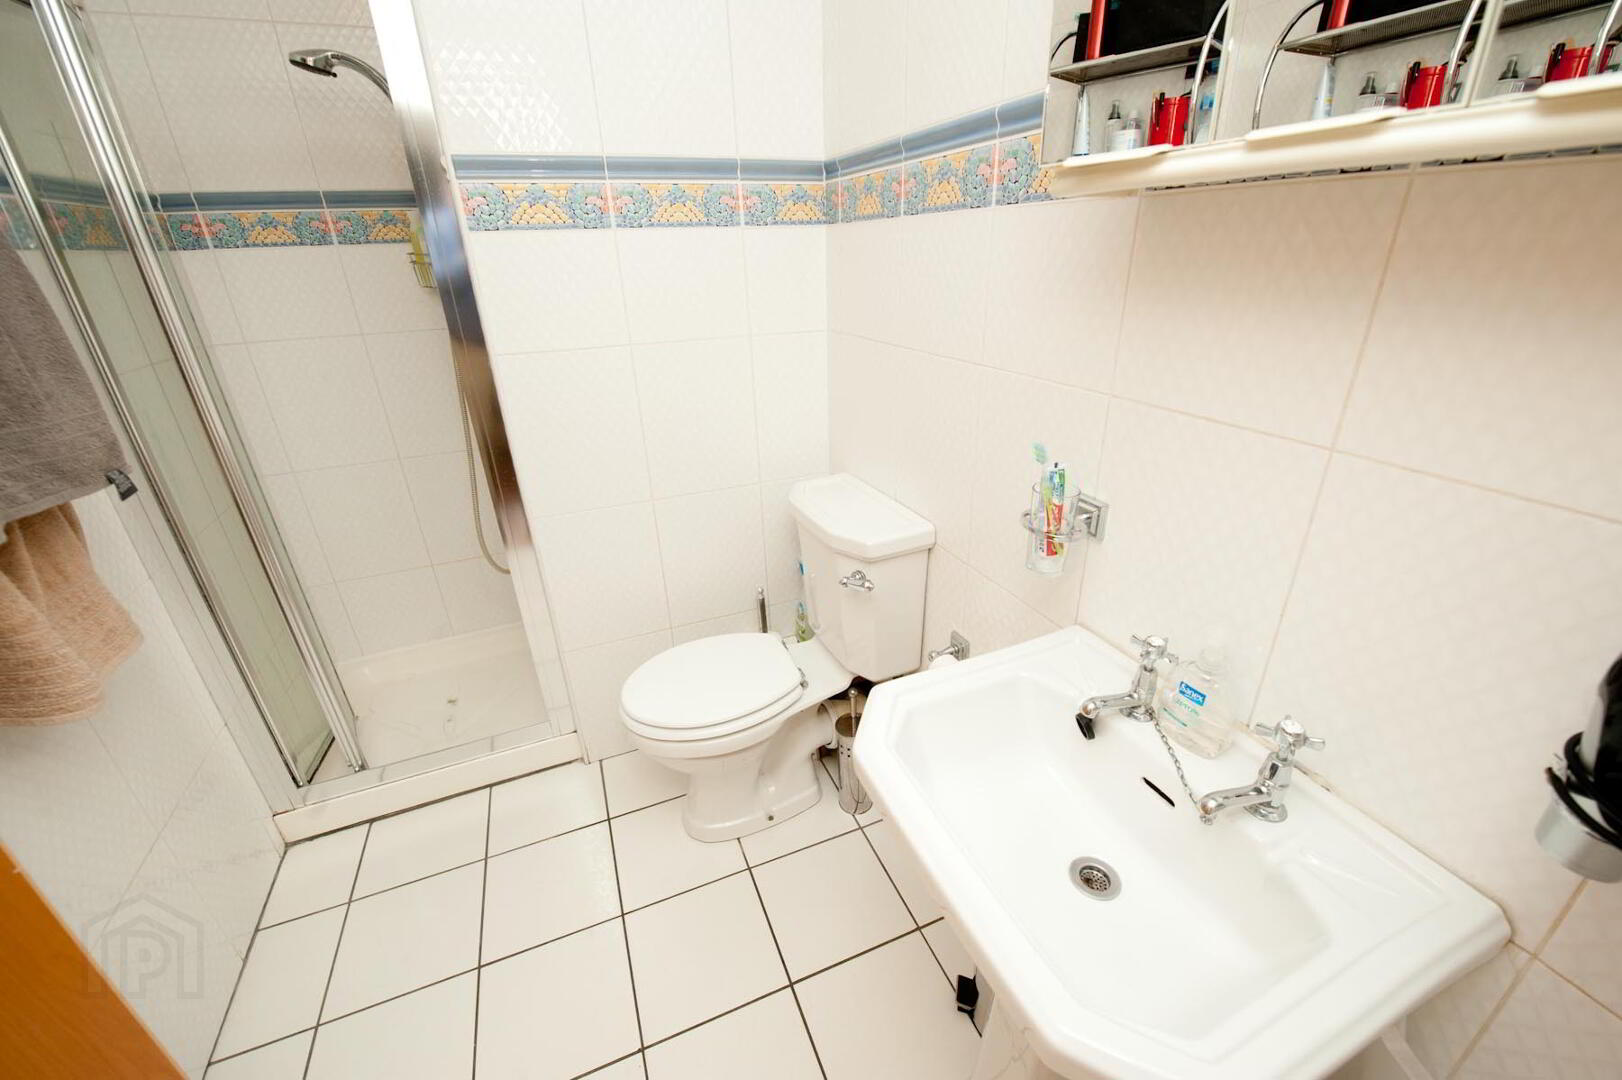
ENSUITE: White suite with thermostatic shower, pedestal wash hand basin, low flush WC, fully tiled floor and walls, extractor fan.
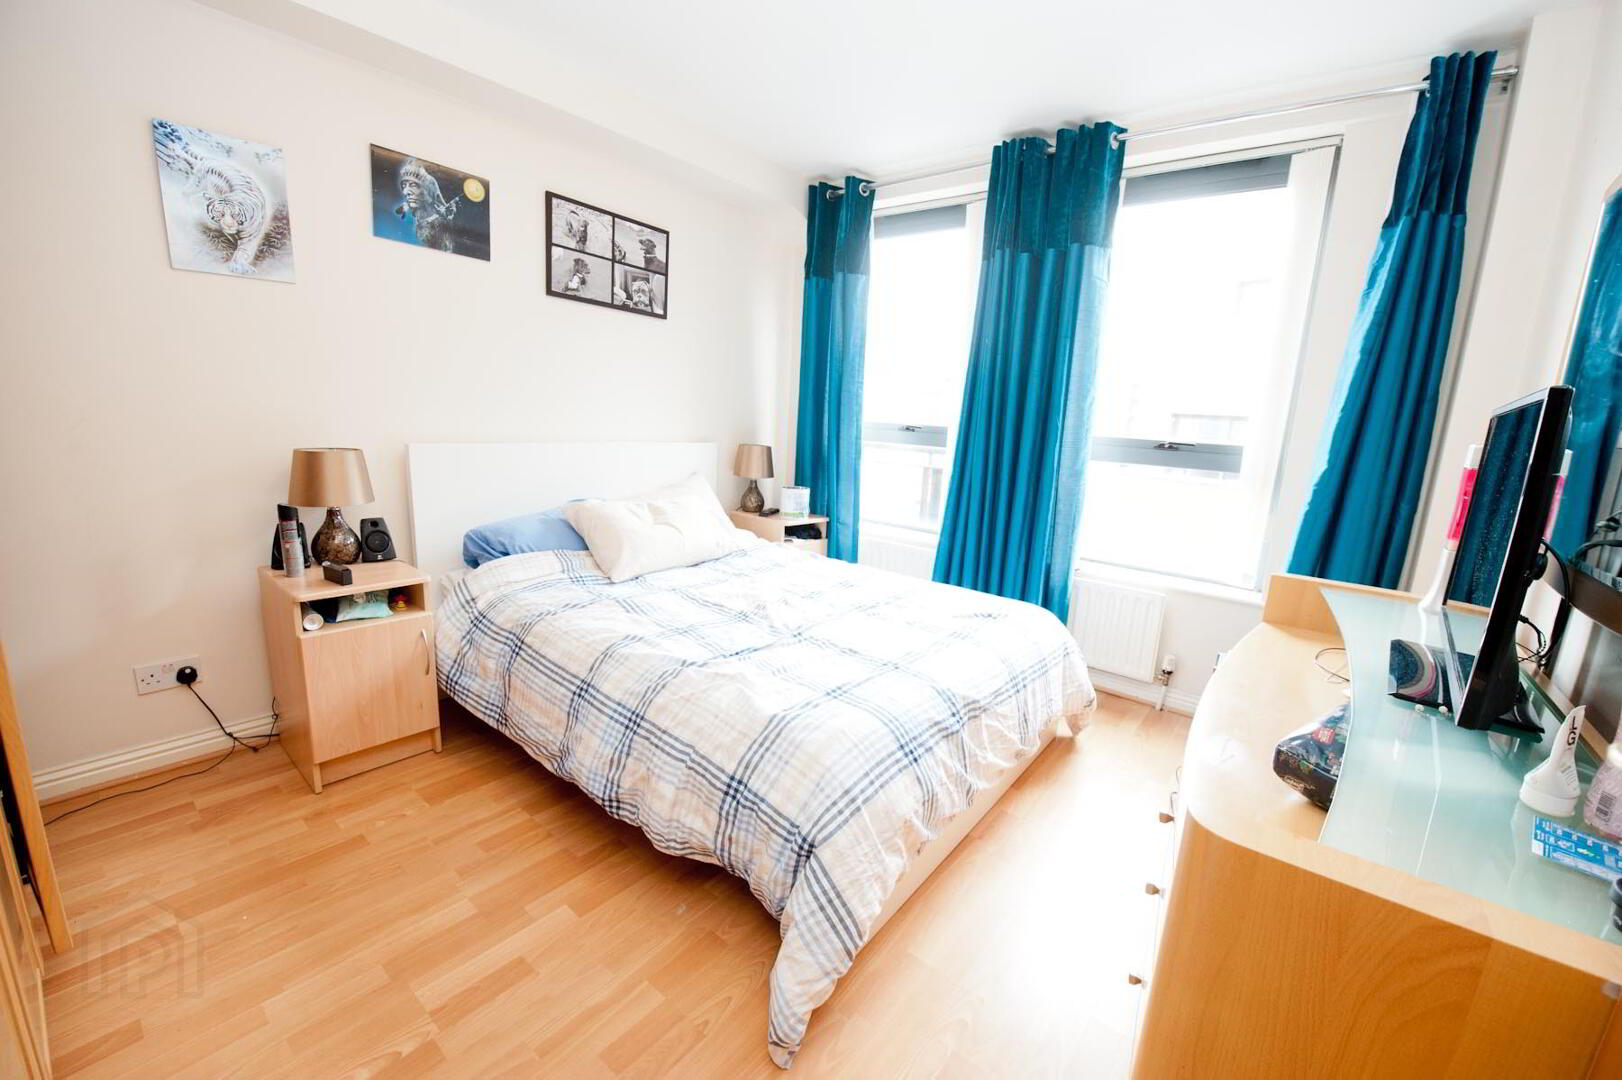
BEDROOM 2: 10'.4" x 10' 1" (3.15m x 3.08m)
Laminate wood Flooring.
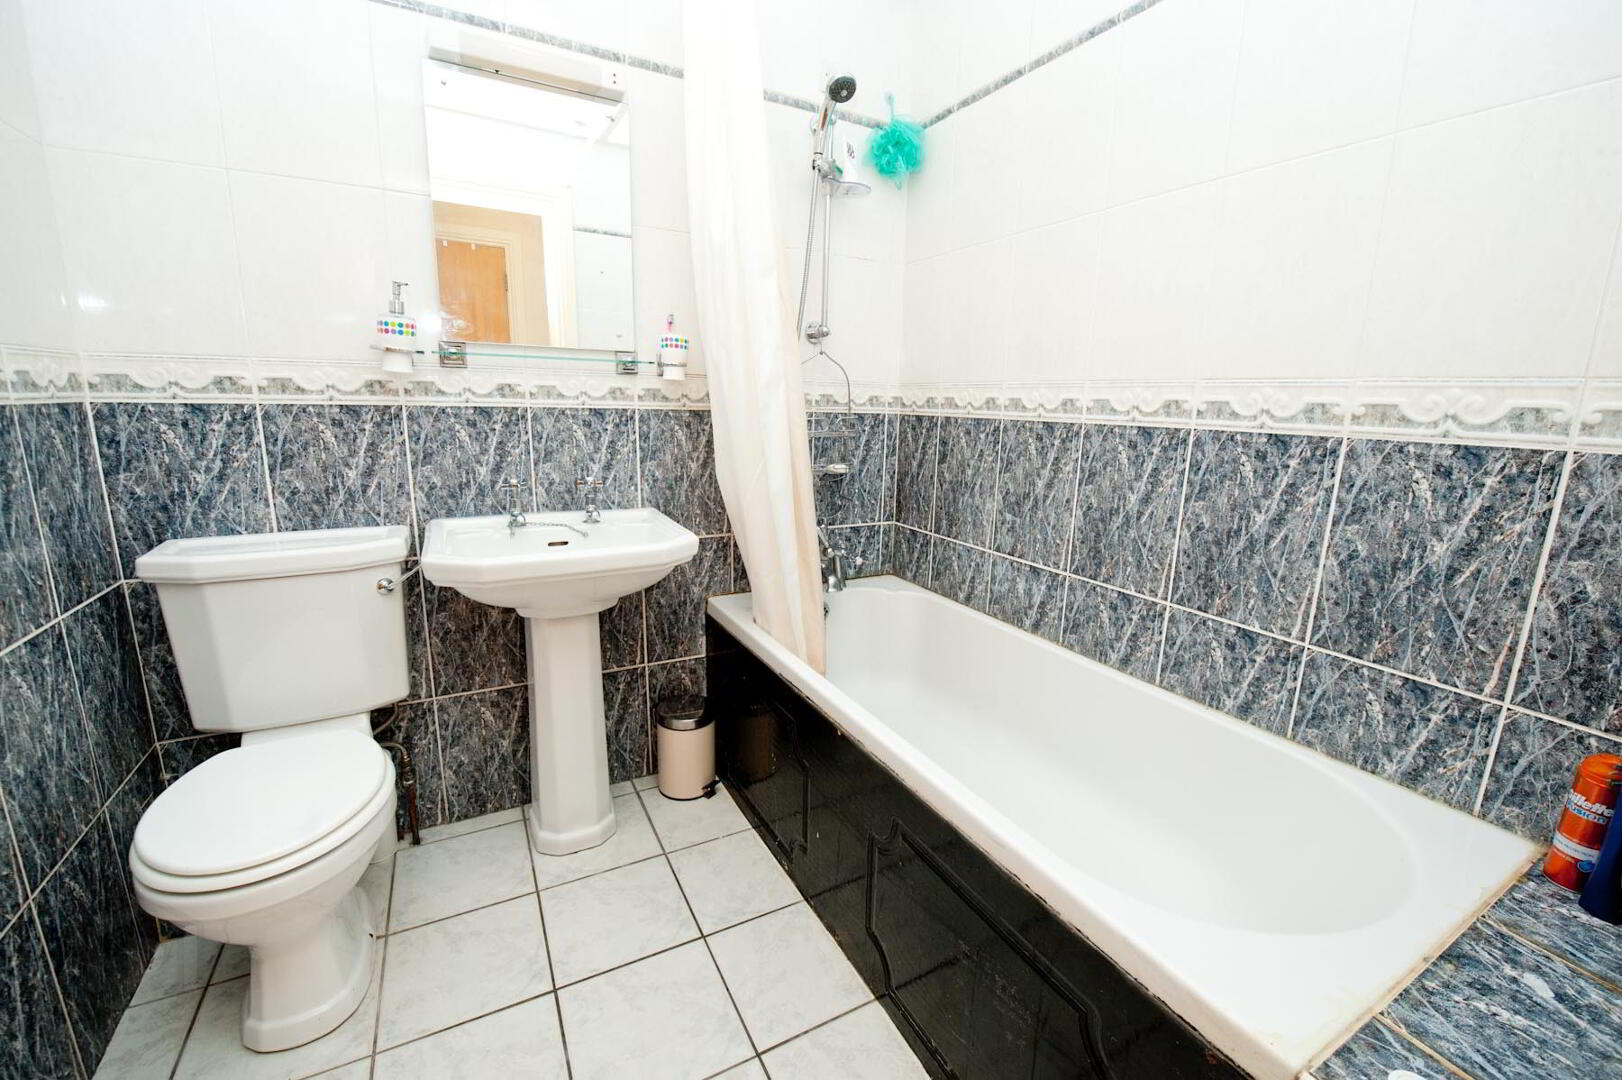
BATHROOM: 6' 6" x 6' 2" (2m x 1.9m)
White suite comprising panelled bath with telephone shower attachment, pedestal wash hand basin and low flush WC. Extractor Fan. Ceramic wall and floor tiling.
Directions:
Heading down Great Victoria Street from Shaftesbury Square past the GO Garage turn right onto Downshire Place. Millennium Court on the left hand side.