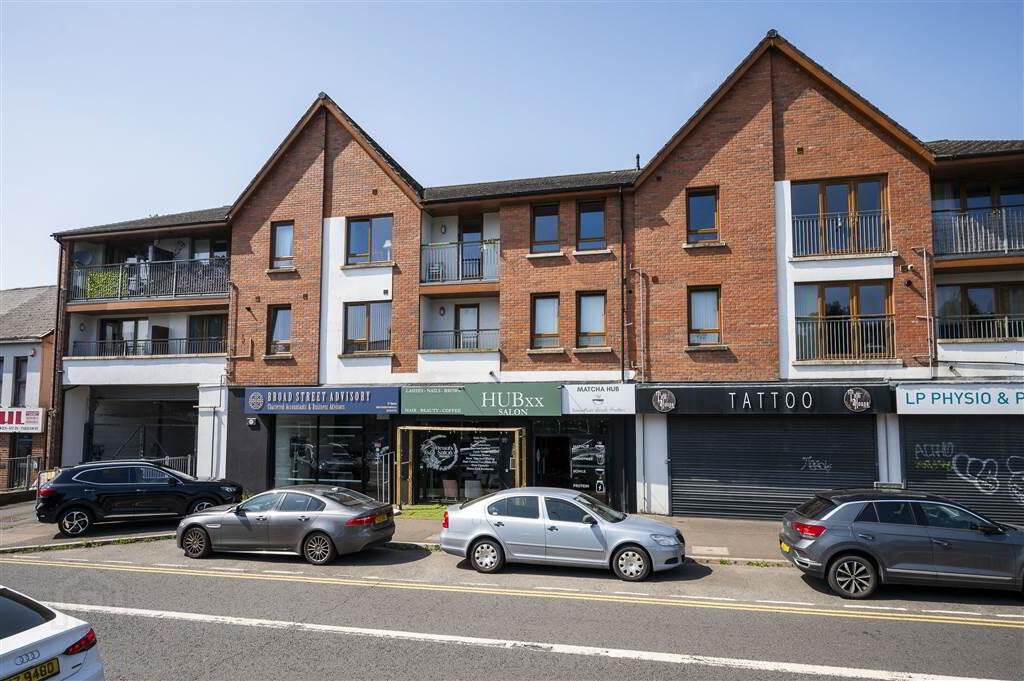
This modern second floor apartment is ideally located within this popular development in the heart of Dunmurry. The property is well presented by the current owner offering bright and spacious accommodation and briefly comprises an entrance hall leading to a generous lounge with dining area which is open plan to the fitted kitchen, bedroom, and three-piece bathroom suite. The property further benefits from uPVC double glazing throughout, gas fired central heating, private balcony with secure covered designated parking. Set in a quiet location while remaining convenient to both Belfast and Lisburn, along with a variety of local amenities on your doorstep. We believe that this property will appeal to both owner occupiers and investors alike and can only be fully appreciated on internal inspection.
- Communal Entrance Hall
- Stairs to second floor, communal landings, front door to entrance hall.
- Entrance Hall:
- 2.26m x 2.12m (7' 5" x 6' 11")
Enclosed storage cupboard. - Lounge open plan to dining area/kitchen
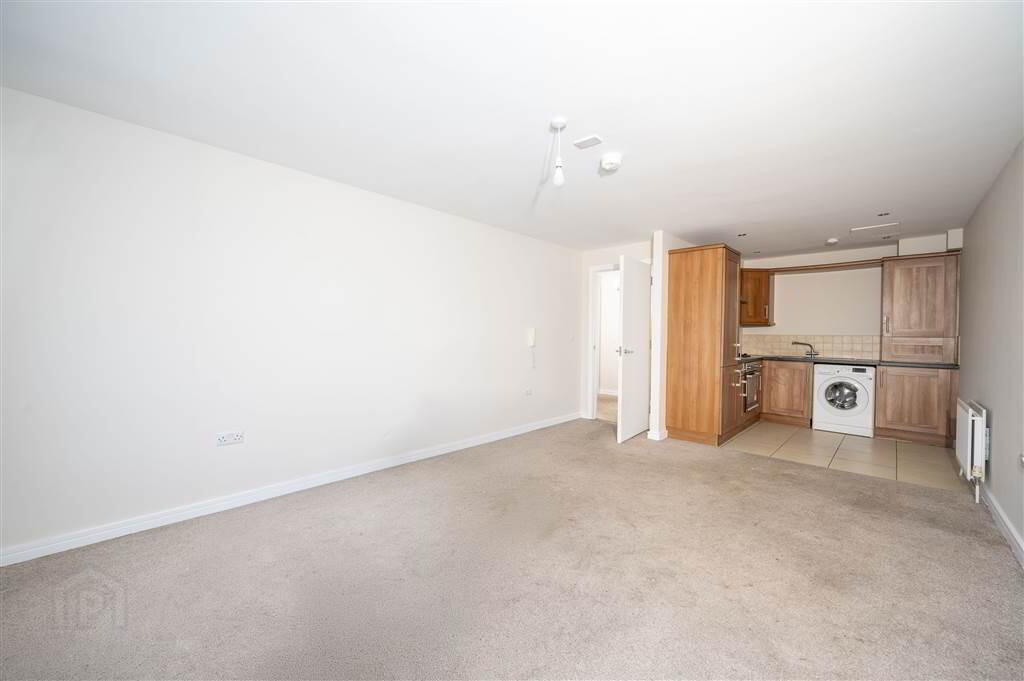
- 7.5m x 3.62m (24' 7" x 11' 11")
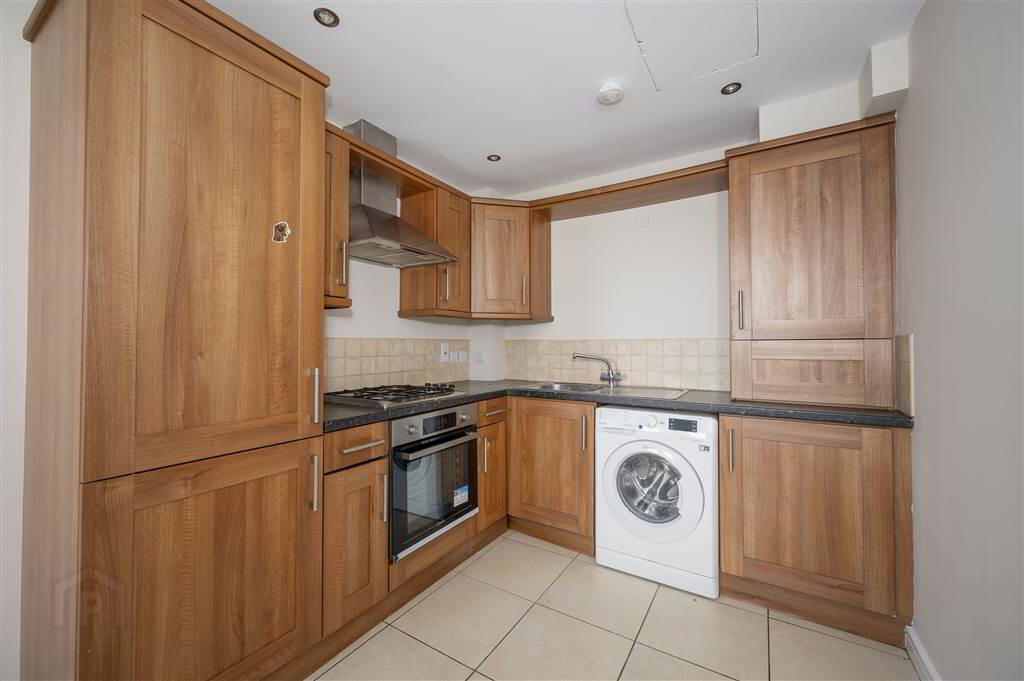
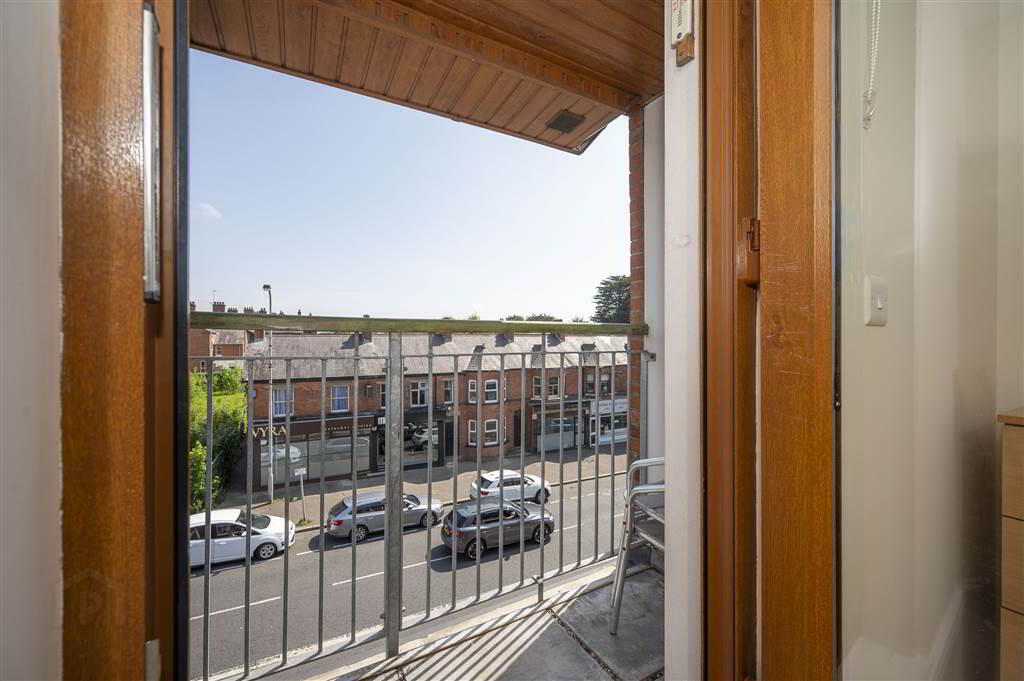
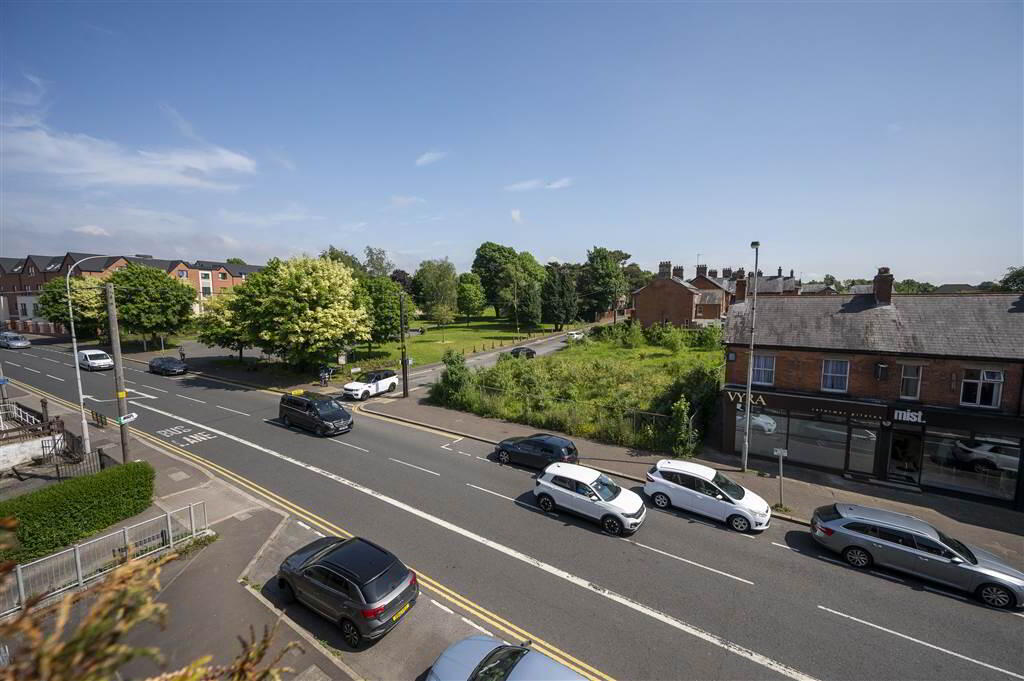
Spacious and bright lounge overlooking Kingsway shops. Range of high and low-level units with enclosed boiler house, four ring gas hob, integrated oven with stainless steel extractor hood, 60/40 integrated fridge/freezer, plumbed for washing machine, stainless sink with mixer tap, recessed spotlights, and ceramic tiled flooring. - Bedroom (1):
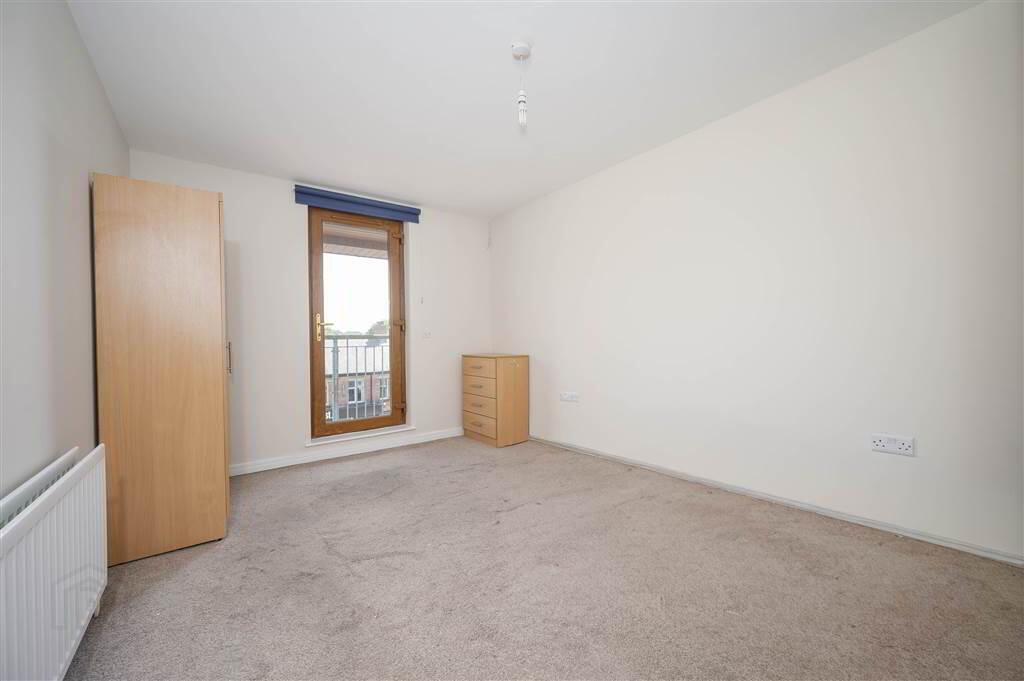
- 4.35m x 2.9m (14' 3" x 9' 6")
Patio door leading to Balcony. - Bathroom:
- 2.m x 1.9m (6' 7" x 6' 3")
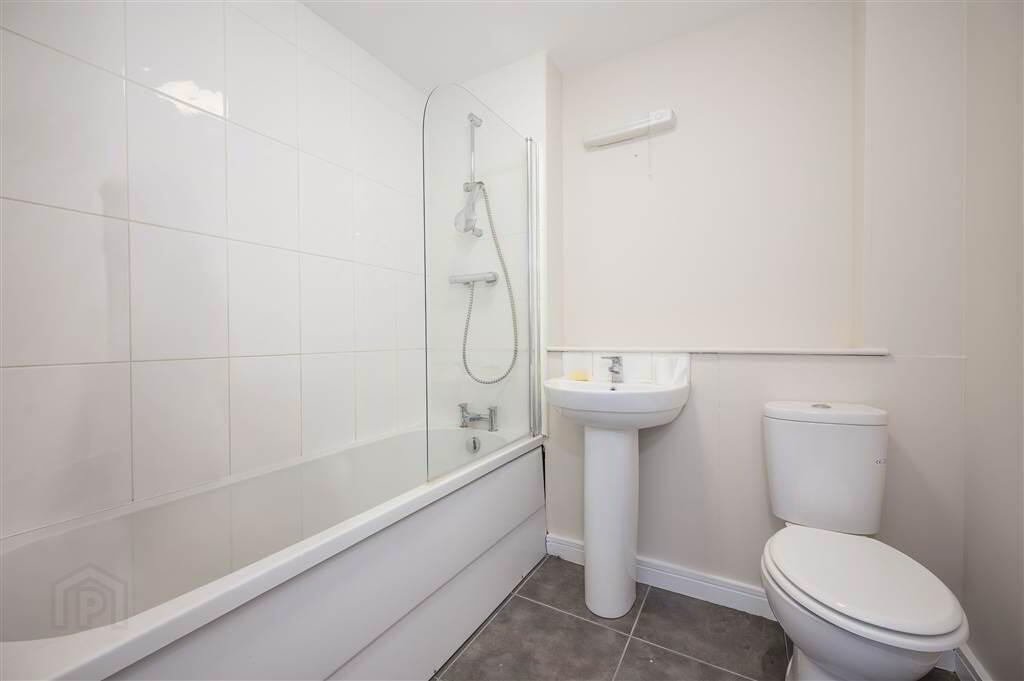
Low flush wc, pedestal sink unit with mixer taps, panelled bath with mixer taps and shower attachment.